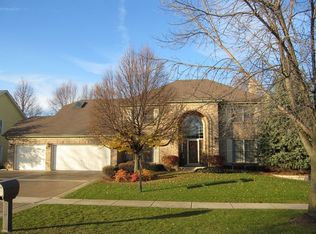
Ashbury Subdivision corner lot brick home with 5000 sq. ft. of finished space. Floor plan features grand foyer entry; double stair way to upper level; eat-in kitchen w/ island stove, granite counter tops / ss appliance. Central family room with vaulted ceilings & sunken floors, fireplace and skylights. Upper level features 4bdrs & 3bths w/mstr bdr / master bth. Lower level finished w/ 2 additional bds and full bath.
This property is not currently displayed as for sale or rent on Zillow. This may be different from what's on other websites or public sources.