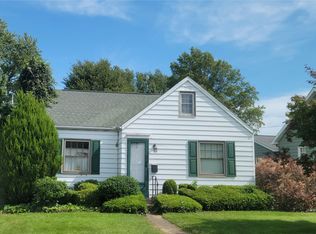
Charming and well-maintained Millcreek ranch offering flexible living space and plenty of room to enjoy! The inviting open-concept living, dining, and kitchen area creates a comfortable flow for everyday living and entertaining. Two to three bedrooms provide flexibility to suit your needs, while the partially finished basement adds even more usable space, complete with a full bath. Outside, enjoy a large, private backyard with a patio—perfect for relaxing, gathering, or enjoying the outdoors. A one-car garage adds convenient storage and parking. This sweet home is move-in ready and waiting for its next chapter!
For sale
$234,900
1307 Hartt Rd, Erie, PA 16505
3beds
1,156sqft
Single Family Residence
Built in 1950
10,018 Square Feet Lot
$227,900 Zestimate®
$203/sqft
$-- HOA
What's special
- 12 hours
- 458
- 38
Zillow last checked:
Listing updated:
Listed by:
Catherine Fox (814)450-6593,
Coldwell Banker Select - Airport 814-838-2299
Source: GEMLS,MLS#: 193407Originating MLS: Greater Erie Board Of Realtors
Facts & features
Interior
Bedrooms & bathrooms
- Bedrooms: 3
- Bathrooms: 2
- Full bathrooms: 2
Bedroom
- Level: First
- Dimensions: 11x13
Bedroom
- Description: Captive Bedroom
- Level: First
- Dimensions: 13x9
Bedroom
- Level: First
- Dimensions: 11x9
Dining room
- Level: First
- Dimensions: 12x9
Other
- Level: First
Other
- Level: Lower
Kitchen
- Level: First
- Dimensions: 10x9
Laundry
- Level: Lower
Living room
- Level: First
- Dimensions: 12x15
Heating
- Forced Air, Gas
Cooling
- Central Air
Appliances
- Included: Dishwasher, Electric Oven, Electric Range, Disposal, Refrigerator
Features
- Flooring: Laminate
- Basement: Full
- Number of fireplaces: 1
Interior area
- Total structure area: 1,156
- Total interior livable area: 1,156 sqft
Property
Parking
- Total spaces: 2
- Parking features: Detached, Garage
- Garage spaces: 1
Features
- Levels: One
- Stories: 1
Lot
- Size: 10,018 Square Feet
- Dimensions: 77 x 144 x 0 x 0
- Features: Level
Details
- Parcel number: 33026159.0019.00
- Zoning description: Residential
Construction
Type & style
- Home type: SingleFamily
- Architectural style: One Story
- Property subtype: Single Family Residence
Materials
- Frame, Vinyl Siding
- Roof: Asphalt
Condition
- Good Condition,Resale
- Year built: 1950
Utilities & green energy
- Sewer: Public Sewer
- Water: Public
Community & HOA
Location
- Region: Erie
Financial & listing details
- Price per square foot: $203/sqft
- Tax assessed value: $101,360
- Annual tax amount: $2,960
- Date on market: 9/24/2026
Estimated market value
$227,900
$217,000 - $239,000
$1,948/mo
Price history
| Date | Event | Price |
|---|---|---|
| 9/24/2026 | Listed for sale | $234,900+17.4%$203/sqft |
Source: GEMLS #193407 Report a problem | ||
| 7/15/2022 | Sold | $200,000+14.4%$173/sqft |
Source: GEMLS #163727 Report a problem | ||
| 6/5/2022 | Pending sale | $174,900$151/sqft |
Source: GEMLS #163727 Report a problem | ||
| 6/3/2022 | Listed for sale | $174,900+12.9%$151/sqft |
Source: GEMLS #163727 Report a problem | ||
| 7/24/2020 | Sold | $154,900-3.1%$134/sqft |
Source: GEMLS #151762 Report a problem | ||
| 6/19/2020 | Pending sale | $159,900$138/sqft |
Source: Keller Williams Realty #151762 Report a problem | ||
| 6/15/2020 | Listed for sale | $159,900+73.8%$138/sqft |
Source: Keller Williams Realty #151762 Report a problem | ||
| 9/26/2017 | Sold | $92,000-1.6%$80/sqft |
Source: GEMLS #103279 Report a problem | ||
| 8/5/2017 | Pending sale | $93,450$81/sqft |
Source: RE/MAX REAL ESTATE GROUP #103279 Report a problem | ||
| 7/19/2017 | Price change | $93,450-6.5%$81/sqft |
Source: RE/MAX REAL ESTATE GROUP #103279 Report a problem | ||
| 6/19/2017 | Price change | $99,900-7.1%$86/sqft |
Source: RE/MAX REAL ESTATE GROUP #103279 Report a problem | ||
| 5/30/2017 | Listed for sale | $107,500$93/sqft |
Source: RE/MAX REAL ESTATE GROUP #103279 Report a problem | ||
| 4/20/2017 | Pending sale | $107,500$93/sqft |
Source: RE/MAX REAL ESTATE GROUP #103279 Report a problem | ||
| 4/11/2017 | Price change | $107,500-6.5%$93/sqft |
Source: RE/MAX REAL ESTATE GROUP #103279 Report a problem | ||
| 3/3/2017 | Listed for sale | $115,000+41.1%$99/sqft |
Source: RE/MAX REAL ESTATE GROUP #103279 Report a problem | ||
| 12/27/2000 | Sold | $81,500$71/sqft |
Source: Public Record Report a problem | ||
Public tax history
| Year | Property taxes | Tax assessment |
|---|---|---|
| 2026 | $2,887 +1.9% | $101,360 |
| 2025 | $2,834 +3.2% | $101,360 |
| 2024 | $2,745 +8.9% | $101,360 |
| 2023 | $2,520 +2.4% | $101,360 |
| 2022 | $2,461 | $101,360 |
| 2021 | $2,461 +162% | $101,360 0% |
| 2020 | $939 -59.2% | $101,390 |
| 2019 | $2,301 -17.6% | $101,390 |
| 2018 | $2,791 +3.9% | $101,390 |
| 2017 | $2,687 +1% | $101,390 |
| 2016 | $2,661 +209.4% | $101,390 |
| 2015 | $860 | $101,390 |
| 2014 | $860 +72.1% | $101,390 |
| 2013 | $500 -2.5% | $101,390 +19.6% |
| 2012 | $513 | $84,780 |
| 2011 | $513 | $84,780 |
| 2010 | $513 +11% | $84,780 |
| 2009 | $462 | $84,780 |
| 2008 | -- | $84,780 |
| 2005 | $605 -1.2% | $84,780 |
| 2004 | $613 | $84,780 |
| 2003 | -- | $84,780 +394.9% |
| 2002 | -- | $17,130 |
| 2000 | -- | $17,130 |
Find assessor info on the county website
Monthly payment
Est. payment
Payment breakdown
Explore the cost of this home by adjusting the details. Changes won't be saved.Climate risks
Neighborhood: 16505
Nearby schools
Schools provided by the listing agent
- District: Millcreek
Source: GEMLS. This data may not be complete. We recommend contacting the local school district to confirm school assignments for this home.
Similar homes
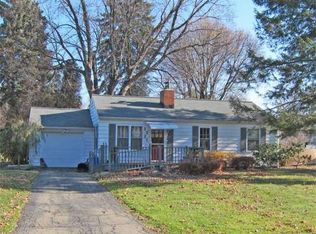
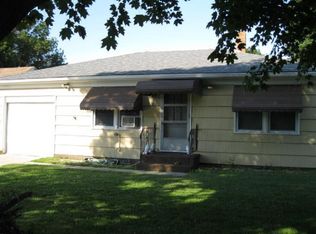
- $194,9003 bd2 ba1.1k sqft3026 Laird Ave, Erie, PA 16505For Sale
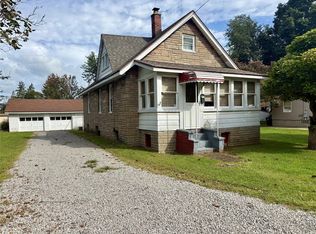 MLS ID #193334, Samuel Sweny, Agresti Real Estate. GEMLS
 - $244,5003 bd2 ba1.5k sqft1323 Grant Ave, Erie, PA 16505For Sale
 MLS ID #192313, Jennie Bone, Howard Hanna Erie Southwest. GEMLS
 - $239,0004 bd1 ba1.2k sqft5422 Cherry Street Ext, Erie, PA 16509For Sale
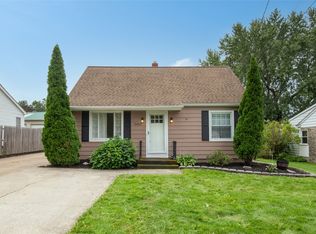 MLS ID #193134, Stacey Santos, RE/MAX Real Estate Group Erie. GEMLS
 - $174,9003 bd1 ba1.2k sqft927 Grant Ave, Erie, PA 16505For Sale
 MLS ID #193270, Denise Caruana, Agresti Real Estate. GEMLS
