Skip main navigation
Closed
  • $810,000

    1307 Markham Rd, Atlanta, GA 30319

    3beds
    2,815sqft
    Townhouse
    Built in 2020
    3,920 Square Feet Lot
    $810,600 Zestimate®
    $288/sqft
    $5,708 Estimated rent

    Home value

    $810,600

    $762,000 - $859,000

    $5,708/mo

    Zestimate® history
    Loading
    Loading...

    Owner options

    List your home for rent

    $5,708/mo

    Rent Zestimate®

    Find your next renter with Zillow Rental Manager. Plus, with online applications, you can quickly screen prospective tenants – for free.

    Learn more

    $5,708/mo

    Rent Zestimate®

    Refinance and save

    $8,016/mo

    Est. payment

    Refinancing to a lower rate could help reduce your monthly payments and save thousands over the life of the loan.

    See today's rates

    $8,016/mo

    Est. payment

    Explore your selling options

    Work with a Zillow partner agent

    Leverage their expertise and Zillow's premium Showcase listings to get your home seen by more buyers.

    Get started

    List with your own agent

    Get your home in front of millions of buyers by listing it on Zillow.

    Learn how to do it

    Sell it yourself

    Take full control of how buyers see your home on Zillow by listing For Sale by Owner (FSBO).

    List your home

    What's special

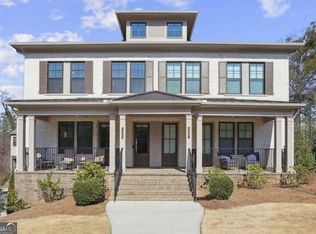

    Brookhaven Living That Feels Like Home-With the Ease of Townhome Life. Welcome to a thoughtfully designed Brookhaven townhome that truly lives like a single-family home. From the stately exterior to the inviting covered front porch, this residence makes a lasting first impression before you even step inside. The main level is flooded with natural light and features soaring 10-foot ceilings and hardwood floors throughout. Designed with both everyday living and entertaining in mind, the open-concept layout flows effortlessly from the fireside living room into a spacious dining area and chef-inspired kitchen. Complete with stainless steel appliances, quartz countertops, soft-close cabinetry, a walk-in pantry, and an oversized island, the kitchen is both functional and beautiful. A built-in bar with wine refrigerator adds an elevated touch-perfect for hosting. Just off the living space, a private rear deck offers the ideal setting for grilling or dining al fresco. Upstairs, the owner's suite is a true retreat, featuring a spa-like bathroom with a freestanding soaking tub, frameless walk-in shower, and a generous custom walk-in closet. An additional bedroom completes the upper level, including an ensuite bathroom-ideal for guests or a roommate. Conveniently located at the bedroom level, a spacious walk-in laundry room adds everyday ease. The fully finished terrace level offers exceptional versatility-perfect for a home office, gym, or additional bedroom/guest suite-with its own full bathroom and easy access from the garage. A spacious two-car garage, EV charger ready, along with an additional parking pad, provides ample room for parking and storage. Built in 2020 by Minerva Homes, this residence offers peace of mind with newer systems and modern construction. Located just moments from Brookhaven Park, top-rated Ashford Park Elementary, and an array of restaurants, shops, and fitness options-with easy access to MARTA and major highways-this home delivers the perfect blend of space, style, and convenience.

    Zillow last checked:

    Listing updated:

    Listed by:

    Marianna Reynolds 706-302-7376,

    Compass

    Bought with:

    Liz Breen, 382591

    Compass

    Source: GAMLS,MLS#: 10731522MLS Logo

    Facts & features

    Interior

    Bedrooms & bathrooms
    • Bedrooms: 3
    • Bathrooms: 4
    • Full bathrooms: 3
    • 1/2 bathrooms: 1
    Rooms
    • Room types: Foyer, Keeping Room, Laundry, Other
    Kitchen
    • Features: Breakfast Bar, Kitchen Island, Walk-in Pantry
    Heating
    • Central
    Cooling
    • Central Air
    Appliances
    • Included: Dishwasher, Disposal, Gas Water Heater, Microwave, Refrigerator
    • Laundry: Upper Level
    Features
    • Double Vanity, Tray Ceiling(s), Walk-In Closet(s), Wet Bar
    • Flooring: Hardwood
    • Windows: Double Pane Windows
    • Basement: None
    • Number of fireplaces: 1
    • Fireplace features: Gas Log, Living Room
    • Common walls with other units/homes: 1 Common Wall,End Unit
    Interior area
    • Total structure area: 2,815
    • Total interior livable area: 2,815 sqft
    • Finished area above ground: 2,815
    • Finished area below ground: 0

    Property

    Parking
    • Total spaces: 4
    • Parking features: Garage, Parking Pad
    • Has garage: Yes
    • Has uncovered spaces: Yes
    Features
    • Levels: Three Or More
    • Stories: 3
    • Patio & porch: Deck
    • Body of water: None
    Lot
    • Size: 3,920 Square Feet
    • Features: None
    Details
    • Parcel number: 18 241 01 026

    Construction

    Type & style
    • Home type: Townhouse
    • Architectural style: Traditional
    • Property subtype: Townhouse
    • Attached to another structure: Yes
    Materials
    • Brick, Concrete
    • Foundation: Slab
    • Roof: Composition
    Condition
    • Resale
    • New construction: No
    • Year built: 2020

    Utilities & green energy

    • Sewer: Public Sewer
    • Water: Public
    • Utilities for property: Cable Available, Electricity Available, High Speed Internet, Natural Gas Available, Phone Available, Sewer Available, Water Available
    Green energy
    • Water conservation: Low-Flow Fixtures

    Community & HOA

    Community
    • Features: Sidewalks, Street Lights, Near Public Transport, Walk To Schools, Near Shopping
    • Security: Carbon Monoxide Detector(s), Smoke Detector(s)
    • Subdivision: Towns at Kendrick
    HOA
    • Has HOA: Yes
    • Services included: Insurance, Maintenance Structure, Maintenance Grounds, Management Fee, Pest Control, Reserve Fund
    • HOA fee: $3,023 annually
    Location
    • Region: Atlanta

    Financial & listing details

    • Price per square foot: $288/sqft
    • Tax assessed value: $797,900
    • Annual tax amount: $11,464
    • Date on market: 4/17/2026
    • Cumulative days on market: 27 days
    • Listing agreement: Exclusive Right To Sell
    • Electric utility on property: Yes

    Price history

    DateEventPrice
    6/16/2026Sold$810,000-1.8%$288/sqft
    Source: GAMLS #10731522 Report a problem
    5/14/2026Pending sale$825,000$293/sqft
    Source: GAMLS #10731522 Report a problem
    4/17/2026Listed for sale$825,000$293/sqft
    Source: GAMLS #10731522 Report a problem
    4/7/2026Listing removed$825,000$293/sqft
    Source: Engel & Volkers #10706381 Report a problem
    2/18/2026Price change$825,000-2.9%$293/sqft
    Source: GAMLS #10655477 Report a problem
    12/11/2025Listed for sale$850,000+10.5%$302/sqft
    Source: GAMLS #10655477 Report a problem
    5/17/2021Sold$769,000+3.9%$273/sqft
    Source: Public Record Report a problem
    1/27/2021Listing removed$739,900$263/sqft
    Source: Minerva Homes #6713772 Report a problem
    1/20/2021Listed for sale$739,900$263/sqft
    Source: Minerva Homes #6713772 Report a problem

    Public tax history

    YearProperty taxesTax assessment
    2025$13,395 +5.5%$319,160 +3.2%
    2024$12,694 +8.4%$309,200 +7%
    2023$11,712 -3.1%$289,080 -2.3%
    2022$12,088 +62.3%$295,880 +65.1%
    2021$7,449 $179,160
    Find assessor info on the county website

    Neighborhood: 30319

    Nearby schools

    GreatSchools rating
    Schools provided by the listing agent
    • Elementary: Ashford Park
    • Middle: Chamblee
    • High: Chamblee

    Source: GAMLS. This data may not be complete. We recommend contacting the local school district to confirm school assignments for this home.

    Get a cash offer in 3 minutes
    Find out how much your home could sell for in as little as 3 minutes with a no-obligation cash offer.
    Estimated market value
    $810,600
    Get a cash offer in 3 minutes
    Find out how much your home could sell for in as little as 3 minutes with a no-obligation cash offer.
    Estimated market value
    $810,600