HOME WITH A VIEW! This beautiful NEW CONSTRUCTION offers one-level living on 1.61 private acres with gorgeous upgrades throughout, including granite countertops and a thoughtfully designed, move-in-ready interior. Enjoy the privacy, space and views that are hard to find in new construction?PLUS the LOCAL BUILDER ADVANTAGE! Get big-builder incentives with small-town service: $10,000 BUYER YOUR WAY incentive toward eligible closing costs, rate buydown, prepaids or other lender-approved expenses, PLUS a $2,500 appliance allowance for refrigerator, washer & dryer AND a 1-year builder warranty. Big-builder perks. Local-builder attention. Ask me how you may also be able to buy this home with NO DOWN PAYMENT! Seller is brother of listing agent
For sale
$279,000
1307 Miller Rd, Dalton, GA 30721
3beds
2baths
--sqft
Single Family Residence
Built in 2026
1.61 Acres Lot
$-- Zestimate®
$--/sqft
$-- HOA
What's special
Thoughtfully designed move-in-ready interiorOne-level livingPrivacy space and viewsGorgeous upgrades throughoutGranite countertops
- 1 day
- 578
- 75
Zillow last checked:
Listing updated:
Listed by:
Angie West,
Keller Williams Heritage
Source: Carpet Capital AOR,MLS#: 136506
Facts & features
Interior
Bedrooms & bathrooms
- Bedrooms: 3
- Bathrooms: 2
Rooms
- Room types: None
Primary bedroom
- Features: Master on Main Level
- Level: First
Bedroom 2
- Level: First
Bedroom 3
- Level: First
Primary bathroom
- Description: Full/Main
- Features: Double Vanity, Shower & Tub Combo
Bathroom 2
- Description: Full/Main
Heating
- Central, Heat Pump
Cooling
- Central Air
Appliances
- Included: Dishwasher, Microwave Built-in, Built-In Electric Range
- Laundry: Laundry Room
Features
- Ceiling 9 Ft or more, Smooth Ceiling(s), Ceiling Fan(s), Walk-In Closet(s), Kitchen Only Dining
- Flooring: Hardwood
- Windows: Vinyl Frame
- Basement: None
- Attic: Access Panel
- Has fireplace: No
- Fireplace features: None
Video & virtual tour
Property
Parking
- Parking features: No Garage
- Has uncovered spaces: Yes
Features
- Levels: One
- Patio & porch: Deck, Porch-Covered
Lot
- Size: 1.61 Acres
- Dimensions: 239.81 x 321.99 x 176.92 x 369.
- Features: Cleared-Mostly, Level-Some
Details
- Parcel number: 0
Construction
Type & style
- Home type: SingleFamily
- Architectural style: Ranch
- Property subtype: Single Family Residence
Materials
- Vinyl Siding
- Roof: Architectural,Ridge Vent(s)
Condition
- Year built: 2026
Details
- Warranty included: Yes
Utilities & green energy
- Sewer: Septic Tank
- Water: Public
Community & HOA
Community
- Subdivision: None
Location
- Region: Dalton
Financial & listing details
- Date on market: 9/16/2026
- Listing terms: Possession at Closing
Estimated market value
Not available
Estimated sales range
Not available
Not available
Price history
| Date | Event | Price |
|---|---|---|
| 9/16/2026 | Listed for sale | $279,000 |
Source:  Carpet Capital AOR #136506 Report a problem Carpet Capital AOR #136506 Report a problem | ||
Public tax history
Tax history is unavailable.
Monthly payment
Est. payment
Payment breakdown
Explore the cost of this home by adjusting the details. Changes won't be saved.Climate risks
Neighborhood: 30721
Nearby schools
Schools provided by the listing agent
- Elementary: Cedar Ridge
- Middle: Eastbrook
- High: Southeast
Source: Carpet Capital AOR. This data may not be complete. We recommend contacting the local school district to confirm school assignments for this home.
Similar homes
- $269,0003 bd2 ba1.3k sqft205 Mountain View Dr, Dalton, GA 30721Active
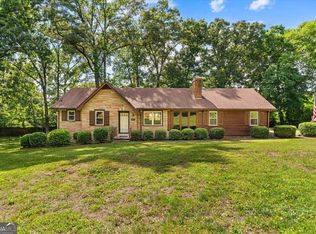
 MLS ID #10846216, Victor Guzman, Keller Williams Heritage. GAMLS
 - $235,0003 bd3 ba1.9k sqft122 Rosedale Dr, Dalton, GA 30721Active
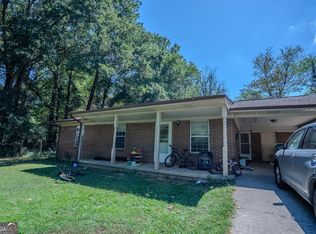 MLS ID #10847826, Jose Ortiz, Keller Williams Heritage. GAMLS
 - $310,0004 bd2 ba2.3k sqft606 W Woodland Dr, Dalton, GA 30721Active
 MLS ID #10846159, Victor Guzman, Keller Williams Heritage. GAMLS
 - $--3 bd1 ba1.6k sqft3514 Airport Rd SE, Dalton, GA 30721Auction
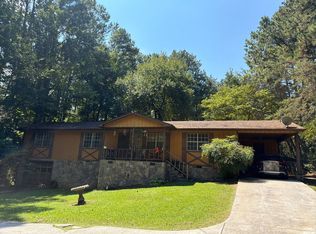 Auction.com 2
 - $269,9004 bd3 ba1.8k sqft3214 Headrick Cir SE, Dalton, GA 30721ActiveMLS ID #10828985, Sofia Cardenas, Keller Williams Heritage. GAMLS
- $249,9993 bd3 ba1.3k sqft719 Cavender Rd, Dalton, GA 30721ActiveMLS ID #10848932, Jose Ortiz, Keller Williams Heritage. GAMLS
- $299,2954 bd2 ba-- sqft554 Bethel Church Rd NE, Dalton, GA 30721ActiveMLS ID #10725650, Jose Quijano, Virtual Properties Realty.com. GAMLS
- $227,0003 bd1 ba-- sqft3617 Winland Dr SE, Dalton, GA 30721ActiveMLS ID #10826459, Justin Shipp, Porch Property Group, LLC. GAMLS
