Skip main navigation
Sold for $505,000
  • $505,000

    1307 Oakmont Rd, Clarks Summit, PA 18411

    4beds
    2,796sqft
    Residential, Single Family Residence
    Built in 1988
    0.36 Acres Lot
    $507,200 Zestimate®
    $181/sqft
    $2,759 Estimated rent

    Home value

    $507,200

    $467,000 - $548,000

    $2,759/mo

    Zestimate® history
    Loading
    Loading...

    Owner options

    List your home for rent

    $2,759/mo

    Rent Zestimate®

    Find your next renter with Zillow Rental Manager. Plus, with online applications, you can quickly screen prospective tenants – for free.

    Learn more

    $2,759/mo

    Rent Zestimate®

    Refinance and save

    $3,483/mo

    Est. payment

    Refinancing to a lower rate could help reduce your monthly payments and save thousands over the life of the loan.

    See today's rates

    $3,483/mo

    Est. payment

    Explore your selling options

    Work with a Zillow partner agent

    Leverage their expertise and Zillow's premium Showcase listings to get your home seen by more buyers.

    Get started

    List with your own agent

    Get your home in front of millions of buyers by listing it on Zillow.

    Learn how to do it

    Sell it yourself

    Take full control of how buyers see your home on Zillow by listing For Sale by Owner (FSBO).

    List your home

    What's special

    Multiple gardensLeaf-guard-protected guttersHardwood flooring throughoutLarge walk-in showerSpacious primary suite
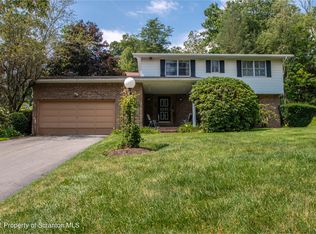
    Come check out this 4 bedroom home in Oakmont Terrace development in the highly sought-after Abington Heights School District. Built in 1988, the home features 2 full baths, 2 half baths,and a spacious 2-car garage. The main level includes hardwood flooring throughout, a large living room with a connected dining room, along with a comfortable flow between the kitchen and family room featuring a gas fireplace, creating an ideal space for everyday living and entertaining while still maintaining distinct areas. A subtle step-down into the family room adds character and warmth to the layout. The laundry room and half bath is conveniently located in this area. There is easy access from the kitchen and family room to the expansive double level deck with awning with plenty of room for grilling and gardening.The spacious primary suite features two walk-in closets and an updated private bath with double vanity sinks and a large walk-in shower. The 3 remaining bedrooms all feature ceiling fans and updated flooring with access to a hall bathroom with double sink vanity and upgraded tub/shower. The finished lower level expands the living space with a large family room has a gas fireplace, wet bar with bar stools, an office space and walkout door leading to a cozy patio outdoor sitting area surrounded by lush landscaping and mature trees.The lower level also offers nearly 500 square feet of additional storage space. Enjoy the privacy and beauty of the backyard retreat, offering multiple gardens and a peaceful, private setting with established greenery and plenty of space to relax or entertain.Additional highlights include smart thermostats, Ring security cameras, and leaf-guard-protected gutters, providing convenience, security, and low-maintenance living year-round.

    Zillow last checked:

    Listing updated:

    Listed by:

    Marilee Barone,

    Christian Saunders Real Estate

    Bought with:

    Leah Gianacopoulos, RS325414

    ERA One Source Realty

    Source: GSBR as distributed by MLS GRID,MLS#: SC262430MLS Logo

    Facts & features

    Interior

    Bedrooms & bathrooms
    • Bedrooms: 4
    • Bathrooms: 4
    • Full bathrooms: 2
    • 1/2 bathrooms: 2
    Rooms
    • Room types: Bathroom 2, Utility Room, Master Bedroom, Master Bathroom, Living Room, Laundry, Kitchen, Family Room, Eating Area, Dining Room, Bedroom 4, Bedroom 3, Bedroom 2, Bathroom 4, Bathroom 3
    Primary bedroom
    • Area: 240 Square Feet
    • Dimensions: 15 x 16
    Bedroom 2
    • Area: 143 Square Feet
    • Dimensions: 13 x 11
    Bedroom 3
    • Area: 195 Square Feet
    • Dimensions: 13 x 15
    Bedroom 4
    • Area: 121 Square Feet
    • Dimensions: 11 x 11
    Primary bathroom
    • Area: 80 Square Feet
    • Dimensions: 8 x 10
    Bathroom 2
    • Area: 72 Square Feet
    • Dimensions: 8 x 9
    Bathroom 3
    • Area: 48 Square Feet
    • Dimensions: 8 x 6
    Bathroom 4
    • Area: 30 Square Feet
    • Dimensions: 5 x 6
    Dining room
    • Area: 140 Square Feet
    • Dimensions: 10 x 14
    Eating area
    • Area: 120 Square Feet
    • Dimensions: 15 x 8
    Family room
    • Description: Fireplace
    • Area: 255 Square Feet
    • Dimensions: 17 x 15
    Family room
    • Area: 676 Square Feet
    • Dimensions: 26 x 26
    Kitchen
    • Area: 126 Square Feet
    • Dimensions: 9 x 14
    Laundry
    • Area: 30 Square Feet
    • Dimensions: 5 x 6
    Living room
    • Area: 247 Square Feet
    • Dimensions: 13 x 19
    Utility room
    • Area: 435 Square Feet
    • Dimensions: 29 x 15
    Heating
    • Forced Air, Natural Gas
    Cooling
    • Central Air
    Appliances
    • Included: Dishwasher, Washer/Dryer, Refrigerator, Gas Water Heater, Electric Range
    • Laundry: Main Level
    Features
    • Bar, Walk-In Closet(s)
    • Flooring: Carpet, Wood, Tile
    • Windows: Insulated Windows
    • Basement: Finished,Walk-Out Access
    • Attic: Crawl Opening
    • Number of fireplaces: 2
    • Fireplace features: Gas
    Interior area
    • Total structure area: 2,800
    • Total interior livable area: 2,796 sqft
    • Finished area above ground: 2,120
    • Finished area below ground: 676

    Property

    Parking
    • Total spaces: 2
    • Parking features: Asphalt, Driveway, Garage
    • Garage spaces: 2
    • Has uncovered spaces: Yes
    Features
    • Levels: Multi/Split
    • Stories: 2
    • Patio & porch: Awning(s), Patio, Deck
    • Exterior features: Awning(s)
    • Pool features: None
    • Spa features: None
    • Fencing: None
    Lot
    • Size: 0.36 Acres
    • Dimensions: 78 x 163 x 118 x 161
    • Features: Back Yard, Wooded, Landscaped
    Details
    • Parcel number: 1001501001155
    • Zoning: Residential

    Construction

    Type & style
    • Home type: SingleFamily
    • Architectural style: Split Level
    • Property subtype: Residential, Single Family Residence
    Materials
    • Brick, Vinyl Siding, Cedar
    • Foundation: Block
    • Roof: Asphalt
    Condition
    • New construction: No
    • Year built: 1988

    Utilities & green energy

    • Electric: 200+ Amp Service
    • Sewer: Public Sewer
    • Water: Public
    • Utilities for property: Cable Connected, Water Connected, Sewer Connected, Natural Gas Connected, Electricity Connected

    Community & HOA

    Community
    • Features: Other
    • Subdivision: Oakmont Terrace
    Location
    • Region: Clarks Summit

    Financial & listing details

    • Price per square foot: $181/sqft
    • Tax assessed value: $30,000
    • Annual tax amount: $6,865
    • Date on market: 5/26/2026
    • Cumulative days on market: 55 days
    • Listing terms: Cash,Conventional,VA Loan,FHA
    • Electric utility on property: Yes
    • Road surface type: Paved

    Price history

    DateEventPrice
    8/21/2026Sold$505,000$181/sqft
    Source: GSBR as distributed by MLS GRID #SC262430 Report a problem
    7/20/2026Pending sale$505,000$181/sqft
    Source: GSBR as distributed by MLS GRID #SC262430 Report a problem
    7/17/2026Price change$505,000-8.2%$181/sqft
    Source: GSBR as distributed by MLS GRID #SC262430 Report a problem
    6/4/2026Price change$549,900-3.5%$197/sqft
    Source: GSBR as distributed by MLS GRID #SC262430 Report a problem
    5/26/2026Listed for sale$569,900+142.5%$204/sqft
    Source: GSBR as distributed by MLS GRID #SC262430 Report a problem
    9/13/1996Sold$235,000$84/sqft
    Source: Agent Provided Report a problem

    Public tax history

    YearProperty taxesTax assessment
    2025$7,895 +13.1%$30,000
    2024$6,978 +4.4%$30,000
    2023$6,683 +1.9%$30,000
    2022$6,557 $30,000
    2021$6,557 +3.2%$30,000
    2020$6,355 -0.1%$30,000
    2018$6,362 +82.8%$30,000
    2017$3,480 $30,000
    2016-- $30,000
    2015-- $30,000
    2014-- $30,000
    2013-- $30,000
    2012-- $30,000
    2011-- $30,000
    2010-- $30,000
    2009-- $30,000
    2008-- $30,000
    2007-- $30,000
    2006-- $30,000
    2005-- $30,000
    2004-- $30,000
    2003-- $30,000
    2002-- $30,000
    2000-- $30,000
    Find assessor info on the county website

    Neighborhood: 18411

    Nearby schools

    GreatSchools rating
    Get pre-qualified for a loan
    At Zillow Home Loans, we can pre-qualify you in as little as 5 minutes with no impact to your credit score.

    An equal housing lender. NMLS #10287.