Bring your vision, creativity, and handyman skills to this spacious rambler and make it truly your own! Situated on an oversized .43-acre lot, this home offers plenty of space, possibilities, and room to grow.
The main level features 2 bedrooms and 2 bathrooms, along with a spacious layout designed for comfortable living. A large walk-in closet welcomes you just off the front entrance, while the expansive living room offers plenty of natural light from the bay window. The generously sized dining room provides easy access to the backyard, making entertaining a breeze.
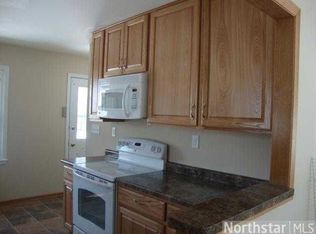
The kitchen includes a convenient breakfast area in addition to the large dining space, giving you plenty of room for everyday meals and gatherings.
One of the main-level bathrooms was remodeled previously and features a tiled walk-in shower and double vanity. The second full bathroom is ready for your personal touches and updates. Main-level laundry hookups are available, while the current laundry setup is located downstairs.
The unfinished lower level offers tons of additional potential, including the opportunity to create a third bedroom. An existing egress window provides added possibilities for future finished living space.
The attached 20' x 25' garage offers plenty of room for vehicles, storage, hobbies, or workshop space.
If you're looking for a home with a solid foundation and TONS of possibilities, this one is worth a look. Bring your ideas and turn this fixer-upper into the home you've been envisioning!
Pending
$249,900
1307 Park Rd, Bloomington, MN 55425
2beds
1,311sqft
Single Family
Built in 1952
0.43 Acres Lot
$257,000 Zestimate®
$191/sqft
$-- HOA
What's special
Main-level laundry hookups
- 19 days
- 701
- 48
Zillow last checked:
Listing updated:
Listed by:
Gayle Miller 763-286-2900,
Counselor Realty, Inc.
Source: NorthstarMLS as distributed by MLS GRID,MLS#: 7155400
Facts & features
Interior
Bedrooms & bathrooms
- Bedrooms: 2
- Bathrooms: 2
- Full bathrooms: 1
- 3/4 bathrooms: 1
Bedroom
- Level: Main
- Area: 144 Square Feet
- Dimensions: 12x12
Bedroom 2
- Level: Main
- Area: 99 Square Feet
- Dimensions: 11x9
Dining room
- Level: Main
- Area: 162.5 Square Feet
- Dimensions: 13x12.5
Kitchen
- Level: Main
- Area: 119 Square Feet
- Dimensions: 17x7
Laundry
- Level: Main
- Area: 56 Square Feet
- Dimensions: 8x7
Living room
- Level: Main
- Area: 390 Square Feet
- Dimensions: 30x13
Walk in closet
- Level: Main
- Area: 30 Square Feet
- Dimensions: 6x5
Heating
- Forced Air
Cooling
- Central Air
Appliances
- Included: Dryer, Microwave, Range, Refrigerator, Washer
- Laundry: Lower Level, Main Level, Washer Hookup
Features
- Basement: Egress Window(s),Unfinished
- Has fireplace: No
Interior area
- Total structure area: 2,622
- Total interior livable area: 1,311 sqft
- Finished area above ground: 1,311
- Finished area below ground: 0
Property
Parking
- Total spaces: 2
- Parking features: Attached, Gravel, Garage Door Opener
- Attached garage spaces: 2
- Has uncovered spaces: Yes
- Details: Garage Dimensions (25x20), Garage Door Width (16)
Accessibility
- Accessibility features: None
Features
- Levels: One
- Stories: 1
- Fencing: Chain Link
Lot
- Size: 0.43 Acres
- Dimensions: 75 x 187 x 180 x 136
Details
- Foundation area: 1302
- Parcel number: 1102724130051
- Zoning description: Residential-Single Family
Construction
Type & style
- Home type: SingleFamily
- Property subtype: Single Family
Condition
- New construction: No
- Year built: 1952
Utilities & green energy
- Gas: Natural Gas
- Sewer: City Sewer/Connected
- Water: City Water/Connected
Community & HOA
Community
- Subdivision: Mcandrews 2nd Add
HOA
- Has HOA: No
Location
- Region: Bloomington
Financial & listing details
- Price per square foot: $191/sqft
- Tax assessed value: $316,200
- Annual tax amount: $3,920
- Date on market: 10/5/2026
- Cumulative days on market: 48 days
Estimated market value
$257,000
$244,000 - $270,000
$2,394/mo
Price history
| Date | Event | Price |
|---|---|---|
| 10/9/2026 | Pending sale | $249,900$191/sqft |
Source:  NorthstarMLS as distributed by MLS GRID #7155400 Report a problem NorthstarMLS as distributed by MLS GRID #7155400 Report a problem | ||
| 10/5/2026 | Listed for sale | $249,900-10.7%$191/sqft |
Source: NorthstarMLS as distributed by MLS GRID #7155400 Report a problem | ||
| 10/5/2026 | Listing removed | $279,900+85.1%$214/sqft |
Source: NorthstarMLS as distributed by MLS GRID #7136573 Report a problem | ||
| 10/1/2026 | Sold | $151,181-46%$115/sqft |
Source: Public Record Report a problem | ||
| 10/1/2026 | Pending sale | $279,900$214/sqft |
Source: NorthstarMLS as distributed by MLS GRID #7136573 Report a problem | ||
| 9/27/2026 | Price change | $279,900-6.7%$214/sqft |
Source: NorthstarMLS as distributed by MLS GRID #7136573 Report a problem | ||
| 9/18/2026 | Listed for sale | $299,900$229/sqft |
Source: NorthstarMLS as distributed by MLS GRID #7136573 Report a problem | ||
| 9/15/2026 | Pending sale | $299,900$229/sqft |
Source: NorthstarMLS as distributed by MLS GRID #7136573 Report a problem | ||
| 9/1/2026 | Listed for sale | $299,900$229/sqft |
Source: NorthstarMLS as distributed by MLS GRID #7136573 Report a problem | ||
Public tax history
| Year | Property taxes | Tax assessment |
|---|---|---|
| 2026 | $4,717 +4.5% | $316,200 +4.3% |
| 2025 | $4,515 +5.3% | $303,300 +0.1% |
| 2024 | $4,288 -1.8% | $302,900 +2.2% |
| 2023 | $4,365 +41.9% | $296,300 -1.7% |
| 2022 | $3,075 +12% | $301,300 +18.8% |
| 2021 | $2,746 -3.8% | $253,600 +9.5% |
| 2020 | $2,855 +4% | $231,500 -0.9% |
| 2019 | $2,746 -3.8% | $233,600 +14.5% |
| 2018 | $2,855 +18% | $204,100 +16.5% |
| 2017 | $2,419 +14.3% | $175,200 +2% |
| 2016 | $2,116 -3% | $171,800 +5.4% |
| 2015 | $2,181 +2.4% | $163,000 +8.2% |
| 2014 | $2,131 +6.1% | $150,600 -3.3% |
| 2013 | $2,009 +0.2% | $155,800 -6% |
| 2012 | $2,004 +1.3% | $165,800 -2.4% |
| 2011 | $1,980 -9.8% | $169,800 -15.2% |
| 2010 | $2,194 +1.9% | $200,200 -5.2% |
| 2009 | $2,154 +29% | $211,100 +18.7% |
| 2006 | $1,670 +20% | $177,900 +18.2% |
| 2005 | $1,392 +14.3% | $150,500 +15% |
| 2004 | $1,217 +24.1% | $130,900 +18.7% |
| 2002 | $981 -32.2% | $110,300 |
| 2001 | $1,446 | -- |
Find assessor info on the county website
Monthly payment
Est. payment
Payment breakdown
Explore the cost of this home by adjusting the details. Changes won't be saved.Climate risks
Neighborhood: 55425
Similar homes
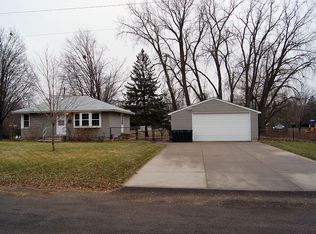
- $235,0003 bd2 ba1.7k sqft7121 15th Ave S, Richfield, MN 55423For Sale

 MLS ID #7117549, Susan H Melbye, Edina Realty, Inc.. NorthstarMLS as distributed by MLS GRID
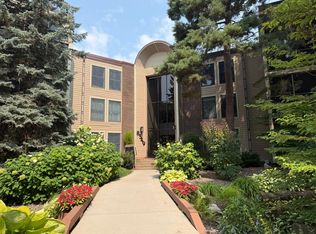
 - $199,9002 bd2 ba1.3k sqft8549 Irwin Rd APT 138, Bloomington, MN 55437For Sale
 MLS ID #7137139, Julie Larsen, RE/MAX Results. NorthstarMLS as distributed by MLS GRID
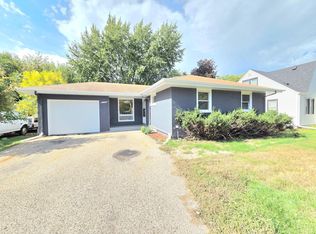
 - $335,0003 bd2 ba1.3k sqft7508 Portland Ave S, Richfield, MN 55423For Sale
 MLS ID #7153547, Robert Tyler, Bridge Realty, LLC. NorthstarMLS as distributed by MLS GRID
 - $250,0002 bd2 ba1k sqft4711 Lund Point, Eagan, MN 55122For Sale
 MLS ID #7153806, Dana D. Schmidt, Coldwell Banker Realty. NorthstarMLS as distributed by MLS GRID
 - $225,0001 bd2 ba1.5k sqft3704 16th Ave S, Minneapolis, MN 55407For SaleMLS ID #7155671, Andrea Myers, River Source Realty. NorthstarMLS as distributed by MLS GRID
- $259,9004 bd1 ba1.5k sqft2628 Abbott Ave N, Robbinsdale, MN 55422For SaleMLS ID #7160778, JoAnn White, Ashworth Real Estate. NorthstarMLS as distributed by MLS GRID
- $249,9003 bd2 ba1.3k sqft418 Belvidere St E, Saint Paul, MN 55107For SaleMLS ID #7142773, Jonathan Harold Peterson, RE/MAX Results. NorthstarMLS as distributed by MLS GRID
- $335,0003 bd2 ba1.6k sqft6245 5th Ave S, Richfield, MN 55423For SaleMLS ID #7128783, Barry M Leaon, Pederson Realty Inc. NorthstarMLS as distributed by MLS GRID
- $299,5002 bd1 ba1.2k sqft6300 Xerxes Ave S APT 24, Edina, MN 55423For SaleMLS ID #7143217, Katherine Marie Evertz-Garcia, Spot-On Management. NorthstarMLS as distributed by MLS GRID
- $240,0002 bd2 ba1.2k sqft10501 Cedar Lake Rd APT 512, Minnetonka, MN 55305For SaleMLS ID #7149556, Mari Koplin, Verve Realty. NorthstarMLS as distributed by MLS GRID
- $239,9003 bd2 ba1.4k sqft3315 Morgan Ave N, Minneapolis, MN 55412For SaleMLS ID #7157206, David P Weiler, Bridge Realty, LLC. NorthstarMLS as distributed by MLS GRID
- $239,9002 bd2 ba1k sqft1679 Nevada Ave E, Saint Paul, MN 55106For SaleMLS ID #7153724, Donald Wolkerstorfer, GRI, Coldwell Banker Realty. NorthstarMLS as distributed by MLS GRID
- $275,0003 bd2 ba1.2k sqft2762 McNair Dr, Robbinsdale, MN 55422For SaleMLS ID #7133424, Pat Hiller, RE/MAX Results. NorthstarMLS as distributed by MLS GRID
- $274,9003 bd2 ba992 sqft5817 Perry Ave N, Crystal, MN 55429For SaleMLS ID #7096368, Tamara B. Wenz, National Realty Guild. NorthstarMLS as distributed by MLS GRID
- $279,9002 bd2 ba1.5k sqft7780 Glenda Ct, Apple Valley, MN 55124For SaleMLS ID #7157197, Kyle White, RE/MAX Advantage Plus. NorthstarMLS as distributed by MLS GRID
- $219,9003 bd2 ba1.5k sqft259 20th Ave S, South Saint Paul, MN 55075For SaleMLS ID #7125867, JoAnn White, Ashworth Real Estate. NorthstarMLS as distributed by MLS GRID
- $278,8883 bd2 ba1.7k sqft2575 Heritage Dr, Mendota Heights, MN 55120For SaleMLS ID #7076869, Ryan Kempenich, Coldwell Banker Realty. NorthstarMLS as distributed by MLS GRID
- $254,9003 bd2 ba1.1k sqft3346 Sheridan Ave N, Minneapolis, MN 55412For SaleMLS ID #7078070, Orlando Samuels, Howard Gangestad Real Estate. NorthstarMLS as distributed by MLS GRID
- $269,9003 bd1 ba1.2k sqft5011 Vera Cruz Ave N, Crystal, MN 55429For SaleMLS ID #7111875, Emily Te Khieu, EBR Realty. NorthstarMLS as distributed by MLS GRID
- $225,0003 bd2 ba1.4k sqft365 E 43rd St, Minneapolis, MN 55409For SaleMLS ID #7148662, Negin Emami-Simones, RE/MAX Results. NorthstarMLS as distributed by MLS GRID
