Tucked into a small, intimate building behind an 1895 façade on R Street, this two-bedroom, two-bath condo pairs Logan Circle's historic charm with the extras that are hardest to find in the neighborhood. Ten-foot ceilings lift the 1,100 square feet into something that feels far more generous, hardwood floors run underfoot, and a fireplace anchors the living space. The island kitchen is built for easy entertaining, with a full wall of cabinetry that keeps everything stowed away. It opens toward the living room, and your private deck sits just off both, so dinner can drift outdoors on a warm evening. Each bedroom comes with its own full bath. The primary suite adds a bay window and an ensuite bathroom, and the second bedroom has a full bath of its own, a rare setup for guests, a roommate, or a home office. A washer and dryer in the unit and a large storage closet in the hallway keep daily life effortless. An assigned parking space is included, which is a true luxury in Logan Circle. Then there's the location. Down the street, 14th Street delivers Le Diplomat for French bistro dinners, Lupo Verde and Barcelona for date nights, SoulCycle for your morning ride, and Trader Joe's for the weeknight grocery run. Logan Circle's park and Victorian rowhouses are at the end of the block.
For sale
$799,000
1307 R St NW APT 2, Washington, DC 20009
2beds
1,012sqft
Townhouse
Built in 1895
-- sqft lot
$785,500 Zestimate®
$790/sqft
$393/mo HOA
What's special
Full wall of cabinetryTen-foot ceilingsHardwood floors
- 20 days
- 818
- 68
Likely to sell faster than
Zillow last checked:
Listing updated:
Listed by:
Mandy Mills 202-425-6417,
Compass,
Co-Listing Agent: Mary A Sartorius 202-379-9619,
Compass
Source: Bright MLS,MLS#: DCDC2279530
Facts & features
Interior
Bedrooms & bathrooms
- Bedrooms: 2
- Bathrooms: 2
- Full bathrooms: 2
- Main level bathrooms: 2
- Main level bedrooms: 2
Basement
- Area: 0
Heating
- Forced Air, Natural Gas
Cooling
- Central Air, Electric
Appliances
- Included: Dishwasher, Disposal, Oven/Range - Gas, Refrigerator, Washer/Dryer Stacked, Microwave, Ice Maker, Electric Water Heater
- Laundry: Dryer In Unit, Washer In Unit
Features
- Combination Kitchen/Dining, Kitchen Island, Upgraded Countertops, Open Floorplan, 9'+ Ceilings
- Flooring: Hardwood, Wood
- Doors: Sliding Glass
- Has basement: No
- Number of fireplaces: 1
- Fireplace features: Mantel(s), Gas/Propane
Interior area
- Total structure area: 1,012
- Total interior livable area: 1,012 sqft
- Finished area above ground: 1,012
- Finished area below ground: 0
Property
Parking
- Total spaces: 1
- Parking features: Off Street
Accessibility
- Accessibility features: None
Features
- Levels: One
- Stories: 1
- Patio & porch: Deck
- Exterior features: Sidewalks
- Pool features: None
- Has view: Yes
- View description: City
Lot
- Features: Urban Land-Sassafras-Chillum
Details
- Additional structures: Above Grade, Below Grade
- Parcel number: 0239//2058
- Zoning: R4
- Special conditions: Standard
Construction
Type & style
- Home type: Townhouse
- Architectural style: Victorian
- Property subtype: Townhouse
Materials
- Brick
- Foundation: Slab
Condition
- New construction: No
- Year built: 1895
- Major remodel year: 2003
Utilities & green energy
- Sewer: Public Sewer
- Water: Public
Community & HOA
Community
- Condo and coop fee: $393 monthly
- Subdivision: Logan
HOA
- Has HOA: No
- Amenities included: Common Grounds
- Services included: Common Area Maintenance, Management, Insurance, Reserve Funds, Sewer, Snow Removal, Trash, Water
Location
- Region: Washington
Financial & listing details
- Price per square foot: $790/sqft
- Tax assessed value: $752,230
- Annual tax amount: $5,538
- Date on market: 10/8/2026
- Listing agreement: Exclusive Right To Sell
- Ownership: Condominium
Estimated market value
$785,500
$746,000 - $825,000
$4,405/mo
Price history
| Date | Event | Price |
|---|---|---|
| 10/8/2026 | Listed for sale | $799,000+39.6%$790/sqft |
Source:  Bright MLS #DCDC2279530 Report a problem | ||
| 6/10/2005 | Sold | $572,400$566/sqft |
Source: Public Record Report a problem | ||
Public tax history
| Year | Property taxes | Tax assessment |
|---|---|---|
| 2026 | $5,538 +2.9% | $759,450 +2.8% |
| 2025 | $5,383 -2.8% | $738,830 -2% |
| 2024 | $5,539 0% | $753,830 +0.5% |
| 2023 | $5,539 +4.4% | $750,350 +4.7% |
| 2022 | $5,306 -13.6% | $716,670 -11.8% |
| 2021 | $6,144 -1.5% | $812,460 +0.3% |
| 2020 | $6,240 +11.3% | $809,770 +10.5% |
| 2018 | $5,607 -4.5% | $732,960 -4% |
| 2017 | $5,872 +8.4% | $763,300 +7.7% |
| 2016 | $5,417 +4.1% | $708,980 +1.2% |
| 2015 | $5,205 +9.8% | $700,720 +11.6% |
| 2014 | $4,742 +4.2% | $628,130 +3.9% |
| 2013 | $4,552 +4.5% | $604,650 +4.3% |
| 2012 | $4,355 | $579,880 |
| 2011 | $4,355 +1.4% | $579,880 +1.2% |
| 2010 | $4,295 -1.5% | $572,750 -1.3% |
| 2009 | $4,360 +4.8% | $580,470 +8.9% |
| 2007 | $4,162 -11.6% | $532,950 +4.2% |
| 2006 | $4,706 +27% | $511,480 +32.5% |
| 2005 | $3,705 +2.9% | $385,980 +2.9% |
| 2004 | $3,600 | $375,000 |
| 2003 | -- | $375,000 |
Find assessor info on the county website
Monthly payment
Est. payment
Payment breakdown
Explore the cost of this home by adjusting the details. Changes won't be saved.Climate risks
Neighborhood: Logan Circle
Nearby schools
Schools provided by the listing agent
- District: District Of Columbia Public Schools
Source: Bright MLS. This data may not be complete. We recommend contacting the local school district to confirm school assignments for this home.
Similar homes
- $729,0002 bd2 ba1.1k sqft1427 Clifton St NW APT 4, Washington, DC 20009For Sale
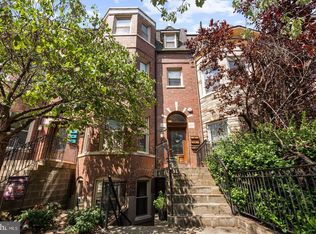
 MLS ID #DCDC2288262, Ali Varkiani, Metropolitan Fine Properties, Inc.. Bright MLS
- $749,9002 bd2 ba900 sqftOld City 2, Washington, DC 20009For Sale
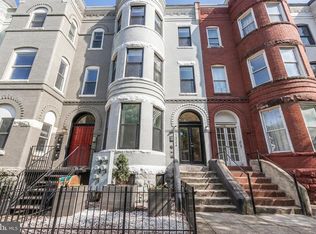 MLS ID #DCDC2251096, Mehrnaz Bazargan, Redfin Corp. Bright MLS
- $695,0002 bd2 ba905 sqft1508 R Street, Washington, DC 20009For Sale
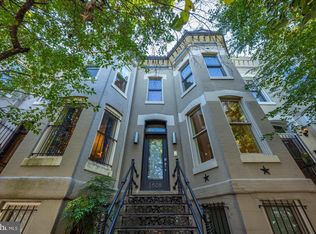 MLS ID #DCDC2285692, Nathan Julian Guggenheim, Washington Fine Properties, LLC. Bright MLS
- $699,9002 bd2 ba1.1k sqft1907 11th Street, Washington, DC 20001For Sale
 MLS ID #DCDC2283746, Mansour Abu-Rahmeh, TTR Sotheby's International Realty. Bright MLS
- $820,0002 bd3 ba1.2k sqftOld City 2, Washington, DC 20005For SaleMLS ID #DCDC2287260, Dave DeSantis, TTR Sotheby's International Realty. Bright MLS
- $775,0002 bd2 ba1k sqftThe Gramercy Lofts, Washington, DC 20009For SaleMLS ID #DCDC2265656, Allison Scuriatti, Compass. Bright MLS
- $650,0002 bd2 ba877 sqftOld City 2, Washington, DC 20009For SaleMLS ID #DCDC2275964, Kyle Meeks, TTR Sotheby's International Realty. Bright MLS
- $619,9002 bd2 ba980 sqftColumbia Heights, Washington, DC 20009For SaleMLS ID #DCDC2282882, Alex Londono, CENTURY 21 New Millennium. Bright MLS
- $695,0002 bd2 ba1k sqft1740 18th St NW APT 101, Washington, DC 20009For SaleMLS ID #DCDC2282252, tiernan dickens, Redfin Corp. Bright MLS
- $875,0002 bd2 ba1.2k sqft1811 Wyoming Ave NW APT 22, Washington, DC 20009For SaleMLS ID #DCDC2283540, Melissa Terzis, TTR Sotheby's International Realty. Bright MLS
- $699,0003 bd2 ba1k sqftColumbia Heights, Washington, DC 20009For SaleMLS ID #DCDC2285782, Carrie Hillegass, Compass. Bright MLS
- $899,9992 bd3 ba1.3k sqftKalorama Place, Washington, DC 20009For SaleMLS ID #DCDC2280968, Mrs. Ayana Brickhouse, Compass. Bright MLS
- $799,0003 bd3 ba1.3k sqft762 Gresham Pl NW, Washington, DC 20001For SaleMLS ID #DCDC2281598, Leslie Shafer, Omnia Real Estate LLC. Bright MLS
- $679,0002 bd2 ba980 sqft1338 Fairmont St NW #2, Washington, DC 20009For SaleMLS ID #DCDC2283298, Chris Coppola, Compass. Bright MLS
- $545,0002 bd2 ba854 sqftBalfour Condominium, Washington, DC 20009For SaleMLS ID #DCDC2281164, Melanie Friedson, RLAH @properties. Bright MLS
- $989,0002 bd2 ba869 sqft1721 20th St #302, Washington, DC 20009For SaleMLS ID #DCDC2284886, Blake Settle, Pearson Smith Realty, LLC. Bright MLS
- $580,0002 bd2 ba1k sqftOld City 2, Washington, DC 20009For SaleMLS ID #DCDC2274242, Thomas Kolker, TTR Sotheby's International Realty. Bright MLS
- $819,0002 bd2 ba1.4k sqft108 14th St SE, Washington, DC 20003For SaleMLS ID #DCDC2281610, Nathan Julian Guggenheim, Washington Fine Properties, LLC. Bright MLS
- $799,0002 bd2 ba1k sqftFoggy Bottom, Washington, DC 20037For SaleMLS ID #DCDC2284018, Claudia Palacios, Smart Realty, LLC. Bright MLS
- $875,0002 bd2 ba1.4k sqft1817 6th St NW #2, Washington, DC 20001For SaleMLS ID #DCDC2276180, Kurt Matsa, Compass. Bright MLS
