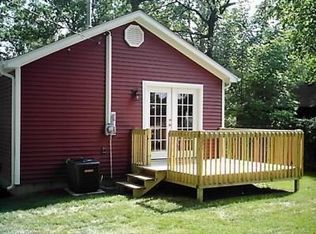
Well maintained ranch on the North side of Valparaiso, fully remodeled in 2019. This open-concept home features a vaulted ceiling, exposed wood beams, quartz countertops, stainless steel appliances, and heated tile floors in the bathroom. Additional upgrades include a tankless on-demand water heater, owned water softener, and high-efficiency HVAC. All appliances, including the washer and dryer, stay. Enjoy the peaceful, fully fenced backyard with a partially covered large wood deck off the kitchen and living room, detached one-car garage, and storage shed. LOW property taxes, NO HOA, and move-in ready!
Closed
Zillow last checked:
Listing updated:
Bought with:
Paul Boyter, RB14020663
McColly Real Estate
Source: NIRA as distributed by MLS GRID,MLS#: 841522
Price history
| Date | Event | Price |
|---|---|---|
| 9/28/2026 | Sold | $239,900$252/sqft |
Source:  NIRA as distributed by MLS GRID #841522 Report a problem NIRA as distributed by MLS GRID #841522 Report a problem | ||
| 9/4/2026 | Pending sale | $239,900$252/sqft |
Source: NIRA as distributed by MLS GRID #841522 Report a problem | ||
| 8/21/2026 | Listed for sale | $239,900$252/sqft |
Source: NIRA as distributed by MLS GRID #841522 Report a problem | ||
| 8/4/2026 | Pending sale | $239,900$252/sqft |
Source: NIRA as distributed by MLS GRID #841522 Report a problem | ||
| 7/15/2026 | Listed for sale | $239,900$252/sqft |
Source: NIRA as distributed by MLS GRID #841522 Report a problem | ||
| 7/3/2026 | Pending sale | $239,900$252/sqft |
Source: NIRA as distributed by MLS GRID #841522 Report a problem | ||
| 6/30/2026 | Listed for sale | $239,900+20.6%$252/sqft |
Source: NIRA as distributed by MLS GRID #841522 Report a problem | ||
| 3/4/2022 | Sold | $199,000+10.6%$209/sqft |
Source: NIRA as distributed by MLS GRID #505582 Report a problem | ||
| 2/4/2022 | Listed for sale | $179,900$189/sqft |
Source: NIRA as distributed by MLS GRID #505582 Report a problem | ||
| 12/30/2021 | Listing removed | -- |
Source: NIRA as distributed by MLS GRID #505582 Report a problem | ||
| 12/22/2021 | Listed for sale | $179,900+63.5%$189/sqft |
Source: NIRA as distributed by MLS GRID #505582 Report a problem | ||
| 2/14/2019 | Sold | $110,000+0.1%$116/sqft |
Source: NIRA as distributed by MLS GRID #448677 Report a problem | ||
| 1/27/2019 | Pending sale | $109,900$115/sqft |
Source: Bart Vickrey & Co. Real Estate #448677 Report a problem | ||
| 1/24/2019 | Listed for sale | $109,900+4.2%$115/sqft |
Source: Bart Vickrey & Co. Real Estate #448677 Report a problem | ||
| 10/29/2013 | Sold | $105,500-3.7%$111/sqft |
Source: Agent Provided Report a problem | ||
| 9/10/2013 | Listed for sale | $109,500-5.5%$115/sqft |
Source: Executive Group, Inc. #336386 Report a problem | ||
| 2/25/2012 | Listing removed | $115,900$122/sqft |
Source: Owner Report a problem | ||
| 12/28/2011 | Listed for sale | $115,900$122/sqft |
Source: Owner Report a problem | ||
Nearby homes
Get a cash offer in 3 minutes
Find out how much your home could sell for in as little as 3 minutes with a no-obligation cash offer.
Estimated market value
$240,000
