Skip main navigation
For sale
  • Price Unknown

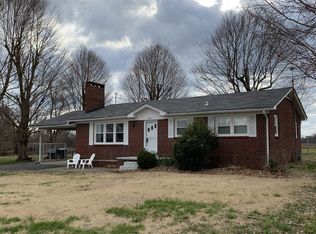
    1307 Rob Mason Rd, Murray, KY 42071

    3beds
    1,992sqft
    Single Family Residence
    Built in 1975
    16.62 Acres Lot
    $-- Zestimate®
    $--/sqft
    $-- HOA

    What's special

    Waterproof vinyl flooringWood beamsUpdated pex plumbingStainless steel appliancesUpdated cabinetryAmple storageBonus room
    ABSOLUTE REAL ESTATE AUCTION! Auction held on Tuesday, September 29th at 6:00 PM CST at Yates Event Center, 2760 KY-121, Murray, KY. Property preview held on Tuesday, September 22nd from 5:00-6:00 PM at the property located at 1307 Rob Mason Rd, Murray, KY 42071. This property has a 3-bedroom, 2.5-bath home and is situated on 16.62-acres which will be offered in 8 individual tracts. The home features an updated kitchen with granite countertops, stainless steel appliances, updated cabinetry, garbage disposal and walk-in pantry, opening into the dining area. Interior features include waterproof vinyl flooring, updated PEX plumbing, LED lighting, wood beams and a built-in desk. The primary suite offers a private bath and ample storage, while two additional bedrooms provide flexible living space. Additional features include a designated laundry room, bonus room, attached one-car garage with storage/workshop area and a concrete rear patio. Property is served by city water, natural gas and septic and includes a 2023 electric water heater and 2017 Ruud unit. Absolute Auction Tuesday, September 29th at 6:00 PM CST at Yates Event Center, 2760 KY-121, Murray, KY. Property preview Tuesday, September 22nd from 5:00-6:00 PM. Selling absolute regardless of price!
    9 hours
    |
    221
    |
    26
    |

    Zillow last checked:

    Listing updated:

    Listed by:

    Michael Harris,

    Harris Real Estate & Auction

    Source: Imagine MLS,MLS#: 26023352MLS Logo

      Facts & features

      Interior

      Bedrooms & bathrooms
      • Bedrooms: 3
      • Bathrooms: 3
      • Full bathrooms: 2
      • 1/2 bathrooms: 1
      Primary bedroom
      • Level: Second
      Kitchen
      • Level: First
      Heating
      • Forced Air, Natural Gas
      Cooling
      • Central Air
      Features
      • Flooring: Vinyl
      • Has basement: No
      • Has fireplace: No
      Interior area
      • Total structure area: 1,992
      • Total interior livable area: 1,992 sqft
      • Finished area above ground: 1,992
      • Finished area below ground: 0

      Property

      Parking
      • Total spaces: 1
      • Parking features: Attached Garage
      • Garage spaces: 1
      Lot
      • Size: 16.62 Acres
      Details
      • Parcel number: 02300020

      Construction

      Type & style
      • Home type: SingleFamily
      • Property subtype: Single Family Residence
      Materials
      • Brick
      • Foundation: Concrete Perimeter
      Condition
      • Year built: 1975

      Utilities & green energy

      • Sewer: Septic Tank
      • Water: Public

      Community & HOA

      HOA
      • Has HOA: No
      Location
      • Region: Murray

      Financial & listing details

      • Date on market: 8/26/2026

        Estimated market value

        Not available

        Estimated sales range

        Not available

        Not available

        Price history

        DateEventPrice
        8/26/2026Listed for sale--
        Source: Imagine MLS #26023352 Report a problem

        Public tax history

        Tax history is unavailable.

        Monthly payment

        Est. payment

        Payment breakdown

        Explore the cost of this home by adjusting the details. Changes won't be saved.
        All calculations are estimates and provided by Zillow, Inc. for informational purposes only. Actual amounts may vary.
        HOA fees may include property taxes on listings classified as Co-Ops. Contact the listing agent and/or owner for fee details.
        See how much you could borrow to make a competitive offer.

        Climate risks

        Neighborhood: 42071

        Getting around

        0 / 100
        Car-Dependent
        25 / 100
        Somewhat Bikeable

        Nearby schools

        GreatSchools rating
        Schools provided by the listing agent
        • Elementary: Southwest Calloway
        • Middle: Calloway Co
        • High: Calloway Co

        Source: Imagine MLS. This data may not be complete. We recommend contacting the local school district to confirm school assignments for this home.