Picture pulling up to your brand-new home, quietly nestled on a private corner lot with plenty of room to enjoy the outdoors in peace. 2 car garage can be added, Price with garage is $330,000. Step inside and you'll immediately notice the open-concept living space where the kitchen, dining, and living areas flow seamlessly together-perfect for relaxing or entertaining. The vaulted ceilings add a bright, spacious feel, while the kitchen stands out with its sleek solid surface countertops and stylish black stainless-steel appliances, combining durability with modern elegance. When it's time to retreat, the primary bedroom offers a calm sanctuary complete with a generous en-suite bathroom featuring a beautifully tiled walk-in shower-an everyday luxury that makes winding down feel special. This home truly balances thoughtful design with quality finishes for comfortable, inspired living. Custom garage available- subject to builder pricing. This is a model home; interior photos are from previous staging. No Showings until on or after July 31st.
Pending
Price cut: $16K (8/20)
$299,000
1307 W White Rock Rd, Brazil, IN 47834
3beds
1,680sqft
Residential, Single Family Residence
Built in 2026
0.74 Acres Lot
$-- Zestimate®
$178/sqft
$-- HOA
What's special
- 38 days
- 840
- 22
Likely to sell faster than
Zillow last checked:
Listing updated:
Listed by:
Nicole Stanley nicole@tylercoxteam.com,
RE/MAX Cornerstone,
Tyler Cox
Source: MIBOR as distributed by MLS GRID,MLS#: 22116432
Facts & features
Interior
Bedrooms & bathrooms
- Bedrooms: 3
- Bathrooms: 2
- Full bathrooms: 2
- Main level bathrooms: 2
- Main level bedrooms: 3
Primary bedroom
- Level: Main
- Area: 198 Square Feet
- Dimensions: 13.2 x 15
Bedroom 2
- Level: Main
- Area: 158.2 Square Feet
- Dimensions: 14 x 11.3
Bedroom 3
- Level: Main
- Area: 148.4 Square Feet
- Dimensions: 14 x 10.6
Dining room
- Level: Main
- Area: 190.5 Square Feet
- Dimensions: 12.7 x 15
Kitchen
- Level: Main
- Area: 180 Square Feet
- Dimensions: 12 x 15
Laundry
- Level: Main
- Area: 45.75 Square Feet
- Dimensions: 6.10 x 7.5
Living room
- Level: Main
- Area: 307.5 Square Feet
- Dimensions: 20.5 x 15
Heating
- Electric, Forced Air
Cooling
- Central Air
Appliances
- Included: Electric Cooktop, Dishwasher, Electric Water Heater, ENERGY STAR Qualified Appliances, Exhaust Fan, Microwave, Electric Oven, Range Hood, Refrigerator
- Laundry: In Unit, Connections All, Laundry Room, Main Level
Features
- Attic Access, Double Vanity, Breakfast Bar, High Ceilings, Kitchen Island, Entrance Foyer, High Speed Internet, Eat-in Kitchen, Wired for Data, Pantry, Smart Thermostat, Walk-In Closet(s)
- Has basement: No
- Attic: Access Only
Interior area
- Total structure area: 1,680
- Total interior livable area: 1,680 sqft
Video & virtual tour
Property
Parking
- Parking features: Gravel
Accessibility
- Accessibility features: Hallway - 36 Inch Wide, Accessible Full Bath
Features
- Levels: One
- Stories: 1
- Patio & porch: Deck, Porch
- Has view: Yes
- View description: Rural, Trees/Woods
Lot
- Size: 0.74 Acres
- Features: Corner Lot, Rural - Not Subdivision, Mature Trees, Trees-Small (Under 20 Ft)
Details
- Parcel number: 110301400014000011
- Special conditions: None
- Horse amenities: None
Construction
Type & style
- Home type: SingleFamily
- Architectural style: Bungalow,Modular,Ranch
- Property subtype: Residential, Single Family Residence
Materials
- Vinyl Siding
- Foundation: Crawl Space, Block
Condition
- New Construction
- New construction: Yes
- Year built: 2026
Details
- Builder name: Clear Creek Homes
Utilities & green energy
- Electric: 200+ Amp Service
- Water: Public
- Utilities for property: Electricity Connected, Sewer Connected, Water Connected
Community & HOA
Community
- Subdivision: No Subdivision
HOA
- Has HOA: No
Location
- Region: Brazil
Financial & listing details
- Price per square foot: $178/sqft
- Annual tax amount: $90
- Date on market: 8/10/2026
- Cumulative days on market: 38 days
- Electric utility on property: Yes
Estimated market value
Not available
Estimated sales range
Not available
Not available
Price history
| Date | Event | Price |
|---|---|---|
| 8/31/2026 | Pending sale | $299,000$178/sqft |
Source:  MIBOR as distributed by MLS GRID #22116432 Report a problem MIBOR as distributed by MLS GRID #22116432 Report a problem | ||
| 8/20/2026 | Price change | $299,000-5.1%$178/sqft |
Source:  THAAR #110056 Report a problem THAAR #110056 Report a problem | ||
| 8/4/2026 | Listed for sale | $315,000$188/sqft |
Source: THAAR #110056 Report a problem | ||
Public tax history
Tax history is unavailable.
Monthly payment
Est. payment
Payment breakdown
Explore the cost of this home by adjusting the details. Changes won't be saved.Climate risks
Neighborhood: 47834
Nearby schools
Schools provided by the listing agent
- Middle: North Clay Middle School
- High: Northview High School
Source: MIBOR as distributed by MLS GRID. This data may not be complete. We recommend contacting the local school district to confirm school assignments for this home.


Similar homes
- $275,0004 bd2 ba1.5k sqft1311 W White Rock Rd, Brazil, IN 47834For Sale

 MLS ID #110064, TYLER COX, REMAX CORNERSTONE. THAAR
 - $277,0004 bd2 ba2k sqft1109 E Us Highway 40, Brazil, IN 47834Active
 MLS ID #22108366, Stephanie Feltner, Dyer Creek Property Group, LLC. MIBOR as distributed by MLS GRID
 - $275,0004 bd2 ba2k sqft210 N Meridian St, Brazil, IN 47834For Sale
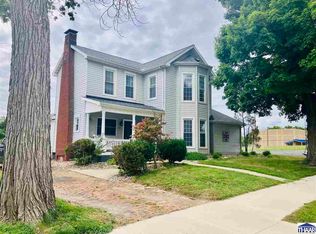 MLS ID #109447, JOSHUA TROUT, A & B HOMES. THAAR
 - $254,9002 bd2 ba1.3k sqft9397 N Bradley Ln, Brazil, IN 47834For Sale
 MLS ID #110285, RODNEY B SNEATH, A & B HOMES. THAAR
 - $329,9003 bd3 ba2.4k sqft3016 W Private Road 625 N, Brazil, IN 47834For Sale
 MLS ID #841329, Stefano Belmonte, Better Homes and Gardens Real. NIRA as distributed by MLS GRID
 - $419,0003 bd2 ba1.8k sqft1620 W County Road 800 N Lot 5, Brazil, IN 47834For SaleMLS ID #108930, CINDY A GILBERT, GILBERT REAL ESTATE & ASSOCIATES LLC. THAAR
- $295,0004 bd3 ba2.3k sqft3390 E Cardinal Dr, Terre Haute, IN 47802For SaleMLS ID #110335, CARRIE SMITH, GIBSON REAL ESTATE, INC.. THAAR
- $190,0003 bd2 ba1.2k sqft15 W Joseph St, Brazil, IN 47834For SaleMLS ID #109784, CALLIE CUNNINGHAM, KELLER WILLIAMS LAFAYETTE. THAAR
- $284,9003 bd2 ba1.6k sqft10750 E Us Highway 40, Terre Haute, IN 47803For SaleMLS ID #110344, STEPHANIE EGAN, CENTURY 21 ELITE. THAAR
- $310,0004 bd2 ba1.5k sqft645 N Parkway Dr, Rockville, IN 47872For SaleMLS ID #110480, BECKI GROSS, GREENE REALTY LLC. THAAR
- $309,9003 bd3 ba2.2k sqft113 Woodbine, Terre Haute, IN 47803For SaleMLS ID #109739, AMY L GORDON, CENTURY 21 ELITE. THAAR
- $264,9003 bd2 ba1.6k sqft9000 Bono Rd, Terre Haute, IN 47802For SaleMLS ID #110473, WILLIAM FOUTY, GIBSON REAL ESTATE, INC.. THAAR
- $289,9003 bd2 ba2.1k sqft117 Allendale Ter, Terre Haute, IN 47802For SaleMLS ID #109136, MANDY K BAESLER, Berkshire Hathaway HomeServices Newlin-Miller REALTORS®. THAAR
- $305,5003 bd2 ba1.7k sqft3196 N Pointe Ave, Terre Haute, IN 47805For SaleMLS ID #110070, KENDRA COHEN-COOK, NEXTHOME REAL ESTATE CONNECTIONS. THAAR
- $284,9003 bd2 ba1.7k sqft109 E Southglen Dr, Terre Haute, IN 47802For SaleMLS ID #110339, WILLIAM FOUTY, GIBSON REAL ESTATE, INC.. THAAR
- $235,0003 bd3 ba1.3k sqft14549 N Locust St, Carbon, IN 47837For SaleMLS ID #110293, LORI A DALTON-NIEWALD, HOMETOWN REALTY, INC. THAAR
