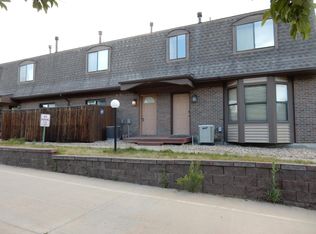
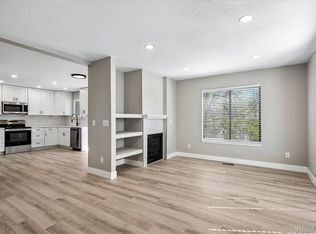
Welcome to this lovely townhouse that seamlessly combines comfort with convenience. Located in a prime spot, it offers easy access to the airport and downtown, making it perfect for frequent travelers and city dwellers. The attached 2-car garage is a great feature, providing safe storage for your vehicles, especially during unpredictable weather. The main floor is designed for modern living, with a spacious living room, new flooring, a dining area, in-unit laundry, and a fully equipped kitchen. Below, the garage includes a utility room for extra storage. Upstairs, enjoy a cozy bedroom, a linen closet, a dual-entry bathroom, and a primary bedroom with a walk-in closet. Outside, there's a private, fenced area, ideal for storage or creating your own outdoor oasis. Situated in a peaceful neighborhood with easy access to local trails and shopping, this charming home is ready for you, complete with a new water heater. Schedule a visit today! (Short Sale)
For sale
$270,000
1379 S Idalia Street #C, Aurora, CO 80017
2beds
1,381sqft
Townhouse
Built in 2001
1,089 Square Feet Lot
$270,800 Zestimate®
$196/sqft
$375/mo HOA
What's special
- 1 day |
- 109 |
- 8 |
Zillow last checked:
Listing updated:
Listed by:
Maria Mosqueda 303-261-5017 maria@yourrealestatebrokers.com,
5281 Exclusive Homes Realty
Source: REcolorado as distributed by MLS GRID,MLS#: 3444193
Facts & features
Interior
Bedrooms & bathrooms
- Bedrooms: 2
- Bathrooms: 2
- Full bathrooms: 1
- 1/2 bathrooms: 1
- Main level bathrooms: 1
Bedroom
- Level: Upper
- Area: 144 Square Feet
- Dimensions: 9 x 16
Bedroom
- Description: Sink Vanity In Room
- Features: Primary Suite
- Level: Upper
- Area: 182 Square Feet
- Dimensions: 13 x 14
Bathroom
- Level: Main
- Area: 10 Square Feet
- Dimensions: 2 x 5
Bathroom
- Description: Dual Entry Full Bathroom
- Level: Upper
- Area: 60 Square Feet
- Dimensions: 12 x 5
Dining room
- Level: Main
- Area: 99 Square Feet
- Dimensions: 11 x 9
Kitchen
- Level: Main
- Area: 90 Square Feet
- Dimensions: 9 x 10
Laundry
- Description: In Closet
- Level: Main
- Area: 10 Square Feet
- Dimensions: 2 x 5
Living room
- Level: Main
- Area: 247 Square Feet
- Dimensions: 19 x 13
Heating
- Forced Air
Cooling
- Air Conditioning-Room
Appliances
- Included: Convection Oven, Dishwasher, Disposal, Dryer, Refrigerator, Washer
- Laundry: In Unit
Features
- Ceiling Fan(s), Entrance Foyer, Jack & Jill Bathroom, Laminate Counters, Smoke Free, Walk-In Closet(s)
- Flooring: Carpet, Laminate
- Windows: Window Coverings
- Basement: Exterior Entry,Finished,Full,Walk-Out Access
- Number of fireplaces: 1
- Fireplace features: Living Room
- Common walls with other units/homes: 2+ Common Walls
Interior area
- Total structure area: 1,381
- Total interior livable area: 1,381 sqft
- Finished area above ground: 1,276
- Finished area below ground: 105
Property
Parking
- Total spaces: 2
- Parking features: Concrete, Dry Walled, Floor Coating, Lighted, Underground
- Attached garage spaces: 2
Features
- Levels: Three Or More
- Entry location: Ground
- Patio & porch: Patio
- Exterior features: Lighting, Rain Gutters
- Fencing: Full
Lot
- Size: 1,089 Square Feet
- Features: Cul-De-Sac, Greenbelt, Near Public Transit, Open Space
Details
- Parcel number: 031403782
- Special conditions: Short Sale,Third Party Approval
Construction
Type & style
- Home type: Townhouse
- Architectural style: Contemporary
- Property subtype: Townhouse
- Attached to another structure: Yes
Materials
- Wood Siding
- Foundation: Concrete Perimeter, Structural
Condition
- Year built: 2001
Utilities & green energy
- Electric: 220 Volts, 220 Volts in Garage
- Sewer: Public Sewer
- Water: Public
- Utilities for property: Cable Available, Electricity Connected, Internet Access (Wired), Phone Available
Community & HOA
Community
- Security: Carbon Monoxide Detector(s), Secured Garage/Parking, Smoke Detector(s), Video Doorbell
- Subdivision: Manchester Park
HOA
- Has HOA: Yes
- Services included: Maintenance Grounds, Maintenance Structure, Sewer, Snow Removal, Trash, Water
- HOA fee: $375 monthly
- HOA name: Manchester Place HOA
- HOA phone: 303-690-3932
Location
- Region: Aurora
Financial & listing details
- Price per square foot: $196/sqft
- Tax assessed value: $361,800
- Annual tax amount: $2,433
- Date on market: 8/15/2026
- Listing terms: Conventional,FHA
- Exclusions: None
- Ownership: Individual
- Electric utility on property: Yes
- Road surface type: Paved
Estimated market value
$270,800
$257,000 - $284,000
$1,904/mo
Price history
| Date | Event | Price |
|---|---|---|
| 8/15/2026 | Listed for sale | $270,000-20.6%$196/sqft |
Source:  REcolorado as distributed by MLS GRID #3444193 Report a problem REcolorado as distributed by MLS GRID #3444193 Report a problem | ||
| 6/9/2025 | Listing removed | $2,400$2/sqft |
Source: REcolorado as distributed by MLS GRID #6368404 Report a problem | ||
| 5/12/2025 | Listed for rent | $2,400$2/sqft |
Source: REcolorado as distributed by MLS GRID #6368404 Report a problem | ||
| 10/5/2021 | Sold | $340,000+319.8%$246/sqft |
Source: Public Record Report a problem | ||
| 12/5/2011 | Sold | $81,000+8.1%$59/sqft |
Source: Public Record Report a problem | ||
| 10/28/2011 | Listed for sale | $74,900$54/sqft |
Source: RE/MAX Alliance #1005196 Report a problem | ||
| 6/18/2011 | Listing removed | $74,900$54/sqft |
Source: RE/MAX Alliance #1005196 Report a problem | ||
| 6/9/2011 | Listed for sale | $74,900-11.9%$54/sqft |
Source: RE/MAX Alliance #1005196 Report a problem | ||
| 5/7/2011 | Listing removed | $85,000$62/sqft |
Source: A2S Better Way Home #941289 Report a problem | ||
| 1/16/2011 | Pending sale | $85,000$62/sqft |
Source: A2S Better Way Home #941289 Report a problem | ||
| 12/4/2010 | Price change | $85,000-10.5%$62/sqft |
Source: A2S Better Way Home #941289 Report a problem | ||
| 10/22/2010 | Listed for sale | $95,000-33.1%$69/sqft |
Source: A2S Better Way Home #941289 Report a problem | ||
| 12/3/2001 | Sold | $141,950$103/sqft |
Source: Public Record Report a problem | ||
Public tax history
| Year | Property taxes | Tax assessment |
|---|---|---|
| 2025 | $2,129 +3.1% | $22,613 +1.8% |
| 2024 | $2,065 +24.8% | $22,217 -15% |
| 2023 | $1,655 -3.1% | $26,153 +58.7% |
| 2022 | $1,708 | $16,479 -2.8% |
| 2021 | -- | $16,953 -5.5% |
| 2020 | $1,869 +29.7% | $17,947 |
| 2019 | $1,441 | -- |
| 2018 | $1,441 +15% | $13,630 |
| 2017 | $1,254 | $13,630 +51.4% |
| 2016 | -- | $9,003 |
| 2015 | -- | $9,003 +51.4% |
| 2014 | $816 +45.8% | $5,946 -36.6% |
| 2013 | $560 | $9,380 |
| 2012 | -- | $9,380 |
| 2011 | $737 +1.1% | $9,380 +3.1% |
| 2010 | $730 -18.1% | $9,100 |
| 2009 | $891 | $9,100 -18.1% |
| 2008 | -- | $11,112 |
| 2007 | -- | $11,112 -6.7% |
| 2006 | -- | $11,908 |
| 2005 | -- | $11,908 -1.1% |
| 2002 | $138 -55.6% | $12,040 +205.6% |
| 2001 | $311 | $3,940 |
Find assessor info on the county website
Monthly payment
Est. payment
Payment breakdown
Explore the cost of this home by adjusting the details. Changes won't be saved.Climate risks
Neighborhood: Rocky Ridge
Nearby schools
GreatSchools rating
- 2/10Iowa Elementary SchoolGrades: PK-5Distance: 0.7 mi
- 3/10Aurora Hills Middle SchoolGrades: 6-8Distance: 1.8 mi
- 2/10Gateway High SchoolGrades: 9-12Distance: 0.6 mi
Schools provided by the listing agent
- Elementary: Iowa
- Middle: Aurora Hills
- High: Gateway
- District: Adams-Arapahoe 28J
Source: REcolorado as distributed by MLS GRID. This data may not be complete. We recommend contacting the local school district to confirm school assignments for this home.
- $304,6002 bd2 ba1.9k sqft1379 S Idalia St UNIT B, Aurora, CO 80017Off Market
- $310,7002 bd2 ba1.2k sqft1379 S Idalia St UNIT D, Aurora, CO 80017Off Market
- $335,0002 bd2 ba1.2k sqft1379 S Idalia St UNIT A, Aurora, CO 80017Sold
- $311,2002 bd2 ba1.2k sqft15594 E Wyoming Dr UNIT D, Aurora, CO 80017Off Market
- $309,3002 bd2 ba1.3k sqft15594 E Wyoming Dr UNIT A, Aurora, CO 80017Off Market
- $292,2002 bd2 ba1.2k sqft15594 E Wyoming Dr, Aurora, CO 80017Off Market
- $308,5002 bd2 ba1.2k sqft15594 E Wyoming Dr UNIT B, Aurora, CO 80017Off Market
- $305,5002 bd1 ba1.2k sqft15594 E Wyoming Dr UNIT C, Aurora, CO 80017Off Market
A local agent can set up tours, give advice and negotiate with sellers.
Similar homes
- $299,0002 bd2 ba1k sqft14416 E Hawaii Circle #D, Aurora, CO 80012For Sale

 MLS ID #4056814, Jennifer Brink, Coldwell Banker Realty 44. REcolorado as distributed by MLS GRID
 - $275,0002 bd3 ba1k sqft1662 S Idalia Circle #J, Aurora, CO 80017For Sale
 MLS ID #7324854, Michelle Schmeltzer, MB Lydin Group Realty LLC. REcolorado as distributed by MLS GRID
 - $279,9902 bd2 ba1k sqft1232 S Waco Street #D, Aurora, CO 80017For Sale
 MLS ID #5750395, Amalia Leyva, RE/MAX Nexus. REcolorado as distributed by MLS GRID
 - $299,9992 bd2 ba1k sqft1662 S Idalia Circle #N, Aurora, CO 80017For Sale
 MLS ID #9522783, Juan Sanchez, Century 21 Bear Facts Realty. REcolorado as distributed by MLS GRID
 - $257,9002 bd1 ba940 sqft17146 E Tennessee Drive, Aurora, CO 80017For SaleMLS ID #5125206, Wisdom Real Estate, Wisdom Real Estate. REcolorado as distributed by MLS GRID
- $295,5953 bd3 ba1.2k sqft1276 S Zeno Circle #E, Aurora, CO 80017For SaleMLS ID #8650736, Beth Inhelder, HomeSmart. REcolorado as distributed by MLS GRID
- $259,0002 bd2 ba1.2k sqft1273 S Crystal Way, Aurora, CO 80012For SaleMLS ID #7695704, Kelly Taylor Blakesley, Atlas Real Estate Group. REcolorado as distributed by MLS GRID
- $310,0003 bd3 ba1.1k sqftQuail Run, Aurora, CO 80017For SaleMLS ID #9004100, Yanet Ocampo, Megastar Realty. REcolorado as distributed by MLS GRID
- $314,0003 bd3 ba1.1k sqft1179 S Waco Street #E, Aurora, CO 80017For SaleMLS ID #6823373, Edmund Arellano, Sonrise Preferred Properties. REcolorado as distributed by MLS GRID
- $290,0002 bd2 ba1k sqftBrandon Park, Aurora, CO 80017For SaleMLS ID #1964573, Erik Aragon, Aragon Realty Group. REcolorado as distributed by MLS GRID
- $245,0002 bd2 ba1k sqft1110 S Waco Street #E, Aurora, CO 80017For SaleMLS ID #7212283, David Minary, HomeSmart. REcolorado as distributed by MLS GRID
- $329,0003 bd3 ba1.5k sqft1846 S Pagosa Way #36, Aurora, CO 80017For SaleMLS ID #5558491, Steven Izzi, Redfin Corporation. REcolorado as distributed by MLS GRID
- $339,9002 bd3 ba1.2k sqft1381 S Cathay Court #106, Aurora, CO 80017For SaleMLS ID #6596217, Chad Nash, Coldwell Banker Global Luxury Denver. REcolorado as distributed by MLS GRID
- $369,9003 bd3 ba1.5k sqft17262 E Kansas Drive, Aurora, CO 80017For SaleMLS ID #8095221, Janice Taylor, Equity Colorado Real Estate. REcolorado as distributed by MLS GRID
- $289,0002 bd1 ba1k sqftRock Ridge, Aurora, CO 80013For SaleMLS ID #8314719, Perry Villanueba, ABACUS COMPANIES. REcolorado as distributed by MLS GRID
- $309,9002 bd2 ba1.2k sqftSausalitio, Aurora, CO 80014For SaleMLS ID #9894010, Cline Team, Colorado Realty NOW, Inc. REcolorado as distributed by MLS GRID
- $299,9002 bd2 ba1k sqftMeadow Hills V, Aurora, CO 80014For SaleMLS ID #7578998, Crystal Brophy, Coldwell Banker Global Luxury Denver. REcolorado as distributed by MLS GRID
- $259,0002 bd2 ba1.1k sqftTelegraph Hill II, Aurora, CO 80014For SaleMLS ID #5431394, Troy Warrick, Posh Properties Denver. REcolorado as distributed by MLS GRID
- $240,0002 bd2 ba942 sqft14780 E Kentucky Drive #416, Aurora, CO 80012For SaleMLS ID #2955345, Ryan Wunderlich, Real Broker, LLC DBA Real. REcolorado as distributed by MLS GRID
- $310,0002 bd3 ba1k sqft17335 E Rice Circle #B, Aurora, CO 80015For SaleMLS ID #4242720, Biljana Hanson, Coldwell Banker Realty 18. REcolorado as distributed by MLS GRID
