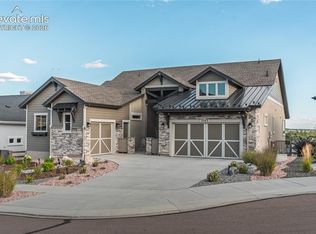
Panoramic mountain views spanning Pikes Peak + the Front Range define this exceptional walk-out ranch at the end of a cul-de-sac in the highly desirable Flying Horse community. Expansive windows, soaring vaulted ceilings + a dramatic floor-to-ceiling stone fireplace create a warm, inviting great room where the landscape becomes part of everyday living. A dramatic 12' sliding glass door opens to the covered deck for effortless entertaining + evenings watching Pikes Peak glow beneath unforgettable Colorado sunsets. The gourmet kitchen features granite countertops, oversized island, stainless appliances including induction cooktop, walk-in pantry + abundant cabinetry, while the breakfast nook offers another spectacular vantage point for the mountain views. Pre-plumbed for gas, the original gas cooktop remains at the property should one prefer. Privately situated on the main level, the luxurious primary retreat offers direct deck access, breathtaking Pikes Peak + Front Range views, a spa-inspired 5-piece bath w/a freestanding soaking tub, oversized shower w/dual heads, dual vanities + a custom walk-in closet. Designed for entertaining, the finished walk-out lower level features a spacious recreation room anchored by a 2nd stone fireplace, an impressive wet bar w/dual wine refrigerators accommodating approx. 150 bottles, a private junior suite w/en-suite bath, 2 additional bedrooms connected by a Jack-and-Jill bath + powder bath. Outside, mature landscaping, colorful perennial gardens, winding pathways + a tranquil water feature create a private backyard retreat w/multiple outdoor living spaces designed to enjoy Colorado's beauty. An oversized 3-car garage, Hunter Douglas shades, plantation shutters, central air, whole-house humidifier, water filtration system, custom closet shelving + gas stub-outs on the deck + patio complete this remarkable home. When Pikes Peak isn't simply part of the view, but part of the way you live, you've found something truly extraordinary.
For sale
$1,138,000
13072 Rock Rabbit Ct, Colorado Springs, CO 80921
5beds
4,472sqft
Single Family Residence
Built in 2016
0.27 Acres Lot
$-- Zestimate®
$254/sqft
$67/mo HOA
What's special
Dramatic floor-to-ceiling stone fireplaceColorful perennial gardensWalk-in pantrySoaring vaulted ceilingsMature landscapingTranquil water featurePowder bath
- 16 days
- 982
- 102
Likely to sell faster than
Zillow last checked:
Listing updated:
Listed by:
Laura Kaan 719-200-4044,
The Platinum Group
Source: elevateMLS,MLS#: 1329057
Facts & features
Interior
Bedrooms & bathrooms
- Bedrooms: 5
- Bathrooms: 5
- Full bathrooms: 3
- 3/4 bathrooms: 1
- 1/2 bathrooms: 1
Other
- Level: Main
- Area: 300 Square Feet
- Dimensions: 15 x 20
Heating
- Forced Air
Cooling
- Central Air
Appliances
- Included: Cooktop, Dishwasher, Disposal, Dryer, Gas in Kitchen, Microwave, Oven, Refrigerator, Washer, Humidifier
- Laundry: Main Level
Features
- 5-Pc Bath, 9Ft + Ceilings, Great Room, Vaulted Ceiling(s), See Prop Desc Remarks, High Speed Internet, Pantry, Secondary Suite w/in Home, Wet Bar
- Flooring: Carpet, Tile, Wood
- Windows: Window Coverings
- Basement: Full,Partially Finished
- Number of fireplaces: 2
- Fireplace features: Gas, Two
Interior area
- Total structure area: 4,472
- Total interior livable area: 4,472 sqft
- Finished area above ground: 2,250
- Finished area below ground: 2,222
Video & virtual tour
Property
Parking
- Total spaces: 3
- Parking features: Attached, Garage Door Opener, Concrete Driveway
- Attached garage spaces: 3
Features
- Patio & porch: Composite, Concrete, Covered
- Fencing: Back Yard
- Has view: Yes
- View description: Mountain(s), View of Pikes Peak
Lot
- Size: 0.27 Acres
- Features: Cul-De-Sac, Near Schools, Near Shopping Center, HOA Required $, Landscaped
Details
- Parcel number: 6208217003
Construction
Type & style
- Home type: SingleFamily
- Architectural style: Ranch
- Property subtype: Single Family Residence
Materials
- Stone, Stucco, Framed on Lot, Frame
- Foundation: Walk Out
- Roof: Composite Shingle
Condition
- Existing Home
- New construction: No
- Year built: 2016
Details
- Builder model: Ashton
- Builder name: Classic Homes
Utilities & green energy
- Water: Municipal
- Utilities for property: Cable Connected, Electricity Connected, Natural Gas Connected
Community & HOA
Community
- Features: Clubhouse, Dining, Fitness Center, Golf, Hiking or Biking Trails, Parks or Open Space, Playground, Pool, Shops, Spa, Tennis Court(s), See Prop Desc Remarks
HOA
- Has HOA: Yes
- Services included: Covenant Enforcement, Maintenance Grounds, Management, Trash Removal, See Show/Agent Remarks
- HOA fee: $200 quarterly
Location
- Region: Colorado Springs
Financial & listing details
- Price per square foot: $254/sqft
- Tax assessed value: $922,769
- Annual tax amount: $6,625
- Date on market: 9/4/2026
- Listing terms: Cash,Conventional,VA Loan
- Electric utility on property: Yes
Estimated market value
Not available
Estimated sales range
Not available
Not available
Price history
| Date | Event | Price |
|---|---|---|
| 9/4/2026 | Listed for sale | $1,138,000$254/sqft |
Source:  elevateMLS #1329057 Report a problem elevateMLS #1329057 Report a problem | ||
| 4/30/2025 | Sold | $1,138,000-0.9%$254/sqft |
Source: elevateMLS #3295031 Report a problem | ||
| 2/14/2025 | Listed for sale | $1,148,000-2.3%$257/sqft |
Source: elevateMLS #3295031 Report a problem | ||
| 7/31/2024 | Listing removed | -- |
Source: elevateMLS #9562250 Report a problem | ||
| 7/25/2024 | Price change | $1,174,900-2.1%$263/sqft |
Source: elevateMLS #9562250 Report a problem | ||
| 7/12/2024 | Listed for sale | $1,199,900+85.9%$268/sqft |
Source: elevateMLS #9562250 Report a problem | ||
| 6/29/2016 | Sold | $645,342$144/sqft |
Source: Public Record Report a problem | ||
Public tax history
| Year | Property taxes | Tax assessment |
|---|---|---|
| 2025 | $6,224 +2.3% | $65,050 +7.9% |
| 2024 | $6,083 +8.6% | $60,290 |
| 2023 | $5,601 -6.4% | $60,290 +20.2% |
| 2022 | $5,983 | $50,140 -2.8% |
| 2021 | -- | $51,580 +0.1% |
| 2020 | $6,216 +0.7% | $51,530 |
| 2019 | $6,174 -6.5% | $51,530 -0.6% |
| 2018 | $6,606 +5.5% | $51,840 |
| 2017 | $6,259 -5.3% | $51,840 +158.4% |
| 2016 | $6,606 +176% | $20,060 +6.4% |
| 2015 | $2,393 +1480.7% | $18,850 +1384.3% |
| 2014 | $151 | $1,270 |
Find assessor info on the county website
Monthly payment
Est. payment
Payment breakdown
Explore the cost of this home by adjusting the details. Changes won't be saved.Climate risks
Neighborhood: Flying Horse
Nearby schools
Schools provided by the listing agent
- District: Academy-20
Source: elevateMLS. This data may not be complete. We recommend contacting the local school district to confirm school assignments for this home.
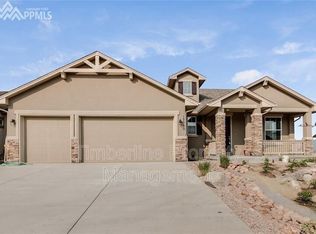
- $799,9004 bd3 ba3.2k sqft13080 Rock Rabbit Ct, Colorado Springs, CO 80921Off Market
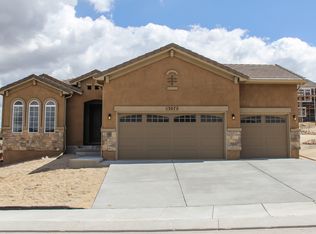
- $781,5004 bd3 ba3.9k sqft13075 Duckhorn Ct, Colorado Springs, CO 80921Off Market
- $762,1004 bd2 ba1.7k sqft13067 Duckhorn Ct, Colorado Springs, CO 80921Off Market
- $941,5005 bd4 ba2.2k sqft13088 Rock Rabbit Ct, Colorado Springs, CO 80921Off Market
Similar homes
- $1,100,0006 bd5 ba5k sqft1077 Crystal Basin Dr, Colorado Springs, CO 80921For Sale
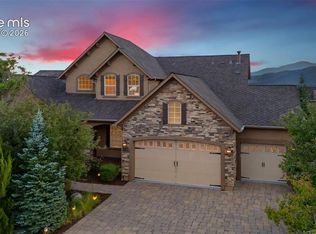
 MLS ID #4467439, Kelly Anne Young GRI , The Platinum Group. elevateMLS
 - $700,0004 bd3 ba3.8k sqft1528 Yellow Tail Dr, Colorado Springs, CO 80921For Sale
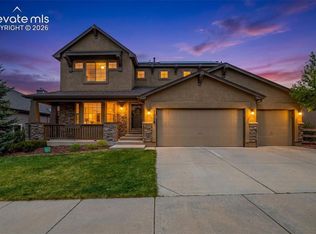 MLS ID #2926974, Amy Thompson, Coldwell Banker Realty. elevateMLS
 - $1,250,0005 bd6 ba4.5k sqft2243 Merlot Dr, Colorado Springs, CO 80921For Sale
 MLS ID #7714093, Frank Griffin SRS SRES SFR RSPS RENE PSA MRP GRI EPRO CRETS AHWD ABR , Flat Rate Realty Group LLC. elevateMLS
 - $1,010,0004 bd4 ba4.5k sqft13485 Cedarville Way, Colorado Springs, CO 80921For Sale
 MLS ID #5953646, Creed Spillane, Quantum Residential Group, LLC. elevateMLS
 - $848,5006 bd4 ba4k sqft13434 Crane Canyon Loop, Colorado Springs, CO 80921For SaleMLS ID #6327601, Becky Martinez, Summit Ridge Group LLC. elevateMLS
- $819,9004 bd3 ba4.1k sqft1118 Spectrum Loop, Colorado Springs, CO 80921For SaleMLS ID #8185245, Joshua Surver, Exp Realty LLC. elevateMLS
- $959,0005 bd6 ba4.5k sqft12486 Pensador Dr, Colorado Springs, CO 80921For SaleMLS ID #9725760, Kurtis Bunck ABR , REMAX PROPERTIES. elevateMLS
- $789,0005 bd5 ba4.1k sqft233 Coyote Willow Dr, Colorado Springs, CO 80921For SaleMLS ID #1298482, Dana Smith, ERA Shields Real Estate. elevateMLS
- $1,095,0005 bd4 ba3.3k sqft1386 Catnap Ln, Monument, CO 80132For SaleMLS ID #4838847, Michael Moffat, Keller Williams Clients Choice Realty. elevateMLS
- $780,0005 bd4 ba4.3k sqft387 Fox Run Cir, Colorado Springs, CO 80921For SaleMLS ID #8317193, Michelle Siffin CRS , The Cutting Edge. elevateMLS
- $799,9005 bd3 ba3.7k sqft40 Wuthering Heights Dr, Colorado Springs, CO 80921For SaleMLS ID #5217036, Jennifer Boylan GRI , Springs Homes Inc. elevateMLS
- $1,500,0006 bd6 ba5k sqft720 Mission Hill Way, Colorado Springs, CO 80921For SaleMLS ID #9592025, Marquesa Hobbs CNE MRP , The Platinum Group. elevateMLS
- $1,050,0005 bd4 ba4.9k sqft3320 Blodgett Dr, Colorado Springs, CO 80919For SaleMLS ID #4462181, Raquel Robison MRP , The Platinum Group. elevateMLS
- $994,9005 bd3 ba4.7k sqft10387 Rifle Falls Way, Colorado Springs, CO 80924For SaleMLS ID #2856613, Michael Moffat, Keller Williams Clients Choice Realty. elevateMLS
- $760,0005 bd4 ba3.5k sqft15235 Jessie Dr, Colorado Springs, CO 80921For SaleMLS ID #9540149, Mark Rudolph, ERA Shields Real Estate. elevateMLS
- $1,195,0005 bd5 ba4.9k sqft19527 Kershaw Ct, Monument, CO 80132For SaleMLS ID #8449161, Stephen Graber, Your Castle Real Estate LLC. elevateMLS
- $750,0004 bd3 ba3.7k sqft13060 Penfold Dr, Colorado Springs, CO 80921For SaleMLS ID #8073008, Sarah Macguire, Front Range Real Estate Professionals, LLC. elevateMLS
- $859,9004 bd3 ba3.2k sqft1179 Charismatic Way, Colorado Springs, CO 80921For SaleMLS ID #6613050, Laura Kaan, The Platinum Group. elevateMLS
- $1,048,0005 bd3 ba3.8k sqft17925 Grama Rdg, Colorado Springs, CO 80908For SaleMLS ID #6611563, Rosa Robey, Sweet Magnolia Realty. elevateMLS
- $1,199,0007 bd6 ba6.1k sqft4937 Rainbow Gulch Trl, Colorado Springs, CO 80924For SaleMLS ID #4468362, Travis Turner, Engel & Voelkers Pikes Peak. elevateMLS
