Rare 4-bedroom end-unit in well-kept Quail Run—one of the largest (1425 square feet!) townhome-style floorplans in the community. The bright main level features an open great room with soaring vaulted ceilings and a cozy gas fireplace, plus a dedicated dining area and an updated kitchen with freshly painted cabinets and granite tile countertops. The smart split layout offers two bedrooms and a full bath upstairs, plus two additional bedrooms and a full bath on the lower level—ideal for guests, roommates, or a home office setup. Recent improvements include new interior paint, new Coretek LVP flooring, new bathroom vanities, new A/C and furnace (2020), new washer/dryer combo and a new water heater (2026). Additional upgrades include replacing every door jamb and hinge, and vent covers, plus professionally cleaned vents. Step outside to enjoy your private fenced patio, perfect for grilling and outdoor dining. Community amenities include a pool, tennis court, clubhouse, and fitness room, and Highland Hollows Park is just steps away with fields, basketball, sand volleyball, and a playground. FHA/VA approved, making it a great option for both homeowners and investors. Enjoy a convenient Aurora location surrounded by parks and recreation, with shopping, dining and everyday conveniences nearby, plus easy access to Buckley Space Force Base, I-225 and the greater Denver metro area.
For sale
$319,900
1232 S Waco Street #A, Aurora, CO 80017
4beds
1,425sqft
Townhouse
Built in 1996
-- sqft lot
$318,600 Zestimate®
$224/sqft
$500/mo HOA
What's special
- 1 day |
- 122 |
- 10 |
Zillow last checked:
Listing updated:
Listed by:
Trish Armstrong 303-378-9544 trishdenverrealestate@gmail.com,
Redfin Corporation
Source: REcolorado as distributed by MLS GRID,MLS#: 5550360
Facts & features
Interior
Bedrooms & bathrooms
- Bedrooms: 4
- Bathrooms: 2
- Full bathrooms: 2
Bedroom
- Features: Primary Suite
- Level: Upper
- Area: 154 Square Feet
- Dimensions: 11 x 14
Bedroom
- Level: Upper
- Area: 130 Square Feet
- Dimensions: 10 x 13
Bedroom
- Level: Basement
- Area: 121 Square Feet
- Dimensions: 11 x 11
Bedroom
- Level: Basement
- Area: 121 Square Feet
- Dimensions: 11 x 11
Bathroom
- Description: Full Upper
- Level: Upper
- Area: 40 Square Feet
- Dimensions: 8 x 5
Bathroom
- Description: Full Basement
- Level: Basement
- Area: 40 Square Feet
- Dimensions: 8 x 5
Kitchen
- Description: Kitchen/ Dining Room
- Level: Main
- Area: 180 Square Feet
- Dimensions: 10 x 18
Living room
- Description: Fireplace
- Level: Main
- Area: 180 Square Feet
- Dimensions: 12 x 15
Heating
- Forced Air, Hot Water, Natural Gas
Cooling
- Central Air
Appliances
- Included: Cooktop, Dishwasher, Disposal, Dryer, Gas Water Heater, Microwave, Oven, Range, Refrigerator, Self Cleaning Oven, Washer
- Laundry: In Unit
Features
- Block Counters, Ceiling Fan(s), Granite Counters, High Ceilings, Jack & Jill Bathroom, Primary Suite
- Flooring: Tile, Vinyl
- Windows: Skylight(s)
- Basement: Crawl Space,Sump Pump
- Number of fireplaces: 1
- Fireplace features: Family Room, Gas Log
- Common walls with other units/homes: End Unit
Interior area
- Total structure area: 1,425
- Total interior livable area: 1,425 sqft
- Finished area above ground: 1,425
- Finished area below ground: 0
Property
Parking
- Total spaces: 1
- Parking features: Asphalt
- Details: Reserved Spaces: 1
Features
- Levels: Two
- Stories: 2
- Entry location: Ground
- Patio & porch: Front Porch, Patio
- Exterior features: Lighting, Playground, Private Yard, Rain Gutters, Tennis Court(s)
- Fencing: Partial
Lot
- Features: Corner Lot
Details
- Parcel number: 033749201
- Special conditions: Standard
Construction
Type & style
- Home type: Townhouse
- Property subtype: Townhouse
- Attached to another structure: Yes
Materials
- Cement Siding, Stone
- Roof: Composition
Condition
- Year built: 1996
Utilities & green energy
- Electric: 110V, 220 Volts
- Sewer: Public Sewer
- Water: Public
- Utilities for property: Cable Available, Electricity Connected, Natural Gas Available, Natural Gas Connected, Phone Available
Community & HOA
Community
- Security: Carbon Monoxide Detector(s), Smoke Detector(s)
- Subdivision: Quail Run 1st Flg Condos Maps 9 Through 14
HOA
- Has HOA: Yes
- Amenities included: Clubhouse, Park, Parking, Playground, Pool, Spa/Hot Tub, Tennis Court(s)
- Services included: Reserve Fund, Insurance, Irrigation, Maintenance Grounds, Maintenance Structure, Recycling, Road Maintenance, Sewer, Snow Removal, Trash, Water
- HOA fee: $500 monthly
- HOA name: Quail Run
- HOA phone: 303-368-8756
Location
- Region: Aurora
Financial & listing details
- Price per square foot: $224/sqft
- Tax assessed value: $362,300
- Annual tax amount: $2,436
- Date on market: 8/17/2026
- Listing terms: Cash,Conventional,FHA,VA Loan
- Exclusions: Seller's Personal Property
- Ownership: Individual
- Electric utility on property: Yes
- Road surface type: Paved
Estimated market value
$318,600
$303,000 - $335,000
$2,458/mo
Price history
| Date | Event | Price |
|---|---|---|
| 8/13/2026 | Listed for sale | $319,900+20.7%$224/sqft |
Source:  REcolorado as distributed by MLS GRID #5550360 Report a problem REcolorado as distributed by MLS GRID #5550360 Report a problem | ||
| 9/15/2021 | Listing removed | -- |
Source: Zillow Rental Network Premium Report a problem | ||
| 9/9/2021 | Listed for rent | $2,395+4.4%$2/sqft |
Source: Zillow Rental Network Premium Report a problem | ||
| 9/26/2020 | Listing removed | $2,295$2/sqft |
Source: Aerowood Property Management LLC Report a problem | ||
| 9/16/2020 | Listed for rent | $2,295$2/sqft |
Source: Aerowood Property Management LLC Report a problem | ||
| 7/21/2020 | Sold | $265,000$186/sqft |
Source: Public Record Report a problem | ||
| 6/19/2020 | Pending sale | $265,000$186/sqft |
Source: 303 Realty Group Inc #8709784 Report a problem | ||
| 6/13/2020 | Listed for sale | $265,000$186/sqft |
Source: 303 Realty Group Inc #8709784 Report a problem | ||
| 5/28/2020 | Pending sale | $265,000$186/sqft |
Source: 303 Realty Group Inc #8709784 Report a problem | ||
| 5/25/2020 | Listed for sale | $265,000+106.2%$186/sqft |
Source: 303 Realty Group Inc #8709784 Report a problem | ||
| 7/16/2009 | Sold | $128,500+55.5%$90/sqft |
Source: Public Record Report a problem | ||
| 12/2/2008 | Sold | $82,655-2.6%$58/sqft |
Source: Public Record Report a problem | ||
| 10/24/2008 | Listed for sale | $84,900$60/sqft |
Source: Listhub #714719 Report a problem | ||
Public tax history
| Year | Property taxes | Tax assessment |
|---|---|---|
| 2025 | $2,010 +3.1% | $22,644 +7.9% |
| 2024 | $1,950 +5% | $20,978 -15.8% |
| 2023 | $1,856 -3.1% | $24,902 +34.7% |
| 2022 | $1,916 | $18,487 -2.8% |
| 2021 | -- | $19,019 +6.7% |
| 2020 | $1,855 +16.7% | $17,818 |
| 2019 | $1,590 | $17,818 +18.5% |
| 2018 | $1,590 +15% | $15,034 |
| 2017 | $1,383 | $15,034 +16.7% |
| 2016 | -- | $12,879 |
| 2015 | -- | $12,879 +73.4% |
| 2014 | $1,168 +67% | $7,427 -24.1% |
| 2013 | $699 | $9,790 |
| 2012 | -- | $9,790 |
| 2011 | $666 +1.1% | $9,790 +19.1% |
| 2010 | $659 -26.5% | $8,220 |
| 2009 | $896 | $8,220 -26.5% |
| 2008 | -- | $11,184 |
| 2007 | -- | $11,184 -6.3% |
| 2006 | -- | $11,940 |
| 2005 | -- | $11,940 -3.3% |
| 2002 | $948 +11% | $12,350 +14.1% |
| 2001 | $854 | $10,820 |
Find assessor info on the county website
Monthly payment
Est. payment
Payment breakdown
Explore the cost of this home by adjusting the details. Changes won't be saved.Climate risks
Neighborhood: Aurora Highlands
Nearby schools
GreatSchools rating
- 5/10Arkansas Elementary SchoolGrades: PK-5Distance: 0.5 mi
- 2/10Mrachek Middle SchoolGrades: 6-8Distance: 1 mi
- 6/10Rangeview High SchoolGrades: 9-12Distance: 1.3 mi
Schools provided by the listing agent
- Elementary: Arkansas
- Middle: Mrachek
- High: Rangeview
- District: Adams-Arapahoe 28J
Source: REcolorado as distributed by MLS GRID. This data may not be complete. We recommend contacting the local school district to confirm school assignments for this home.
- $288,7003 bd3 ba1.1k sqft1232 S Waco St UNIT B, Aurora, CO 80017Off Market
- $299,6003 bd2 ba1.1k sqft1232 S Waco St UNIT C, Aurora, CO 80017Off Market

- $293,7003 bd3 ba1.1k sqft1232 S Waco St UNIT E, Aurora, CO 80017Off Market

- $315,2003 bd3 ba1.1k sqft1232 S Waco St UNIT F, Aurora, CO 80017Off Market

- $244,4002 bd1 ba876 sqft1232 S Waco St UNIT G, Aurora, CO 80017Off Market
- $307,0003 bd2 ba1.1k sqft18172 E Arizona Ave UNIT A, Aurora, CO 80017Sold
- $255,6002 bd1 ba784 sqft18172 E Arizona Ave UNIT F, Aurora, CO 80017Off Market
- $314,0003 bd3 ba1.1k sqft1179 S Waco St UNIT E, Aurora, CO 80017For Sale
A local agent can set up tours, give advice and negotiate with sellers.
Similar homes
- $310,0003 bd3 ba1.1k sqftQuail Run, Aurora, CO 80017For Sale
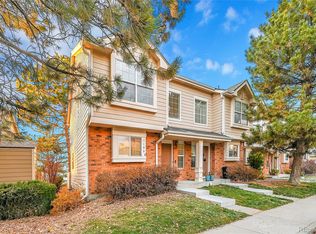
 MLS ID #9004100, Yanet Ocampo, Megastar Realty. REcolorado as distributed by MLS GRID
 - $320,4493 bd3 ba1.3k sqft1089 S Walden Way #109, Aurora, CO 80017For Sale
 MLS ID #4098429, Gabriel Westbrook, Resident Realty South Metro. REcolorado as distributed by MLS GRID
 - $350,0002 bd3 ba1.9k sqft1922 S Hannibal Court #B, Aurora, CO 80013For Sale
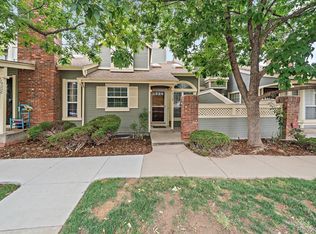 MLS ID #8622663, Greg Margheim & Kelly Sophinos, Kentwood Real Estate DTC, LLC. REcolorado as distributed by MLS GRID
 - $330,0002 bd2 ba1.6k sqft4456 S Carson Way, Aurora, CO 80015For Sale
 MLS ID #7438231, Kellie Craig, Realty One Group Five Star. REcolorado as distributed by MLS GRID
 - $--3 bd2 ba1.2k sqft1629 S Ivory Cir Unit C, Aurora, CO 80017AuctionAuction.com 2
- $330,0002 bd3 ba1.1k sqft19246 E Idaho Place #106, Aurora, CO 80017For SaleMLS ID #8989652, Nubia Cereceres, Megastar Realty. REcolorado as distributed by MLS GRID
- $298,0002 bd2 ba2k sqft847 S Evanston Circle, Aurora, CO 80012For SaleMLS ID #8138005, Joshua Simpson, Coldwell Banker Realty 44. REcolorado as distributed by MLS GRID
- $366,0003 bd3 ba1.7k sqft1514 S Buckley Way, Aurora, CO 80017For SaleMLS ID #4508636, Dave Edwards, Key Real Estate Group LLC. REcolorado as distributed by MLS GRID
- $--2 bd2 ba1.1k sqft17633 E Cornell Dr, Aurora, CO 80013AuctionAuction.com 2
- $315,0002 bd2 ba1k sqft2019 S Hannibal Street #G, Aurora, CO 80013For SaleMLS ID #7007414, Sally Ann Warren, RE/MAX Alliance. REcolorado as distributed by MLS GRID
- $--3 bd3 ba1.2k sqft163 Oakland Ct, Aurora, CO 80011AuctionAuction.com 2
- $--3 bd2 ba1.8k sqft11971 E Nevada Cir, Aurora, CO 80012AuctionAuction.com 2
- $--2 bd2 ba1.1k sqft2125 S Troy Way, Aurora, CO 80014AuctionXome
- $--3 bd3 ba1.6k sqft13189 E Bethany Pl, Aurora, CO 80014AuctionAuction.com 2
- $310,0002 bd3 ba1k sqft17335 E Rice Circle #B, Aurora, CO 80015For SaleMLS ID #4242720, Biljana Hanson, Coldwell Banker Realty 18. REcolorado as distributed by MLS GRID
- $--2 bd2 ba868 sqft3664 S Danube Cir, Aurora, CO 80013AuctionXome
- $225,0002 bd2 ba982 sqftLakepointe Condos, Aurora, CO 80015For SaleMLS ID #1510057, Jordan Wagner, Serhant Colorado LLC. REcolorado as distributed by MLS GRID
- $314,9992 bd3 ba1.6k sqftGRANVILLE, Denver, CO 80231For SaleMLS ID #7241271, Ben Eyasu, 303 Realty. REcolorado as distributed by MLS GRID
- $235,0002 bd1 ba1.4k sqft17192 E Baltic Drive #B, Aurora, CO 80013AuctionMLS ID #9652993, Jordan Ast, RE/MAX Avenues. REcolorado as distributed by MLS GRID
- $268,0002 bd2 ba1k sqft4184 S Richfield Way, Aurora, CO 80013For SaleMLS ID #6126560, Chris Grund, Thrive Real Estate Group. REcolorado as distributed by MLS GRID
