Welcome to 13073 Townsend Road, Philadelphia, PA 19154! This beautifully maintained 3-bedroom, 1.5-bath end-unit townhouse offers thoughtful updates, exceptional care, and a desirable location. The updated kitchen provides a modern, functional space for everyday living and entertaining, while the inviting interior has been meticulously maintained and is truly move-in ready. Major mechanical updates offer added peace of mind, including a new HVAC system with heater and central air conditioning installed in 2023 and a new water heater installed in 2024. One of the home’s standout features is the private deck off the kitchen, accessible through sliding glass doors. With no neighbors directly behind the property, enjoy beautiful green space and mature trees that create a peaceful, private setting—perfect for morning coffee, outdoor dining, summer barbecues, or relaxing at the end of the day. This desirable combination of privacy and open space is a special feature within the community. Conveniently located near shopping, restaurants, parks, public transportation, and major roadways, this home offers a wonderful blend of comfort, convenience, and functionality. Back on the market! Cash buyers preferred. This exceptionally well-maintained home presents a wonderful opportunity for buyers seeking a property in Northeast Philadelphia. Schedule your showing today!
For sale
Price cut: $15K (10/13)
$260,000
13073 Townsend Rd, Philadelphia, PA 19154
3beds
1,500sqft
Townhouse
Built in 1980
-- sqft lot
$259,300 Zestimate®
$173/sqft
$185/mo HOA
What's special
- 58 days
- 322
- 5
Zillow last checked:
Listing updated:
Listed by:
Ken Prause 267-506-6911,
Opus Elite Real Estate (215) 395-6277
Source: Bright MLS,MLS#: PAPH2658652
Facts & features
Interior
Bedrooms & bathrooms
- Bedrooms: 3
- Bathrooms: 2
- Full bathrooms: 1
- 1/2 bathrooms: 1
- Main level bathrooms: 1
Rooms
- Room types: Living Room, Dining Room, Primary Bedroom, Bedroom 2, Kitchen, Family Room, Bedroom 1, Attic
Primary bedroom
- Level: Upper
- Area: 252 Square Feet
- Dimensions: 18 X 14
Primary bedroom
- Features: Walk-In Closet(s)
- Level: Unspecified
Bedroom 1
- Level: Upper
- Area: 110 Square Feet
- Dimensions: 11 X 10
Bedroom 2
- Level: Upper
- Area: 120 Square Feet
- Dimensions: 12 X 10
Other
- Features: Attic - Pull-Down Stairs
- Level: Unspecified
Dining room
- Level: Main
- Area: 120 Square Feet
- Dimensions: 12 X 10
Family room
- Level: Main
- Area: 143 Square Feet
- Dimensions: 13 X 11
Kitchen
- Features: Kitchen - Gas Cooking
- Level: Main
- Area: 117 Square Feet
- Dimensions: 13 X 9
Living room
- Level: Main
- Area: 228 Square Feet
- Dimensions: 19 X 12
Heating
- Forced Air, Natural Gas
Cooling
- Central Air, Natural Gas
Appliances
- Included: Disposal, Gas Water Heater
- Laundry: Main Level
Features
- Eat-in Kitchen
- Has basement: No
- Has fireplace: No
Interior area
- Total structure area: 1,500
- Total interior livable area: 1,500 sqft
- Finished area above ground: 1,500
- Finished area below ground: 0
Property
Parking
- Parking features: Asphalt, Parking Lot
- Has uncovered spaces: Yes
Accessibility
- Accessibility features: None
Features
- Levels: Two
- Stories: 2
- Patio & porch: Deck
- Pool features: None
Details
- Additional structures: Above Grade, Below Grade
- Parcel number: 888660154
- Zoning: RM1
- Special conditions: Standard
Construction
Type & style
- Home type: Townhouse
- Architectural style: Other
- Property subtype: Townhouse
Materials
- Masonry
- Foundation: Slab
- Roof: Shingle
Condition
- New construction: No
- Year built: 1980
Utilities & green energy
- Electric: 100 Amp Service
- Sewer: Public Sewer
- Water: Public
Community & HOA
Community
- Subdivision: Parkwood
HOA
- Has HOA: Yes
- Amenities included: Common Grounds
- Services included: Common Area Maintenance, Maintenance Grounds, Snow Removal, Trash
- HOA fee: $185 monthly
- HOA name: CRAFTON PLACE HOA
Location
- Region: Philadelphia
- Municipality: PHILADELPHIA
Financial & listing details
- Price per square foot: $173/sqft
- Tax assessed value: $235,300
- Annual tax amount: $3,293
- Date on market: 8/17/2026
- Listing agreement: Exclusive Right To Sell
- Listing terms: Cash
- Inclusions: Washer, Dryer & Refrigerator In As-is Condition No Monetary Value
- Exclusions: Sellers Personal Items
- Ownership: Condominium
Estimated market value
$259,300
$246,000 - $272,000
$2,422/mo
Price history
| Date | Event | Price |
|---|---|---|
| 10/13/2026 | Price change | $260,000-5.5%$173/sqft |
Source:  Bright MLS #PAPH2658652 Report a problem Bright MLS #PAPH2658652 Report a problem | ||
| 9/14/2026 | Pending sale | $274,999$183/sqft |
Source: Bright MLS #PAPH2658652 Report a problem | ||
| 9/11/2026 | Contingent | $274,999$183/sqft |
Source: Bright MLS #PAPH2658652 Report a problem | ||
| 8/27/2026 | Listed for sale | $274,999$183/sqft |
Source: Bright MLS #PAPH2658652 Report a problem | ||
| 8/24/2026 | Contingent | $274,999$183/sqft |
Source: Bright MLS #PAPH2658652 Report a problem | ||
| 8/17/2026 | Listed for sale | $274,999$183/sqft |
Source: Bright MLS #PAPH2658652 Report a problem | ||
Public tax history
Tax history is unavailable.
Monthly payment
Est. payment
Payment breakdown
Explore the cost of this home by adjusting the details. Changes won't be saved.Climate risks
Neighborhood: Parkwood Manor
Nearby schools
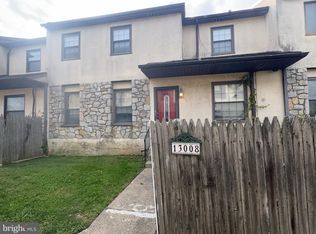
- $265,0004 bd2 ba1.5k sqft13008 Townsend Rd #L3, Philadelphia, PA 19154Sold
- $228,100-- bd-- ba1.5k sqft13087 Townsend Rd #F14, Philadelphia, PA 19154Off Market
- $217,7001 bd1 ba1.5k sqft13001 Townsend Rd #L6, Philadelphia, PA 19154Off Market
- $206,4003 bd1 ba1.5k sqft13003 Townsend Rd #L8, Philadelphia, PA 19154Off Market
Similar homes
- $269,9003 bd2 ba1.1k sqft3269 Holme Ave, Philadelphia, PA 19114For Sale

 MLS ID #PAPH2655698, Jennifer Higgins, RE/MAX One Realty. Bright MLS
 - $265,0004 bd2 ba1.4k sqft4122 M St, Philadelphia, PA 19124For Sale
 MLS ID #PAPH2677402, Tammy Vasquez, Real of Pennsylvania. Bright MLS
 - $259,9003 bd2 ba1.2k sqft224 Filmore St, Riverside, NJ 08075For Sale
 MLS ID #NJBL2118330, Leigh Ann Peter, CB Schiavone & Associates. Bright MLS
 - $369,9003 bd3 ba1.4k sqft4449 Ernie Davis Cir, Philadelphia, PA 19154For Sale
 MLS ID #PAPH2638042, Tony Esposito, RE/MAX Aspire. Bright MLS
 - $240,0003 bd2 ba1.3k sqft7721 Walker St, Philadelphia, PA 19136For SaleMLS ID #PAPH2664758, Tanea Hoffman, JMG Pennsylvania. Bright MLS
- $315,0002 bd2 ba1k sqft3366 Morrell Ave, Philadelphia, PA 19114For SaleMLS ID #PAPH2678328, Matthew Aragona, Compass RE. Bright MLS
- $299,0003 bd2 ba1.5k sqft3127 Fairfield St, Philadelphia, PA 19136For SaleMLS ID #PAPH2671664, Brett Rosenthal, Compass RE. Bright MLS
- $299,9003 bd2 ba1.1k sqft3433 Decatur St, Philadelphia, PA 19136For SaleMLS ID #PAPH2666818, Jacky Estrada, Giraldo Real Estate Group. Bright MLS
- $255,0002 bd2 ba1.2k sqft12 Roxburn Pl, Willingboro, NJ 08046For SaleMLS ID #NJBL2113086, Kriss Linder-Giles, BHHS Fox & Roach-Cherry Hill. Bright MLS
- $279,9004 bd2 ba1.5k sqft6237 Montague St, Philadelphia, PA 19135For SaleMLS ID #PAPH2624072, Justen Migliacci, Opus Elite Real Estate. Bright MLS
- $265,0003 bd2 ba1.7k sqft2109 S Cecil St, Philadelphia, PA 19143For SaleMLS ID #PAPH2661598, Ami PATEL, Redfin Corporation. Bright MLS
- $289,9003 bd2 ba1.6k sqft7450 Beverly Rd, Philadelphia, PA 19138For SaleMLS ID #PAPH2663868, Tammy Bowens, Keller Williams Real Estate-Langhorne. Bright MLS
- $215,0002 bd2 ba1k sqft47202 Delaire Landing Rd #202, Philadelphia, PA 19114For SaleMLS ID #PAPH2676024, Nick Rau, KW Empower. Bright MLS
- $269,9003 bd2 ba1.3k sqft1350 Kimberly Dr, Philadelphia, PA 19151For SaleMLS ID #PAPH2652474, Lauren Quinn, Prime Realty Partners. Bright MLS
- $279,9994 bd2 ba1.4k sqft2813 Tulip St, Philadelphia, PA 19134For SaleMLS ID #PAPH2670436, Vu Phan, RE/MAX Access. Bright MLS
- $273,9002 bd2 ba1.4k sqft3119 S Harbour Dr, Palmyra, NJ 08065For SaleMLS ID #NJBL2113402, Eric Strohm, Garden State Properties Group - Merchantville. Bright MLS
- $290,0004 bd3 ba1.7k sqft7167 Georgian Rd, Philadelphia, PA 19138For SaleMLS ID #PAPH2664594, Jada D thompson, Realty ONE Group Focus. Bright MLS
- $247,9002 bd1 ba984 sqft188 Collin Ct, Mount Laurel, NJ 08054For SaleMLS ID #NJBL2121822, Frank Gallagher, Hometown Realty Associates, LLC. Bright MLS
- $364,5003 bd3 ba1.7k sqft9206 Wrensong Ct, Palmyra, NJ 08065For SaleMLS ID #NJBL2122078, Pishone Karumathy, Keller Williams Real Estate Tri-County. Bright MLS
- $339,9003 bd2 ba1.2k sqft3414 Holyoke Rd, Philadelphia, PA 19114For SaleMLS ID #PAPH2650162, James A. Olivieri, Penn-Jersey Realty, LLC. Bright MLS
