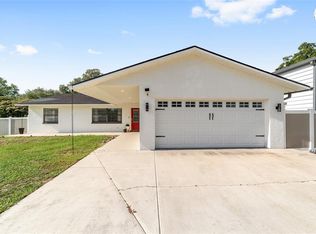
Income-producing LEGAL TRIPLEX in a high-demand rental pocket of Ocala 829 NE 3rd Street is currently producing $3,770 in total monthly rent, offering a compelling blend of immediate cash flow and long-term upside. Positioned just minutes from downtown, the property sits on a spacious, tree-lined lot that consistently attracts tenants seeking both convenience and a quiet residential setting. Each unit features functional layouts, supporting strong rental appeal and tenant retention. A dedicated on-site laundry area adds additional convenience and operational efficiency. With durable interior finishes and broad tenant appeal, the property is well-positioned to minimize turnover and support stable occupancy. For investors, the opportunity lies in rent optimization and continued market appreciation, with potential to increase returns through strategic management and incremental improvements. Whether you're looking for a cash-flowing asset today or a value-add play with upside, this triplex delivers a strong foundation for both income and growth.
Coming soon
$399,000
829 NE 3RD STREET, OCALA, FL 34470
4beds
1,676sqft
Single Family Residence
Built in 1938
4,356 Square Feet Lot
$398,500 Zestimate®
$238/sqft
$-- HOA
What's special
- 3 days |
- 103 |
- 8 |
Zillow last checked:
Listing updated:
Listed by:
Tatuli Kotchlamazashvili 646-388-4766,
ALPHA EQUITY REALTY & MANAGEMENT INC 407-789-1002
Source: Stellar MLS,MLS#: O6430764 Originating MLS: Orlando Regional
Originating MLS: Orlando Regional
Facts & features
Interior
Bedrooms & bathrooms
- Bedrooms: 4
- Bathrooms: 3
- Full bathrooms: 3
Primary bedroom
- Features: Ceiling Fan(s), Built-in Closet
- Level: First
Bedroom 2
- Features: Ceiling Fan(s), No Closet
- Level: First
Bedroom 3
- Features: Built-in Closet
- Level: First
Bedroom 4
- Features: Built-in Closet
- Level: First
Bathroom 1
- Features: Single Vanity, Tub With Shower, No Closet
- Level: First
Kitchen
- Features: Breakfast Bar, Granite Counters, Pantry, No Closet
- Level: First
Laundry
- Level: First
Living room
- Features: Ceiling Fan(s), No Closet
- Level: First
Heating
- Electric
Cooling
- Wall/Window Unit(s)
Appliances
- Included: Cooktop, Dishwasher
- Laundry: Common Area
Features
- Built-in Features, Ceiling Fan(s)
- Flooring: Luxury Vinyl, Tile
- Has fireplace: No
Interior area
- Total structure area: 1,676
- Total interior livable area: 1,676 sqft
Property
Features
- Levels: One
- Stories: 1
- Exterior features: Other
Lot
- Size: 4,356 Square Feet
- Dimensions: 53 x 85
Details
- Parcel number: 28260240020
- Zoning: R3
- Special conditions: None
Construction
Type & style
- Home type: SingleFamily
- Property subtype: Single Family Residence
Materials
- Wood Frame
- Foundation: Concrete Perimeter
- Roof: Shingle
Condition
- New construction: No
- Year built: 1938
Utilities & green energy
- Sewer: Public Sewer
- Water: Public
- Utilities for property: Cable Available, Electricity Connected, Public, Sewer Connected
Community & HOA
Community
- Pet fee: $0 monthly
- Subdivision: SMITH & DAUGHERTYS ADD/CITY/O
HOA
- Has HOA: No
Location
- Region: Ocala
Financial & listing details
- Price per square foot: $238/sqft
- Tax assessed value: $135,660
- Annual tax amount: $2,072
- Date on market: 8/11/2026
- Cumulative days on market: 54 days
- Listing terms: Cash,Conventional,Other
- Ownership: Fee Simple
- Total actual rent: 45240
- Electric utility on property: Yes
- Road surface type: Paved
Estimated market value
$398,500
$379,000 - $418,000
$1,337/mo
Price history
| Date | Event | Price |
|---|---|---|
| 7/2/2026 | Listing removed | $425,000$254/sqft |
Source:  Stellar MLS #O6399881 Report a problem Stellar MLS #O6399881 Report a problem | ||
| 6/3/2026 | Price change | $425,000-5.6%$254/sqft |
Source: Stellar MLS #O6399881 Report a problem | ||
| 4/28/2026 | Listed for sale | $450,000+260%$268/sqft |
Source: Stellar MLS #O6400392 Report a problem | ||
| 7/26/2024 | Sold | $125,000-50%$75/sqft |
Source: Public Record Report a problem | ||
| 8/3/2021 | Listing removed | -- |
Source: Stellar MLS #OM614842 Report a problem | ||
| 7/16/2021 | Listed for sale | $249,999$149/sqft |
Source: Stellar MLS #OM614842 Report a problem | ||
| 5/26/2021 | Pending sale | $249,999$149/sqft |
Source: Stellar MLS #OM614842 Report a problem | ||
| 5/5/2021 | Listed for sale | $249,999$149/sqft |
Source: Stellar MLS #OM614842 Report a problem | ||
| 4/21/2021 | Pending sale | $249,999$149/sqft |
Source: Stellar MLS #OM614842 Report a problem | ||
| 3/23/2021 | Listed for sale | $249,999$149/sqft |
Source: Stellar MLS #OM614842 Report a problem | ||
| 2/26/2021 | Pending sale | $249,999$149/sqft |
Source: Stellar MLS #OM614842 Report a problem | ||
| 2/25/2021 | Listed for sale | $249,999$149/sqft |
Source: Stellar MLS #OM614842 Report a problem | ||
| 2/11/2021 | Pending sale | $249,999$149/sqft |
Source: FOXFIRE REALTY #OM614842 Report a problem | ||
| 2/11/2021 | Listed for sale | $249,999$149/sqft |
Source: FOXFIRE REALTY #OM614842 Report a problem | ||
| 2/11/2021 | Pending sale | $249,999$149/sqft |
Source: Stellar MLS #OM614842 Report a problem | ||
| 2/4/2021 | Listed for sale | $249,999+152.5%$149/sqft |
Source: Stellar MLS #OM614842 Report a problem | ||
| 1/26/2019 | Listing removed | $800 |
Source: www.turbotenant.com Report a problem | ||
| 12/28/2018 | Listed for rent | $800 |
Source: www.turbotenant.com Report a problem | ||
| 10/12/2005 | Sold | $99,000$59/sqft |
Source: Public Record Report a problem | ||
Public tax history
| Year | Property taxes | Tax assessment |
|---|---|---|
| 2024 | $2,104 +6.2% | $62,521 +10% |
| 2023 | $1,981 +55.8% | $56,837 +10% |
| 2022 | $1,271 +4.5% | $51,670 +10% |
| 2021 | $1,216 +48% | $46,973 +10% |
| 2020 | $821 +14.6% | $42,703 +10% |
| 2019 | $717 | $38,821 +5.9% |
| 2018 | $717 +10.3% | $36,672 +4.3% |
| 2017 | $650 -25.9% | $35,175 +2.4% |
| 2016 | $877 | $34,360 -25.6% |
| 2015 | $877 +16% | $46,192 +8% |
| 2014 | $756 -2.2% | $42,784 -1.4% |
| 2013 | $773 -7.7% | $43,400 -6.6% |
| 2012 | $838 -6.3% | $46,444 -7.2% |
| 2011 | $894 -15.2% | $50,063 -17.3% |
| 2010 | $1,055 -20.1% | $60,566 -23% |
| 2009 | $1,319 -6.8% | $78,707 -9.2% |
| 2008 | $1,416 +12.6% | $86,671 +10.6% |
| 2007 | $1,257 -0.3% | $78,345 +15.5% |
| 2006 | $1,260 +35.9% | $67,848 +38.4% |
| 2005 | $927 | $49,011 +5.6% |
| 2004 | $927 +9.4% | $46,428 +19% |
| 2002 | $847 +5% | $39,009 +7.1% |
| 2001 | $806 | $36,418 |
| 2000 | $806 | $36,418 |
Find assessor info on the county website
Monthly payment
Est. payment
Payment breakdown
Explore the cost of this home by adjusting the details. Changes won't be saved.Climate risks
Neighborhood: 34470
Nearby schools
GreatSchools rating
- 1/10Wyomina Park Elementary SchoolGrades: PK-5Distance: 0.4 mi
- 3/10Fort King Middle SchoolGrades: 6-8Distance: 0.9 mi
- 4/10Vanguard High SchoolGrades: 9-12Distance: 2 mi
Schools provided by the listing agent
- Elementary: Eighth Street Elem. School
- Middle: Osceola Middle School
- High: Vanguard High School
Source: Stellar MLS. This data may not be complete. We recommend contacting the local school district to confirm school assignments for this home.
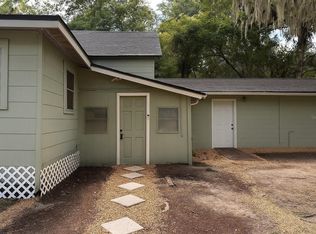
- $1,4752 bd1 ba750 sqft829 NE 3rd St APT A, Ocala, FL 34470For Rent
- $1,1951 bd1 ba600 sqft829 NE 3rd St UNIT B, Ocala, FL 34470For Rent
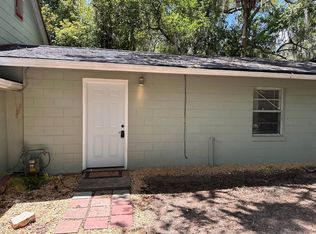
- $--1 bd1 ba500 sqft829 NE 3rd St UNIT C, Ocala, FL 34470Off Market
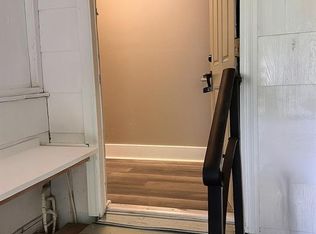
- $--1 bd1 ba592 sqft829 NE 3rd St #829B, Ocala, FL 34470Off Market
- $125,1003 bd1 ba870 sqft823 NE 3rd St, Ocala, FL 34470Off Market
- $197,7002 bd1 ba750 sqft907 NE 3rd St, Ocala, FL 34470Off Market
- $365,9004 bd2 ba2.3k sqft316 NE 9th Ave, Ocala, FL 34470Off Market
- $324,0002 bd1 ba750 sqft909 NE 3rd St, Ocala, FL 34470Off Market
A local agent can set up tours, give advice and negotiate with sellers.
Similar homes
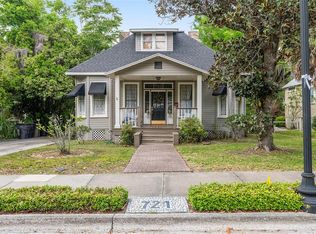
- $399,9004 bd2 ba2k sqft721 SE 5TH STREET, OCALA, FL 34471For Sale
 MLS ID #OM722132, Melissa Townsend, IT'S ALL ABOUT YOU...REAL ESTA. Stellar MLS
 - $375,0002 bd2 ba1.6k sqft373 NW 95TH STREET, OCALA, FL 34475For Sale
 MLS ID #OM729863, Jennifer VanPelt, RE/MAX PREMIER REALTY. Stellar MLS
 - $465,0003 bd2 ba1.7k sqft80 NE 62ND STREET, OCALA, FL 34479For Sale
 MLS ID #OM730397, Alisa Burns, CROWN & GLORY REALTY INC. Stellar MLS
 - $419,9003 bd2 ba1.7k sqft1428 SE 9TH AVENUE, OCALA, FL 34471For Sale
 MLS ID #OM729160, Channing Johnson, PREMIER SOTHEBY'S INTERNATIONAL REALTY. Stellar MLS
 - $424,5003 bd2 ba1.7k sqft1502 SE 16TH AVENUE, OCALA, FL 34471For SaleMLS ID #OM726973, Crystal McCall, KELLER WILLIAMS CORNERSTONE RE. Stellar MLS
- $415,0004 bd4 ba2.4k sqft2408 SE 23RD PLACE, OCALA, FL 34471For SaleMLS ID #O6412275, Richard Gailey, GAILEY ENTERPRISES REAL ESTATE. Stellar MLS
- $349,0004 bd2 ba1.5k sqft1302 SE SANCHEZ AVENUE, OCALA, FL 34471For SaleMLS ID #OM724971, Michelle Jarvis, PREMIER SOTHEBY'S INTERNATIONAL REALTY. Stellar MLS
- $435,0003 bd2 ba1.9k sqft6550 SE 88TH STREET, OCALA, FL 34472For SaleMLS ID #OM729856, Cassidy Vaughn, FLORIDA ADVANTAGE REALTY GROUP. Stellar MLS
- $324,9002 bd1 ba912 sqft742 SE 12TH STREET, OCALA, FL 34471For SaleMLS ID #OM729052, Madison Caputo, CENTRAL CITY REALTY. Stellar MLS
- $329,9994 bd3 ba2.2k sqft4218 SE 14TH PLACE, OCALA, FL 34471For SaleMLS ID #OM726714, Nathaniel Suleiman, CENTRAL CITY REALTY. Stellar MLS
- $355,0003 bd2 ba1.8k sqft130 SW 69TH STREET, OCALA, FL 34476For SaleMLS ID #TB8516530, Christina Probeyahn, COASTAL PROPERTIES GROUP INTERNATIONAL. Stellar MLS
- $455,0004 bd2 ba2.2k sqft3690 SE 56TH TERRACE, OCALA, FL 34480For SaleMLS ID #TB8533052, Robert Johnson, REAL BROKER, LLC. Stellar MLS
- $429,0004 bd3 ba2k sqft30 EMERALD RUN, OCALA, FL 34472For SaleMLS ID #OM726702, Keith Potter, MAIN STREET REALTY & DEVELOP. Stellar MLS
- $319,8003 bd2 ba1.8k sqft550 SE 39TH TERRACE, OCALA, FL 34471For SaleMLS ID #OM724794, Timothy Mewbern, YOUNG REAL ESTATE. Stellar MLS
- $499,9003 bd3 ba2.3k sqft5045 SW 2ND AVENUE, OCALA, FL 34471For SaleMLS ID #OM728793, Lauren Gibson, LISA WOLFE REALTY, INC.. Stellar MLS
- $229,5003 bd2 ba1.1k sqft1709 NE 28TH PLACE, OCALA, FL 34470For SaleMLS ID #OM724710, Kendrick Butler, STELLAR REAL ESTATE AGENCY LLC. Stellar MLS
- $249,9993 bd2 ba1.5k sqft831 NE 41ST AVENUE, OCALA, FL 34470For SaleMLS ID #OM716153, Kendall Gervais, MAGNOLIA HOMES AND LAND LLC. Stellar MLS
- $234,9003 bd2 ba1.1k sqft4506 NE 10TH STREET, OCALA, FL 34470For SaleMLS ID #G5112754, Abel Cruz LLC, JR, OLYMPUS EXECUTIVE REALTY INC. Stellar MLS
- $569,9994 bd3 ba2.5k sqft5900 S MAGNOLIA AVENUE, OCALA, FL 34471For SaleMLS ID #OM723868, Mateo Garcia, CENTRAL CITY REALTY. Stellar MLS
- $289,0003 bd2 ba1.5k sqft3017 NE 24TH COURT, OCALA, FL 34479For SaleMLS ID #OM724972, Joshua Smith, ASHLAR REALTY. Stellar MLS
