Don't miss your chance to own one of the best values in Aurora! This move in ready ranch offers the perfect combination of affordability, major updates, and an unbeatable location with NO HOA. Featuring 3 bedrooms, 1 beautifully updated bathroom, and an attached oversized 1 car garage. This home has already had the big ticket items taken care of, including new central A/C, a new electrical panel, new flooring and carpet, plus a new roof. The oversized primary bedroom offers a generous walk in closet with a built in safe, while the two secondary bedrooms provide the perfect space for guests, a home office, or a workout room. The bright eat in kitchen flows seamlessly to the fully fenced backyard, ideal for entertaining, pets, gardening, or enjoying Colorado evenings. The attached garage includes a built in workbench, shelving, and an extra storage closet for tools and outdoor gear. Located just minutes from Buckley Space Force Base, Cherry Creek State Park, shopping, restaurants, I 225, E 470, Denver International Airport, and the Anschutz Medical Campus, this home offers an unbeatable blend of convenience, comfort, and value. Opportunities at this price point don't come around often, so schedule your showing before it's gone!
For sale
$409,000
1208 S Cathay Street, Aurora, CO 80017
3beds
1,028sqft
Single Family Residence
Built in 1981
6,055 Square Feet Lot
$406,000 Zestimate®
$398/sqft
$-- HOA
What's special
- 2 days |
- 90 |
- 3 |
Zillow last checked:
Listing updated:
Listed by:
Kristen Anderson 720-797-7054 Kristen@homewithimpact.com,
eXp Realty, LLC,
iMPACT Team 720-580-4681,
eXp Realty, LLC
Source: REcolorado as distributed by MLS GRID,MLS#: 9243714
Facts & features
Interior
Bedrooms & bathrooms
- Bedrooms: 3
- Bathrooms: 1
- Full bathrooms: 1
- Main level bathrooms: 1
- Main level bedrooms: 3
Bedroom
- Level: Main
Bedroom
- Features: Primary Suite
- Level: Main
Bedroom
- Features: Primary Suite
- Level: Main
Bathroom
- Level: Main
Heating
- Forced Air
Cooling
- None
Appliances
- Included: Disposal, Dryer, Microwave, Oven, Range, Refrigerator, Washer
- Laundry: In Unit
Features
- Eat-in Kitchen, No Stairs
- Flooring: Carpet, Tile
- Windows: Double Pane Windows
- Has basement: No
Interior area
- Total structure area: 1,028
- Total interior livable area: 1,028 sqft
- Finished area above ground: 1,028
Property
Parking
- Total spaces: 1
- Parking features: Garage - Attached
- Attached garage spaces: 1
Features
- Levels: One
- Stories: 1
- Patio & porch: Front Porch, Patio
- Fencing: Full
Lot
- Size: 6,055 Square Feet
- Features: Level, Sprinklers In Front
Details
- Parcel number: 031432626
- Special conditions: Standard
Construction
Type & style
- Home type: SingleFamily
- Architectural style: Traditional
- Property subtype: Single Family Residence
Materials
- Brick, Frame, Wood Siding
- Roof: Composition
Condition
- Year built: 1981
Utilities & green energy
- Sewer: Public Sewer
- Water: Public
Community & HOA
Community
- Security: Carbon Monoxide Detector(s), Smart Security System
- Subdivision: Kingsborough
HOA
- Has HOA: No
Location
- Region: Aurora
Financial & listing details
- Price per square foot: $398/sqft
- Tax assessed value: $394,100
- Annual tax amount: $2,650
- Date on market: 8/14/2026
- Listing terms: 1031 Exchange,Cash,Conventional,VA Loan
- Exclusions: Sellers Personal Property
- Ownership: Individual
Estimated market value
$406,000
$386,000 - $426,000
$2,426/mo
Price history
| Date | Event | Price |
|---|---|---|
| 8/14/2026 | Listed for sale | $409,000+7.6%$398/sqft |
Source:  REcolorado as distributed by MLS GRID #9243714 Report a problem REcolorado as distributed by MLS GRID #9243714 Report a problem | ||
| 11/9/2022 | Sold | $380,000+224.8%$370/sqft |
Source: Public Record Report a problem | ||
| 10/4/2007 | Sold | $117,000-33.1%$114/sqft |
Source: Public Record Report a problem | ||
| 11/12/2004 | Sold | $175,000+40.4%$170/sqft |
Source: Public Record Report a problem | ||
| 12/1/2003 | Sold | $124,641+31.2%$121/sqft |
Source: Public Record Report a problem | ||
| 9/4/1998 | Sold | $95,000$92/sqft |
Source: Public Record Report a problem | ||
Public tax history
| Year | Property taxes | Tax assessment |
|---|---|---|
| 2025 | $2,499 +3.1% | $24,631 -5.5% |
| 2024 | $2,424 +18.8% | $26,076 -13.2% |
| 2023 | $2,041 -3.1% | $30,051 +47.9% |
| 2022 | $2,106 | $20,322 -2.8% |
| 2021 | -- | $20,906 +2.9% |
| 2020 | $2,115 +23.3% | $20,313 |
| 2019 | $1,716 | $20,313 +25.2% |
| 2018 | $1,716 +15% | $16,229 |
| 2017 | $1,493 | $16,229 +23.8% |
| 2016 | -- | $13,110 |
| 2015 | -- | $13,110 +43.6% |
| 2014 | $1,189 +38.3% | $9,130 -5.3% |
| 2013 | $860 | $9,640 |
| 2012 | -- | $9,640 |
| 2011 | $706 +1.1% | $9,640 +10.7% |
| 2010 | $698 -32% | $8,710 |
| 2009 | $1,027 | $8,710 -32.1% |
| 2008 | -- | $12,823 |
| 2007 | -- | $12,823 -2.8% |
| 2006 | -- | $13,198 |
| 2005 | -- | $13,198 +4.6% |
| 2002 | $969 +22.6% | $12,620 +26.1% |
| 2001 | $790 | $10,010 |
Find assessor info on the county website
Monthly payment
Est. payment
Payment breakdown
Explore the cost of this home by adjusting the details. Changes won't be saved.Climate risks
Neighborhood: Side Creek
Nearby schools
GreatSchools rating
- 8/10Aurora Frontier K-8Grades: PK-8Distance: 2.7 mi
- 5/10Vista Peak 9-12 PreparatoryGrades: 9-12Distance: 4.1 mi
Schools provided by the listing agent
- Elementary: Aurora Frontier K-8
- Middle: Aurora Frontier K-8
- High: Vista Peak
- District: Adams-Arapahoe 28J
Source: REcolorado as distributed by MLS GRID. This data may not be complete. We recommend contacting the local school district to confirm school assignments for this home.
- $432,0003 bd2 ba1.6k sqft1218 S Cathay St, Aurora, CO 80017Off Market

- $454,7004 bd2 ba2.1k sqft1196 S Cathay St, Aurora, CO 80017Off Market
- $422,8003 bd2 ba1.6k sqft1209 S Ceylon St, Aurora, CO 80017Off Market
- $399,0003 bd2 ba1.3k sqft1229 S Ceylon St, Aurora, CO 80017Off Market
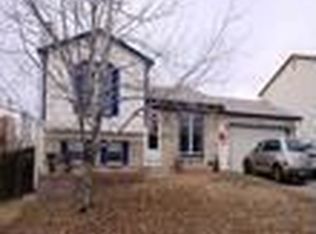
- $434,9003 bd2 ba1.7k sqft1197 S Ceylon St, Aurora, CO 80017Off Market
- $366,2002 bd1 ba888 sqft1207 S Cathay St, Aurora, CO 80017Off Market
- $424,0003 bd2 ba1.3k sqft1228 S Cathay St, Aurora, CO 80017Off Market
- $405,5003 bd2 ba1.3k sqft1186 S Cathay St, Aurora, CO 80017Off Market
A local agent can set up tours, give advice and negotiate with sellers.
Similar homes
- $400,0003 bd2 ba1.1k sqft1888 S Flanders Way, Aurora, CO 80017For Sale
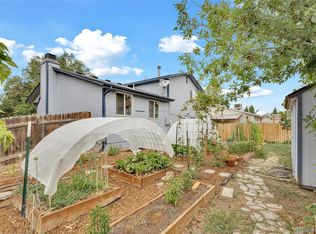
 MLS ID #1916169, Kelly Tierney, Kentwood Real Estate DTC, LLC. REcolorado as distributed by MLS GRID
 - $470,0003 bd2 ba1.3k sqft2461 S Andes Circle, Aurora, CO 80013For Sale
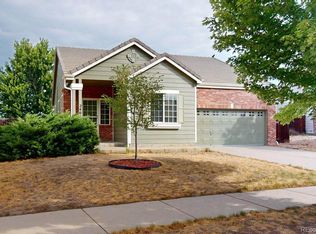 MLS ID #1634510, Kevin Chambless, RE/MAX Alliance. REcolorado as distributed by MLS GRID
 - $439,9003 bd2 ba1.3k sqft950 S Waco Way, Aurora, CO 80017For Sale
 MLS ID #3597263, Perry Friedentag, Perry Realty & Associates. REcolorado as distributed by MLS GRID
 - $469,9003 bd2 ba1.3k sqft18531 E Vassar Drive, Aurora, CO 80013For Sale
 MLS ID #6354783, Corey Nabors, Corey Nabors. REcolorado as distributed by MLS GRID
 - $--2 bd3 ba1k sqft1272 S Idalia St, Aurora, CO 80017AuctionServiceLink Auction
- $495,0003 bd2 ba1.5k sqft19156 E Arizona Place, Aurora, CO 80017For SaleMLS ID #7247028, Marcella Gallo, Marcella Gallo. REcolorado as distributed by MLS GRID
- $365,0002 bd1 ba1k sqft18857 E Montana Drive, Aurora, CO 80017For SaleMLS ID #7895464, Kimberly Pitaniello, RE/MAX Alliance. REcolorado as distributed by MLS GRID
- $454,9003 bd2 ba1.3k sqft17774 E Arizona Pl, Aurora, CO 80017For Sale
 MLS ID #1059800, Katherine Bryant-Beach, C3 Real Estate Solutions, LLC. IRES as distributed by MLS GRID
 - $319,9004 bd2 ba1.4k sqft1232 S Waco Street #A, Aurora, CO 80017For SaleMLS ID #5550360, Trish Armstrong, Redfin Corporation. REcolorado as distributed by MLS GRID
- $466,5003 bd2 ba1.3k sqft17855 E Kansas Pl, Aurora, CO 80017Off Market
- $--2 bd2 ba908 sqft17113 E Ford Dr, Aurora, CO 80017AuctionAuction.com 1
- $425,0003 bd3 ba1.4k sqft1657 S Andes Way, Aurora, CO 80017For SaleMLS ID #1527551, Jake Rapplean, Coldwell Banker Realty 24. REcolorado as distributed by MLS GRID
- $279,9003 bd2 ba1.2k sqft931 S Zeno Way #207, Aurora, CO 80017For SaleMLS ID #9755725, Lourdes Garcia, Resident Realty Colorado. REcolorado as distributed by MLS GRID
- $450,0003 bd2 ba1.3k sqft2853 S Espana Street, Aurora, CO 80013For SaleMLS ID #1965941, Beth Davis, RE/MAX Synergy. REcolorado as distributed by MLS GRID
- $--3 bd2 ba1.4k sqft19930 E Linvale Pl, Aurora, CO 80013AuctionAuction.com 2
- $415,0003 bd3 ba1.5k sqft17285 E Wyoming Place, Aurora, CO 80017For SaleMLS ID #6913628, Bidur Chhetri, HomeSmart Realty. REcolorado as distributed by MLS GRID
- $225,0001 bd1 ba734 sqft1314 S Cathay Court #102, Aurora, CO 80017For SaleMLS ID #3033940, Dannielle Thompson, Keller Williams DTC. REcolorado as distributed by MLS GRID
- $430,0002 bd2 ba1.4k sqft2008 S Flanders Way #D, Aurora, CO 80013For SaleMLS ID #6201454, Judy M Sandoval, HomeSmart Realty. REcolorado as distributed by MLS GRID
- $223,0002 bd2 ba1k sqftFOXDALE CONDOS, Aurora, CO 80017For SaleMLS ID #4009866, Jordan Wagner, Serhant Colorado LLC. REcolorado as distributed by MLS GRID
- $344,0002 bd2 ba988 sqft2541 S Bahama Circle #C, Aurora, CO 80013For SaleMLS ID #7446283, Maritza Torres, RE/MAX Professionals. REcolorado as distributed by MLS GRID
