Brand New luxury Home! Move-in ready. On almost half-Acre lot, Paved Rd in the Royal Highland's. NO HOA, no CDD no restrictions! This 3BED, 2Bath and 2 Car Garage. There are 9Ft ceilings with 8ft doors - Luxury laminate flooring through out. The kitchen has all STONE countertops, white cabinet's, recessed lights and stainless appliances. There is tiled walk n showers in Master bath along with his/her sink. Nice size walk -in closet. There is nice living room and family room off of kitchen and a dinette space. The Family room lead out trough the sliders to the lanai overlooking nice lot. Close the springs-boating-swimming fishing-kayaking, shooting range and more. Just minutes to shopping and dining, under 10 minutes to the world-famous Weeki Wachee Springs and the crystal-blue waters of Buccaneer Bay. Easy access to Tampa via Suncoast Parkway 589, and under 90 minutes to the magic of Walt Disney World Resort. Come see the beautiful home for yourself—this one checks all the boxes.
New construction
$369,900
13075 House Finch Rd, Weeki Wachee, FL 34614
3beds
1,730sqft
Single Family Residence
Built in 2026
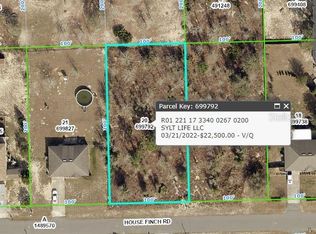
0.46 Acres Lot
$368,800 Zestimate®
$214/sqft
$-- HOA
What's special
Almost half-acre lotLanai overlooking nice lotLuxury laminate flooring throughoutDinette spaceRecessed lightsStainless appliancesNice size walk-in closet
- 51 days |
- 56 |
- 1 |
Zillow last checked:
Listing updated:
Listed by:
Magdalena Czech 727-967-8901,
HORAN REALTY GROUP LLC 727-375-7653
Source: Stellar MLS,MLS#: W7885915 Originating MLS: West Pasco
Originating MLS: West Pasco
Loading...
Facts & features
Interior
Bedrooms & bathrooms
- Bedrooms: 3
- Bathrooms: 2
- Full bathrooms: 2
Primary bedroom
- Features: Walk-In Closet(s)
- Level: First
- Area: 234 Square Feet
- Dimensions: 13x18
Bedroom 2
- Features: Built-in Closet
- Level: First
- Area: 156 Square Feet
- Dimensions: 13x12
Bedroom 3
- Features: Built-in Closet
- Level: First
- Area: 144 Square Feet
- Dimensions: 12x12
Dinette
- Level: First
- Area: 120 Square Feet
- Dimensions: 12x10
Family room
- Level: First
- Area: 204 Square Feet
- Dimensions: 12x17
Kitchen
- Level: First
- Area: 143 Square Feet
- Dimensions: 13x11
Laundry
- Level: First
- Area: 48 Square Feet
- Dimensions: 6x8
Living room
- Level: First
- Area: 1652 Square Feet
- Dimensions: 14x118
Heating
- Central, Electric
Cooling
- Central Air
Appliances
- Included: Dishwasher, Microwave, Range, Refrigerator
- Laundry: Laundry Room
Features
- Ceiling Fan(s), High Ceilings, Kitchen/Family Room Combo
- Flooring: Laminate
- Has fireplace: No
Interior area
- Total structure area: 2,130
- Total interior livable area: 1,730 sqft
Video & virtual tour
Property
Parking
- Total spaces: 2
- Parking features: Garage - Attached
- Attached garage spaces: 2
Features
- Levels: One
- Stories: 1
- Exterior features: Private Mailbox
Lot
- Size: 0.46 Acres
- Dimensions: 100 x 200
Details
- Parcel number: R0122117334002670190
- Zoning: RES
- Special conditions: None
Construction
Type & style
- Home type: SingleFamily
- Property subtype: Single Family Residence
Materials
- Block, Stucco
- Foundation: Slab
- Roof: Shingle
Condition
- Completed
- New construction: Yes
- Year built: 2026
Utilities & green energy
- Sewer: Septic Tank
- Water: Private, Well
- Utilities for property: Electricity Connected
Community & HOA
Community
- Pet fee: $0 monthly
- Subdivision: ROYAL HIGHLANDS
HOA
- Has HOA: No
Location
- Region: Weeki Wachee
Financial & listing details
- Price per square foot: $214/sqft
- Annual tax amount: $730
- Date on market: 5/21/2026
- Cumulative days on market: 52 days
- Listing terms: Cash,Conventional,VA Loan
- Ownership: Fee Simple
- Total actual rent: 0
- Electric utility on property: Yes
- Road surface type: Asphalt
Estimated market value
$368,800
$350,000 - $387,000
$2,399/mo
Price history
| Date | Event | Price |
|---|---|---|
| 5/21/2026 | Listed for sale | $369,900$214/sqft |
Source:  Stellar MLS #W7885915 Report a problem Stellar MLS #W7885915 Report a problem | ||
Public tax history
Tax history is unavailable.
Monthly payment
Est. payment$--/mo
Payment breakdown
Explore the cost of this home by adjusting the details. Changes won't be saved.All calculations are estimates and provided by Zillow, Inc. for informational purposes only. Actual amounts may vary.
HOA fees may include property taxes on listings classified as Co-Ops. Contact the listing agent and/or owner for fee details.
Mortgage interest rates are dependent on a number of factors, including credit score, down payment, and repayment length. Interest rate data provided by Zillow Group Marketplace, Inc. as of 1/1/1970 from various mortgage lenders with which we have lead or other similar arrangements; the Estimated Payment is an average of those rates.
See how much you could borrow to make a competitive offer.
Climate risks
Neighborhood: 34614
Nearby schools
GreatSchools rating
- 5/10Winding Waters K-8Grades: PK-8Distance: 2.5 mi
- 3/10Weeki Wachee High SchoolGrades: 9-12Distance: 2.5 mi
- $364,2004 bd2 ba2.9k sqft13065 House Finch Rd, Weeki Wachee, FL 34614Sold
- $33,0000.459 Acres13065 House Finch Rd #20, Brooksville, FL 34614Sold
- $27,790-- bd-- ba-- sqftHouse Finch Rd, Weeki wachee, FL 34614Off Market
- $26,000-- bd-- ba-- sqftHouse Finch Rd, Weeki wachee, FL 34614Off Market
- $26,000-- bd-- ba-- sqftHouse Finch Rd, Weeki wachee, FL 34614Off Market
- $47,800-- bd-- ba-- sqftHouse Finch Rd, Weeki wachee, FL 34614Sold
- $29,7000.459 AcresHouse Finch Rd, Weeki wachee, FL 34614Sold
- $47,000-- bd-- ba-- sqftHouse Finch Rd, Weeki wachee, FL 34614Sold
A local agent can set up tours, give advice and negotiate with sellers.
Similar homes
- $384,9004 bd2 ba1.9k sqft13046 Kildeer Rd, Weeki Wachee, FL 34614For Sale
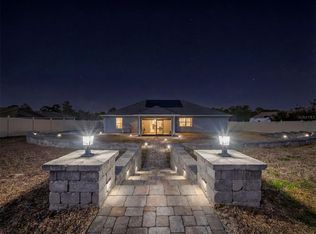
 MLS ID #W7882935, Jodi Holley, BHHS FLORIDA PROPERTIES GROUP. Stellar MLS
 - $370,0003 bd2 ba1.8k sqft13321 Potomac Ave, Weeki Wachee, FL 34614For Sale
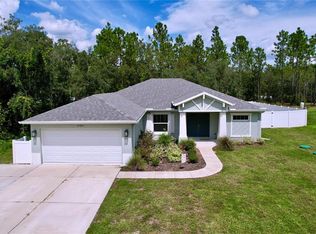 MLS ID #TB8459876, Kelly Van Nevel, JASON MITCHELL REAL ESTATE FLO. Stellar MLS
 - $389,9003 bd2 ba1.5k sqft15093 Gonzo Rd, Brooksville, FL 34614New Construction
 MLS ID #W7882847, Anthony Kocovic, GALBO REALTY. Stellar MLS
 - $346,4504 bd2 ba1.7k sqft14606 Mocking Wren Rd, Weeki Wachee, FL 34614New Construction
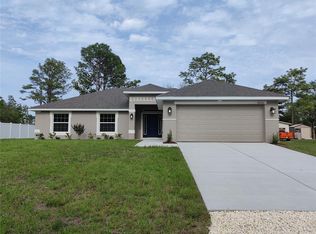 MLS ID #OM719938, Jane Borges, ADAMS HOMES REALTY INC. Stellar MLS
 - $349,0504 bd2 ba1.7k sqft15406 Scaup Duck Ave, Weeki Wachee, FL 34614New ConstructionMLS ID #OM720720, Jane Borges, ADAMS HOMES REALTY INC. Stellar MLS
- $396,9004 bd3 ba1.9k sqft14217 Earline Rd, Weeki Wachee, FL 34614New ConstructionStellar MLS
- $365,0004 bd3 ba2.1k sqft5191 Quintilis St, Spring Hill, FL 34608For SaleMLS ID #O6424192, Karen Albright, OPENDOOR BROKERAGE LLC. Stellar MLS
- $408,9004 bd3 ba1.9k sqft13012 Robin Ave, Brooksville, FL 34614New ConstructionMLS ID #P4937945, Katherine Vega, NEW BUILD SERVICES. Stellar MLS
- $394,2504 bd3 ba2.2k sqft12275 Scarlet Ibis Ave, Weeki Wachee, FL 34614New ConstructionMLS ID #OM716581, Jane Borges, ADAMS HOMES REALTY INC. Stellar MLS
- $422,9004 bd3 ba2k sqft13051 Hornbill Rd, Brooksville, FL 34614New ConstructionMLS ID #P4938405, Katherine Vega, NEW BUILD SERVICES. Stellar MLS
- $419,9004 bd3 ba2k sqft15158 Celeste Ave, Weeki Wachee, FL 34614New ConstructionMLS ID #P4937943, Katherine Vega, NEW BUILD SERVICES. Stellar MLS
- $408,9004 bd3 ba1.9k sqft8328 Christopher Ln, Weeki Wachee, FL 34613New ConstructionMLS ID #P4937946, Katherine Vega, NEW BUILD SERVICES. Stellar MLS
- $419,9004 bd3 ba2k sqft8362 Nightingale Rd, Weeki Wachee, FL 34613New ConstructionMLS ID #P4938035, Katherine Vega, NEW BUILD SERVICES. Stellar MLS
- $365,0003 bd2 ba1.9k sqft14189 Cornewall Ln, Spring Hill, FL 34609For SaleMLS ID #TB8476367, Heidy Nunez Machado, JPT REALTY LLC. Stellar MLS
- $331,0003 bd2 ba1.9k sqft1857 Trillium Blvd, Brooksville, FL 34604For SaleMLS ID #O6423659, Karen Albright, OPENDOOR BROKERAGE LLC. Stellar MLS
- $375,0003 bd2 ba1.9k sqft10428 Henderson St, Spring Hill, FL 34608For SaleMLS ID #TB8515374, Greg Johnson PA, DALTON WADE INC. Stellar MLS
- $360,0004 bd2 ba1.9k sqft6450 Mariner Blvd, Spring Hill, FL 34609New ConstructionMLS ID #TB8493190, Oscar Ruiz Patron, RUIZ REALTY SERVICES INC.. Stellar MLS
- $389,0004 bd2 ba2.1k sqft37 Grass St, Homosassa, FL 34446For SaleMLS ID #854366, Anny Herndon, Key 1 Realty, Inc.. Realtors Association of Citrus County
- $365,0004 bd2 ba1.8k sqft4446 Bayridge Ct, Spring Hill, FL 34606For SaleMLS ID #TB8507592, Yaima Diaz Moya, JPT REALTY LLC. Stellar MLS
- $369,9004 bd3 ba2.3k sqft3458 Autumn Amber Dr, Spring Hill, FL 34609For SaleMLS ID #TB8479489, Robin Gonzalez, REDFIN CORPORATION. Stellar MLS
- Florida
- Hernando County
- Weeki Wachee
- 34614
- 13075 House Finch Rd
Nearby cities
Nearby neighborhoods
Nearby zip codes
Other Weeki Wachee Topics
