Location, Elegance & Ease! This 3 bed, 2.5 bath David Weekley gem in highly-coveted Saxony is a show-stopper! With custom upgrades throughout, this one-owner 2020-build has a main level that boasts a beautiful kitchen w high-end appliances, upgraded cabinetry, gas range & a beautiful white quartz island! Upscaled LVP flooring & 10ft high-ceilings thru the spacious kitchen-living room-dining featuring an abundance of natural light & a tiled gas fireplace centered with stately wooden mantle. The powder room & 2 car garage round out the main level. The upper level features two large guest bedrooms w shared bath w double sinks & an expansive Primary En Suite w 9ft ceilings that is the perfect space to unwind after a long day. Specific to this middle (and rare to find in the community) is a private outdoor space perfect for grilling & chilling with artificial grass & a cedar A-frame swing included. Saxony has it all - Pool, Parks, Playgrounds, Ponds (fishing/kayaking), a rentable event space, Donut shop, Dentist, Gym, Pizzeria & a Post Office! Close to I-69, Geist, Waterfront Park, Hamilton Town Center, 116th & Olio (shopping/dining), Ruoff Music Center, 2 Hospitals, multiple groceries, & the new Target! Short drive to IKEA, Top Golf, Fishers District & Downtown Fishers! It's all right here! Very generously-priced, Seller must sell. Come quickly!
Active
Price cut: $10K (8/18)
$375,000
13075 Pennington Rd, Fishers, IN 46037
3beds
2,018sqft
Residential, Single Family Residence
Built in 2020
2,613 Square Feet Lot
$-- Zestimate®
$186/sqft
$154/mo HOA
What's special
Beautiful white quartz islandAbundance of natural lightCustom upgrades throughoutArtificial grassCedar a-frame swing includedPowder roomGas range
- 202 days
- 514
- 26
Zillow last checked:
Listing updated:
Listed by:
Justin Davis 317-612-4737,
Berkshire Hathaway Home,
Allen Williams 317-339-2256,
Berkshire Hathaway Home
Source: MIBOR as distributed by MLS GRID,MLS#: 22085053
Facts & features
Interior
Bedrooms & bathrooms
- Bedrooms: 3
- Bathrooms: 3
- Full bathrooms: 2
- 1/2 bathrooms: 1
- Main level bathrooms: 1
Primary bedroom
- Level: Upper
- Area: 247 Square Feet
- Dimensions: 19 x 13
Bedroom 2
- Level: Upper
- Area: 210 Square Feet
- Dimensions: 15 x 14
Bedroom 3
- Level: Upper
- Area: 154 Square Feet
- Dimensions: 14 x 11
Dining room
- Level: Main
- Area: 110 Square Feet
- Dimensions: 10 x 11
Kitchen
- Level: Main
- Area: 120 Square Feet
- Dimensions: 12 x 10
Loft
- Level: Upper
- Area: 78 Square Feet
- Dimensions: 13 x 6
Heating
- Natural Gas
Cooling
- Central Air
Appliances
- Included: Gas Cooktop, Dryer, Microwave, Gas Oven, Refrigerator, Tankless Water Heater, Washer
- Laundry: Upper Level
Features
- Breakfast Bar, High Ceilings, Kitchen Island, High Speed Internet, Eat-in Kitchen, Pantry, Smart Thermostat
- Has basement: No
- Number of fireplaces: 1
- Fireplace features: Family Room, Gas Log
Interior area
- Total structure area: 2,018
- Total interior livable area: 2,018 sqft
Property
Parking
- Total spaces: 2
- Parking features: Attached
- Attached garage spaces: 2
Features
- Levels: Two
- Stories: 2
- Patio & porch: Patio
Lot
- Size: 2,613 Square Feet
Details
- Parcel number: 291126054009000020
- Horse amenities: None
Construction
Type & style
- Home type: SingleFamily
- Architectural style: Traditional
- Property subtype: Residential, Single Family Residence
Materials
- Cement Siding, Stone
- Foundation: Concrete Perimeter
Condition
- New construction: No
- Year built: 2020
Utilities & green energy
- Water: Public
Community & HOA
Community
- Features: Low Maintenance Lifestyle
- Subdivision: Saxony
HOA
- Has HOA: Yes
- Amenities included: Maintenance Grounds, Maintenance, Park, Playground, Management, Snow Removal, Trash, Trail(s)
- Services included: Entrance Private, Irrigation, Lawncare, Maintenance Grounds, Maintenance, Nature Area, ParkPlayground, Management, Snow Removal, Trash, Walking Trails
- HOA fee: $154 monthly
Location
- Region: Fishers
Financial & listing details
- Price per square foot: $186/sqft
- Tax assessed value: $346,400
- Annual tax amount: $3,680
- Date on market: 2/21/2026
- Cumulative days on market: 204 days
Estimated market value
Not available
Estimated sales range
Not available
Not available
Price history
| Date | Event | Price |
|---|---|---|
| 8/18/2026 | Price change | $375,000-2.6%$186/sqft |
Source:  MIBOR as distributed by MLS GRID #22085053 Report a problem MIBOR as distributed by MLS GRID #22085053 Report a problem | ||
| 7/16/2026 | Price change | $385,000-2.5%$191/sqft |
Source: MIBOR as distributed by MLS GRID #22085053 Report a problem | ||
| 6/30/2026 | Price change | $395,000-1.1%$196/sqft |
Source: MIBOR as distributed by MLS GRID #22085053 Report a problem | ||
| 6/19/2026 | Price change | $399,400-0.1%$198/sqft |
Source: MIBOR as distributed by MLS GRID #22085053 Report a problem | ||
| 5/4/2026 | Price change | $399,900-3.6%$198/sqft |
Source: MIBOR as distributed by MLS GRID #22085053 Report a problem | ||
| 4/2/2026 | Price change | $414,900-2.4%$206/sqft |
Source: MIBOR as distributed by MLS GRID #22085053 Report a problem | ||
| 2/21/2026 | Listed for sale | $424,900+47.5%$211/sqft |
Source: MIBOR as distributed by MLS GRID #22085053 Report a problem | ||
| 2/10/2024 | Listing removed | -- |
Source: Zillow Rentals Report a problem | ||
| 1/13/2024 | Price change | $2,300-7.8%$1/sqft |
Source: Zillow Rentals Report a problem | ||
| 11/11/2023 | Price change | $2,495+8.7%$1/sqft |
Source: Zillow Rentals Report a problem | ||
| 10/20/2023 | Price change | $2,295-0.2%$1/sqft |
Source: Zillow Rentals Report a problem | ||
| 10/16/2023 | Price change | $2,300-7.8%$1/sqft |
Source: Zillow Rentals Report a problem | ||
| 10/7/2023 | Listed for rent | $2,495$1/sqft |
Source: Zillow Rentals Report a problem | ||
| 9/11/2020 | Sold | $288,000-3%$143/sqft |
Source: MIBOR as distributed by MLS GRID #21705965 Report a problem | ||
| 8/9/2020 | Pending sale | $296,990$147/sqft |
Source: MIBOR REALTOR Association #21705965 Report a problem | ||
| 8/7/2020 | Price change | $296,990-0.2%$147/sqft |
Source: MIBOR REALTOR Association #21705965 Report a problem | ||
| 6/22/2020 | Price change | $297,500-0.1%$147/sqft |
Source: MIBOR REALTOR Association #21705965 Report a problem | ||
| 5/27/2020 | Price change | $297,799-4.9%$148/sqft |
Source: MIBOR REALTOR Association #21705965 Report a problem | ||
| 4/23/2020 | Listed for sale | $312,990$155/sqft |
Source: MIBOR REALTOR Association #21705965 Report a problem | ||
Public tax history
| Year | Property taxes | Tax assessment |
|---|---|---|
| 2025 | $3,858 +4.8% | $346,400 +3.4% |
| 2024 | $3,681 +2.2% | $335,100 +1.2% |
| 2023 | $3,602 +9.6% | $331,100 +9% |
| 2022 | $3,287 +91703.9% | $303,800 +10.3% |
| 2021 | $4 -74.1% | $275,500 +45816.7% |
| 2020 | $14 -71.7% | $600 |
| 2019 | $49 +0.3% | $600 |
| 2018 | $49 | $600 |
| 2017 | -- | $600 |
Find assessor info on the county website
Monthly payment
Est. payment
Payment breakdown
Explore the cost of this home by adjusting the details. Changes won't be saved.Climate risks
Neighborhood: 46037
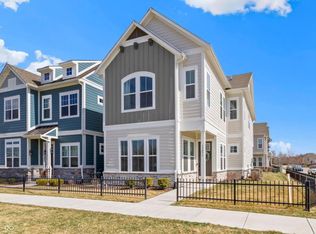
Similar homes
- $395,0003 bd3 ba2k sqft13083 Pennington Rd, Fishers, IN 46037Active
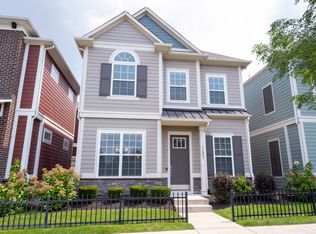 MLS ID #22117438, Laura Turner, F.C. Tucker Company. MIBOR as distributed by MLS GRID
 - from $402,0003 bd3 ba2k sqftBrooklyn Plan, Cyntheanne Woods, Fishers, IN 46037New Construction
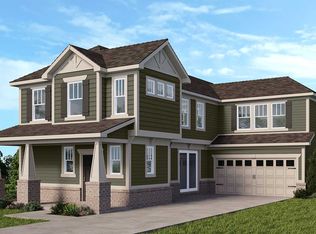 Taylor Morrison
 - $350,0003 bd2 ba1.7k sqft9832 Olympic Blvd, Pendleton, IN 46064Active
 MLS ID #22107876, Katherine Sanchez, Green Forest Realty. MIBOR as distributed by MLS GRID
 - $365,0004 bd3 ba2.4k sqft6643 Birmingham Ave, McCordsville, IN 46055Active
 MLS ID #22112426, Scott Lindsay, CENTURY 21 Scheetz. MIBOR as distributed by MLS GRID
