Welcome home to this spacious 3-bedroom, 3-bath home offering plenty of room to spread out, entertain, and enjoy! The versatile floor plan features a living room/dining room combination, a comfortable family room, an upper-level loft, and a bonus room in the lower level—providing flexible spaces for a home office, playroom, media room, workout space, or whatever fits your lifestyle.
The heart of the home is the open kitchen and family room, highlighted by a dramatic two-story vaulted ceiling that creates a bright, open feel. The kitchen features granite countertops, a center island, tons of cabinets, a convenient built-in desk area and all-new stainless-steel appliances. With the kitchen flowing directly into the family room, the layout is ideal for both everyday living and entertaining.
Fresh updates throughout make this home truly move-in ready, including all-new interior paint, new carpet throughout, beautifully refinished hardwood floors, and new exterior paint.
With multiple living spaces, an open and inviting layout, and so many recent updates, all that’s left to do is move in and enjoy!
Coming soon 09/04
$510,000
2511 S Genoa Street, Aurora, CO 80013
3beds
2,169sqft
Single Family Residence
Built in 2000
8,015 Square Feet Lot
$-- Zestimate®
$235/sqft
$22/mo HOA
What's special
- 13 hours
- 25
- 1
Zillow last checked:
Listing updated:
Listed by:
Trichon Billingsley trichonbillingsley5@gmail.com,
Homeworks Realty & Property Management
Source: REcolorado as distributed by MLS GRID,MLS#: 6106725
Facts & features
Interior
Bedrooms & bathrooms
- Bedrooms: 3
- Bathrooms: 3
- Full bathrooms: 2
- 1/2 bathrooms: 1
Bedroom
- Description: On It's Own Level W/Walk In Closet And Ensuite Bathroom
- Features: Primary Suite
- Level: Upper
Bedroom
- Description: Walk-In Closet
- Level: Upper
Bedroom
- Description: Walk-In Closet
- Level: Upper
Bathroom
- Level: Lower
Bathroom
- Level: Upper
Bathroom
- Features: Primary Suite
- Level: Upper
Bonus room
- Description: Den/Playroom/Office/ Non-Conforming Bedroom
- Level: Lower
Dining room
- Description: Living Room / Dining Room Combo
- Level: Main
Family room
- Description: New Carpet, High Vaulted Ceiling
- Level: Main
Kitchen
- Description: With Build In Desk And Center Island
- Level: Main
Laundry
- Level: Lower
Living room
- Description: Living Room / Dining Room Combo
- Level: Main
Loft
- Description: Gret For Den/Playroom/Office/Media Room
- Level: Upper
Heating
- Forced Air
Cooling
- Central Air
Appliances
- Included: Dishwasher, Disposal, Gas Water Heater, Microwave, Range, Refrigerator
Features
- Kitchen Island, Open Floorplan, Vaulted Ceiling(s), Walk-In Closet(s)
- Flooring: Carpet, Wood
- Windows: Window Coverings
- Basement: Finished
Interior area
- Total structure area: 2,169
- Total interior livable area: 2,169 sqft
- Finished area above ground: 1,779
- Finished area below ground: 390
Property
Parking
- Total spaces: 2
- Parking features: Garage - Attached
- Attached garage spaces: 2
Features
- Levels: Multi/Split
- Exterior features: Private Yard
Lot
- Size: 8,015 Square Feet
- Features: Level
Details
- Parcel number: 033904338
- Special conditions: Standard
Construction
Type & style
- Home type: SingleFamily
- Property subtype: Single Family Residence
Materials
- Wood Siding
- Roof: Composition
Condition
- Year built: 2000
Utilities & green energy
- Sewer: Public Sewer
Community & HOA
Community
- Security: Carbon Monoxide Detector(s)
- Subdivision: Sterling Hills
HOA
- Has HOA: Yes
- HOA fee: $265 annually
- HOA name: Westwind Management
- HOA phone: 303-369-1800
Location
- Region: Aurora
Financial & listing details
- Price per square foot: $235/sqft
- Tax assessed value: $519,800
- Annual tax amount: $3,496
- Date on market: 9/4/2026
- Listing terms: Cash,Conventional,FHA,VA Loan
- Exclusions: None
- Ownership: Individual
Estimated market value
Not available
Estimated sales range
Not available
Not available
Price history
| Date | Event | Price |
|---|---|---|
| 5/30/2025 | Listing removed | $2,720$1/sqft |
Source: Zillow Rentals Report a problem | ||
| 5/19/2025 | Listed for rent | $2,720$1/sqft |
Source: Zillow Rentals Report a problem | ||
| 5/19/2025 | Listing removed | $2,720$1/sqft |
Source: Zillow Rentals Report a problem | ||
| 5/8/2025 | Price change | $2,720-2.7%$1/sqft |
Source: Zillow Rentals Report a problem | ||
| 3/27/2025 | Listed for rent | $2,795$1/sqft |
Source: Zillow Rentals Report a problem | ||
| 5/11/2024 | Listing removed | -- |
Source: Zillow Rentals Report a problem | ||
| 5/2/2024 | Price change | $2,795-5.1%$1/sqft |
Source: Zillow Rentals Report a problem | ||
| 4/25/2024 | Price change | $2,945-4.8%$1/sqft |
Source: Zillow Rentals Report a problem | ||
| 4/16/2024 | Listed for rent | $3,095+51.3%$1/sqft |
Source: Zillow Rentals Report a problem | ||
| 4/25/2019 | Listing removed | $2,045$1/sqft |
Source: Blue Apple Property Management and Sales, Inc. Report a problem | ||
| 4/12/2019 | Listed for rent | $2,045$1/sqft |
Source: Blue Apple Property Management and Sales, Inc. Report a problem | ||
| 1/8/2001 | Sold | $221,100$102/sqft |
Source: Public Record Report a problem | ||
Public tax history
| Year | Property taxes | Tax assessment |
|---|---|---|
| 2025 | $3,393 +3.1% | $32,488 -94.4% |
| 2024 | $3,291 +17.8% | $583,400 +1378.2% |
| 2023 | $2,794 -3.1% | $39,467 +41.9% |
| 2022 | $2,884 | $27,821 -2.8% |
| 2021 | -- | $28,622 +7.1% |
| 2020 | $2,781 -1.1% | $26,713 |
| 2019 | $2,812 | $26,713 +15.7% |
| 2018 | $2,812 +12.7% | $23,098 |
| 2017 | $2,494 | $23,098 +16.6% |
| 2016 | -- | $19,812 |
| 2015 | -- | $19,812 +41.8% |
| 2014 | $2,173 +32.8% | $13,970 -9% |
| 2013 | $1,637 | $15,350 |
| 2012 | -- | $15,350 |
| 2011 | $1,631 +0.8% | $15,350 -2.1% |
| 2010 | $1,618 -7.6% | $15,680 |
| 2009 | $1,750 | $15,680 -11.7% |
| 2008 | -- | $17,751 |
| 2007 | -- | $17,751 -3.8% |
| 2006 | -- | $18,452 |
| 2005 | -- | $18,452 +7.2% |
| 2002 | $1,838 +561.5% | $17,210 +574.9% |
| 2001 | $278 | $2,550 |
Find assessor info on the county website
Monthly payment
Est. payment
Payment breakdown
Explore the cost of this home by adjusting the details. Changes won't be saved.Climate risks
Neighborhood: Sterling Hills
Nearby schools
Schools provided by the listing agent
- Elementary: Side Creek
- Middle: Mrachek
- High: Rangeview
- District: Adams-Arapahoe 28J
Source: REcolorado as distributed by MLS GRID. This data may not be complete. We recommend contacting the local school district to confirm school assignments for this home.

Similar homes
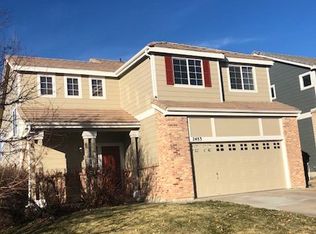
- $500,0003 bd2 ba1.7k sqft19986 E Villanova Place, Aurora, CO 80013For Sale
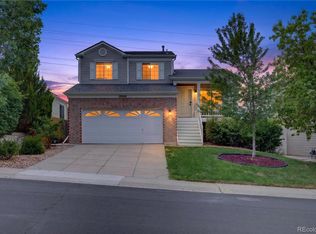
 MLS ID #6514536, Kimo Toguchi, RE/MAX Alliance. REcolorado as distributed by MLS GRID
 - $--3 bd2 ba1.4k sqft19930 E Linvale Pl, Aurora, CO 80013Auction
 Auction.com 2
 - $--3 bd4 ba1.8k sqft2485 S Truckee Way, Aurora, CO 80013Auction
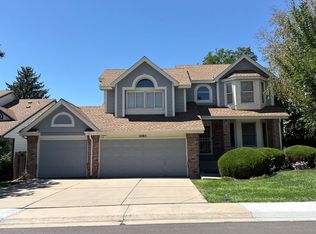 Auction.com 2
 - $500,0004 bd3 ba2.3k sqft2154 S Waco Street, Aurora, CO 80013For Sale
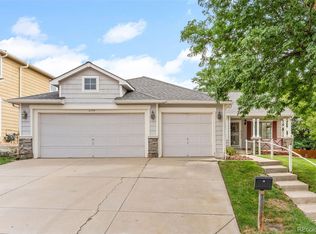 MLS ID #9494869, Mike Farr, Karis Properties Denver. REcolorado as distributed by MLS GRID
 - $485,0003 bd2 ba2.2k sqft1956 S Danube Way, Aurora, CO 80013For SaleMLS ID #3624477, Michael Maiser, The Linear Group LLC. REcolorado as distributed by MLS GRID
- $499,0003 bd3 ba2.2k sqft18844 E Cornell Avenue, Aurora, CO 80013For SaleMLS ID #1888103, Jacqueline Solares, Remax inMotion. REcolorado as distributed by MLS GRID
- $525,0003 bd3 ba2.1k sqft20305 E Vassar Avenue, Aurora, CO 80013For SaleMLS ID #1766357, Dallas Hidalgo, Ohana Style Realty. REcolorado as distributed by MLS GRID
- $465,0003 bd2 ba1.3k sqft19876 E Bethany Drive, Aurora, CO 80013For SaleMLS ID #3498468, Sarah Davenport, AXEN Realty. REcolorado as distributed by MLS GRID
- $479,9003 bd3 ba2k sqft17932 E Baltic Place, Aurora, CO 80013For SaleMLS ID #1931901, Chae Bae, Professional Realty Group. REcolorado as distributed by MLS GRID
- $549,5003 bd3 ba2.2k sqft2639 S Danube Way, Aurora, CO 80013For SaleMLS ID #4104981, Alice MB Downie, Coldwell Banker Realty 24. REcolorado as distributed by MLS GRID
- $585,0004 bd3 ba2.6k sqft19269 E Eldorado Drive, Aurora, CO 80013For SaleMLS ID #4728664, Heather Rich, Berkshire Hathaway HomeServices Colorado, LLC - Highlands Ranch Real Estate. REcolorado as distributed by MLS GRID
- $525,0003 bd2 ba1.3k sqft20351 E Lasalle Place, Aurora, CO 80013For SaleMLS ID #5434387, Leah Hamilton, RE/MAX Professionals. REcolorado as distributed by MLS GRID
- $532,0003 bd3 ba1.9k sqft2503 S Argonne St, Aurora, CO 80013For Sale
 MLS ID #1709696, Wayne Florek, Chrayne Realty. elevateMLS
 - $483,9003 bd2 ba1.3k sqft2624 S Gibralter Street, Aurora, CO 80013For SaleMLS ID #8705361, Brittany Brennan, Thrive Real Estate Group. REcolorado as distributed by MLS GRID
- $499,0003 bd3 ba2k sqft2831 S Walden Way, Aurora, CO 80013For SaleMLS ID #3058957, Nathan Staats, Amoriss Colorado Inc.. REcolorado as distributed by MLS GRID
- $500,0005 bd4 ba2k sqft19375 E Linvale Place, Aurora, CO 80013For SaleMLS ID #3797915, Rodolfo Alcaraz, Keller Williams Advantage Realty LLC. REcolorado as distributed by MLS GRID
- $510,0004 bd4 ba1.9k sqft19584 E Ithaca Place, Aurora, CO 80013For SaleMLS ID #8941743, Betsy Aguilar, Gala Group, LLC. REcolorado as distributed by MLS GRID
