Move-in ready 4-bedroom home in Indianapolis! Spanning 1,680 sq ft across two stories, this classic 1962 residence offers space, comfort, and functional living. Highlights include four generous bedrooms, two full baths and a half bath for guests. Main level bedroom. The kitchen is completely brand new. Relax on the welcoming front porch, enjoy the private layout, and take advantage of the attached garage with extra storage. (Owner is still working on belongings in the garage). Schedule your private tour today!
Active
$250,000
3179 Beeler Ave, Indianapolis, IN 46224
4beds
1,680sqft
:
Get pre-qualified$1,683/mo
Residential, Single Family Residence
Built in 1962
0.26 Acres Lot
$-- Zestimate®
$149/sqft
$-- HOA
What's special
- 10 hours |
- 135 |
- 6 |
Zillow last checked:
Listing updated:
Listed by:
Gloria Gear 317-750-4998,
Keller Williams Indy Metro Partners
Source: MIBOR as distributed by MLS GRID,MLS#: 22112842
Facts & features
Interior
Bedrooms & bathrooms
- Bedrooms: 4
- Bathrooms: 3
- Full bathrooms: 2
- 1/2 bathrooms: 1
- Main level bathrooms: 1
- Main level bedrooms: 1
Primary bedroom
- Level: Main
- Area: 160 Square Feet
- Dimensions: 16x10
Bedroom 2
- Level: Upper
- Area: 132 Square Feet
- Dimensions: 12x11
Bedroom 3
- Level: Upper
- Area: 156 Square Feet
- Dimensions: 13x12
Bedroom 4
- Level: Upper
- Area: 208 Square Feet
- Dimensions: 16x13
Dining room
- Level: Main
- Area: 140 Square Feet
- Dimensions: 14x10
Kitchen
- Level: Main
- Area: 140 Square Feet
- Dimensions: 14x10
Living room
- Level: Main
- Area: 272 Square Feet
- Dimensions: 17x16
Heating
- Forced Air
Cooling
- Central Air
Appliances
- Included: None
Features
- Eat-in Kitchen
- Has basement: No
Interior area
- Total structure area: 1,680
- Total interior livable area: 1,680 sqft
Property
Parking
- Total spaces: 2
- Parking features: Attached
- Attached garage spaces: 2
Features
- Levels: Two
- Stories: 2
- Has view: Yes
- View description: Trees/Woods
Lot
- Size: 0.26 Acres
Details
- Additional structures: Storage
- Parcel number: 490524105018000901
- Horse amenities: None
Construction
Type & style
- Home type: SingleFamily
- Architectural style: Traditional
- Property subtype: Residential, Single Family Residence
Materials
- Vinyl With Brick, Brick
- Foundation: Slab
Condition
- New construction: No
- Year built: 1962
Utilities & green energy
- Water: Public
Community & HOA
Community
- Security: Smoke Detector(s)
- Subdivision: Tara
HOA
- Has HOA: No
Location
- Region: Indianapolis
Financial & listing details
- Price per square foot: $149/sqft
- Tax assessed value: $199,500
- Annual tax amount: $2,226
- Date on market: 7/25/2026
- Cumulative days on market: 2 days
Estimated market value
Not available
Estimated sales range
Not available
Not available
Price history
| Date | Event | Price |
|---|---|---|
| 7/25/2026 | Listed for sale | $250,000$149/sqft |
Source:  MIBOR as distributed by MLS GRID #22112842 Report a problem MIBOR as distributed by MLS GRID #22112842 Report a problem | ||
Public tax history
| Year | Property taxes | Tax assessment |
|---|---|---|
| 2025 | $2,041 +65.9% | $199,500 +14.3% |
| 2024 | $1,231 -10.8% | $174,600 +40.9% |
| 2023 | $1,379 +7.4% | $123,900 -3.1% |
| 2022 | $1,284 +42.6% | $127,800 +8.3% |
| 2021 | $900 +34.3% | $118,000 +20.7% |
| 2020 | $671 +1.1% | $97,800 +15.2% |
| 2019 | $663 +28.5% | $84,900 +1.7% |
| 2018 | $516 +1.2% | $83,500 +7.6% |
| 2017 | $510 +13.7% | $77,600 +1.8% |
| 2016 | $449 +6.1% | $76,200 +10.8% |
| 2014 | $423 -33.5% | $68,800 -3.9% |
| 2013 | $636 | $71,600 -10.5% |
| 2012 | $636 | $80,000 -4.1% |
| 2011 | -- | $83,400 |
| 2010 | $658 +1.3% | $83,400 -3.8% |
| 2009 | $650 | $86,700 -10.7% |
| 2007 | -- | $97,100 +1.4% |
| 2006 | -- | $95,800 +14.9% |
| 2005 | -- | $83,400 |
| 2004 | -- | $83,400 |
| 2003 | -- | $83,400 +73.8% |
| 2002 | -- | $48,000 +200% |
| 2001 | -- | $16,000 |
| 2000 | -- | $16,000 |
Find assessor info on the county website
Monthly payment
Est. payment
Payment breakdown
Explore the cost of this home by adjusting the details. Changes won't be saved.Climate risks
Neighborhood: Eagledale
Nearby schools
GreatSchools rating
- 3/10Carl Wilde School 79Grades: PK-5Distance: 0.4 mi
- 4/10Northwest Middle School - An IB World SchoolGrades: 6-8Distance: 0.3 mi
- 1/10George Washington Community High School (9-12)Grades: 9-12Distance: 4.4 mi
- $179,0003 bd0 ba1.3k sqft3201 Beeler Ct, Indianapolis, IN 46224Off Market
- $190,2003 bd2 ba1.1k sqft3173 Beeler Ave, Indianapolis, IN 46224Off Market
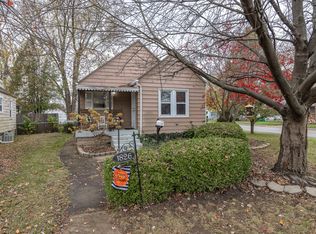
- $231,5003 bd1 ba1.8k sqft1826 Beeler Ave, Indianapolis, IN 46224Sold
- $220,1005 bd2 ba1.8k sqft3207 Beeler Ct, Indianapolis, IN 46224Off Market
- $178,8003 bd-- ba1.2k sqft3180 Beeler Ave, Indianapolis, IN 46224Off Market
- $207,4004 bd2 ba1.4k sqft3167 Beeler Ave, Indianapolis, IN 46224Off Market
- $182,0004 bd1 ba1.3k sqft5230 W 32nd St, Indianapolis, IN 46224Off Market
- $200-- bd-- ba-- sqft3167 Beeler Ave, Indianapolis, IN 46224Off Market
A local agent can set up tours, give advice and negotiate with sellers.
Similar homes
- $239,9004 bd2 ba1.6k sqft3578 Christopher Ln, Indianapolis, IN 46224Active
 MLS ID #22103330, Kendrick Davis, West & Main Real Estate. MIBOR as distributed by MLS GRID
 - $230,0003 bd1 ba1.2k sqft5008 W 37th St, Indianapolis, IN 46224Active
 MLS ID #22115357, Crystal Bell, Keller Williams Indy Metro Partners. MIBOR as distributed by MLS GRID
 - $248,0004 bd2 ba1.8k sqft3550 Eisenhower Dr, Indianapolis, IN 46224Active
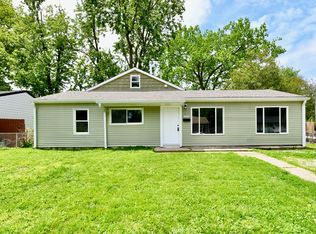 MLS ID #22102458, Gloria Gear, Keller Williams Indy Metro Partners. MIBOR as distributed by MLS GRID
 - $255,0005 bd2 ba1.7k sqft5614 Regency Dr, Indianapolis, IN 46224Active
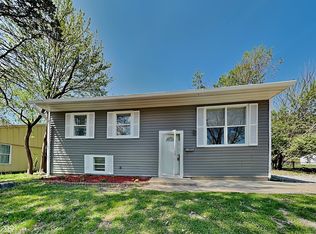 MLS ID #22106626, Reyna Jarquin, F.C. Tucker Company. MIBOR as distributed by MLS GRID
 - $324,9004 bd3 ba2k sqft5829 W 30th St, Indianapolis, IN 46224ActiveMLS ID #22112543, Malinda Springston, F.C. Tucker Company. MIBOR as distributed by MLS GRID
- $270,0003 bd2 ba2.4k sqft5551 Meadowood Dr, Indianapolis, IN 46224ActiveMLS ID #22115131, Basim Najeeb, Keller Williams Indy Metro Partners. MIBOR as distributed by MLS GRID
- $249,9003 bd1 ba2.5k sqft3310 Rex Dr, Indianapolis, IN 46222ActiveMLS ID #22115670, Shanna Cheatham, F.C. Tucker Company. MIBOR as distributed by MLS GRID
- $245,0003 bd2 ba1.2k sqft2830 Roberta Dr, Indianapolis, IN 46222ActiveMLS ID #22115755, Michael Moore, Trueblood Real Estate. MIBOR as distributed by MLS GRID
- $250,0003 bd3 ba1.7k sqft4519 Woodland Ct, Indianapolis, IN 46254ActiveMLS ID #22114408, Bernard Onyia, Leona Realty, LLC. MIBOR as distributed by MLS GRID
- $234,0003 bd2 ba1.3k sqft5802 Elaine St, Indianapolis, IN 46224ActiveMLS ID #22098512, Loren Long, CENTURY 21 Scheetz. MIBOR as distributed by MLS GRID
- $270,0002 bd2 ba1.5k sqft6212 W 29th Pl, Indianapolis, IN 46224ActiveMLS ID #22055870, Claire-Anne Aikman, The Point in Real Estate LLC. MIBOR as distributed by MLS GRID
- $234,9004 bd2 ba2k sqft6025 Westhaven Dr, Indianapolis, IN 46254ActiveMLS ID #22111296, Paulino Pedroza, Epique Inc. MIBOR as distributed by MLS GRID
- $239,9003 bd3 ba1.6k sqft4260 Village Trace Dr, Indianapolis, IN 46254ActiveMLS ID #22109893, Steve Metarelis, Offerpad Brokerage, LLC. MIBOR as distributed by MLS GRID
- $179,5003 bd1 ba1k sqft3139 Cossell Dr, Indianapolis, IN 46224ActiveMLS ID #22111398, Pegg Kennedy, F.C. Tucker Company. MIBOR as distributed by MLS GRID
- $214,9003 bd2 ba1.1k sqft3301 Auburn Rd, Indianapolis, IN 46224ActiveMLS ID #22108712, Robert Salmons, Entera Realty. MIBOR as distributed by MLS GRID
- $--3 bd1 ba1.3k sqft4312 Trace Wood Dr, Indianapolis, IN 46254AuctionAuction.com 2
- $195,0003 bd1 ba1.2k sqft3538 N Lynhurst Dr, Indianapolis, IN 46224ActiveMLS ID #22114687, Ali Rahimi, Trueblood Real Estate. MIBOR as distributed by MLS GRID
- $249,0003 bd1 ba1.5k sqft2027 Gerrard Ave, Indianapolis, IN 46224ActiveMLS ID #22111877, Justin Capps, Ferris Property Group. MIBOR as distributed by MLS GRID
- $299,9004 bd2 ba1.8k sqft1005 N Center Dr, Indianapolis, IN 46224ActiveMLS ID #22112600, Merissa Houston, Keller Williams Indy Metro Partners. MIBOR as distributed by MLS GRID
- $187,0003 bd1 ba1.2k sqft3526 Allison Ave, Indianapolis, IN 46224ActiveMLS ID #22113607, Chuck Pennington, Victor & Valor Property Group. MIBOR as distributed by MLS GRID
