Don't miss this adorable rancher on a superb 2 acre lot framed by lovely mature trees for peace and privacy! The 2 bed, 1 bath home has been lovingly maintained by its original owners, and features a bright living room with picture window, updated open kitchen and dining room combo with granite counters, tile backsplash, solid wood cabinetry and counter bar, and a generous primary bedroom with double closets and a slider to the deck and backyard. The lower level is partially finished with a family room, and has a large storage/utility area with potential for additional finished living space. Outside, the welcoming covered front porch overlooks the front yard and neighboring countryside, while the covered back patio and deck in the rear await for warm weather fun and relaxation, surrounded by a huge, clear backyard perfect for your favorite outdoor pastimes and projects. An attached double-sized 1-car garage, detached 2-car garage and broad driveway plus 2 large sheds provide extensive parking and storage options for your vehicles, equipment and toys. Ideally located in a scenic rural area that is tucked away, yet within a mile of wildlife trails and parkland, and moments to Routes 851 and 24, Stewartstown borough, Sherewsbury shopping, dining and medical, I-83 and the PA/MD line. Schedule your showing today!
Sold for $310,000
$310,000
13079 Center Rd, Stewartstown, PA 17363
2beds
1,405sqft
Single Family Residence
Built in 1962
1 Acres Lot
$310,300 Zestimate®
$221/sqft
$1,512 Estimated rent
Home value
$310,300
$295,000 - $326,000
$1,512/mo
Zestimate® history
Owner options
List your home for rent
$1,512/mo
Rent Zestimate®
Find your next renter with Zillow Rental Manager. Plus, with online applications, you can quickly screen prospective tenants – for free.
$1,512/mo
Rent Zestimate®
Refinance and save
$2,203/mo
Est. payment
Refinancing to a lower rate could help reduce your monthly payments and save thousands over the life of the loan.
$2,203/mo
Est. payment
Explore your selling options
Work with a Zillow partner agent
Leverage their expertise and Zillow's premium Showcase listings to get your home seen by more buyers.
Get startedList with your own agent
Get your home in front of millions of buyers by listing it on Zillow.
Learn how to do itSell it yourself
Take full control of how buyers see your home on Zillow by listing For Sale by Owner (FSBO).
List your homeWhat's special
Adorable rancherWelcoming covered front porchBroad drivewayTile backsplashCounter barGranite countersSolid wood cabinetry
Zillow last checked:
Listing updated:
Listed by:
Monti Joines 717-577-2904,
Berkshire Hathaway HomeServices Homesale Realty
Bought with:
Lee Tessier, 611586
EXP Realty, LLC
Tiffany DiPasquale, RSR006906
EXP Realty, LLC
Source: Bright MLS,MLS#: PAYK2108668
Facts & features
Interior
Bedrooms & bathrooms
- Bedrooms: 2
- Bathrooms: 1
- Full bathrooms: 1
- Main level bathrooms: 1
- Main level bedrooms: 2
Rooms
- Room types: Living Room, Dining Room, Bedroom 2, Kitchen, Family Room, Bedroom 1
Bedroom 1
- Features: Flooring - Carpet, Window Treatments, Ceiling Fan(s)
- Level: Main
- Area: 187 Square Feet
- Dimensions: 11 X 17
Bedroom 2
- Features: Ceiling Fan(s), Flooring - Carpet, Window Treatments
- Level: Main
- Area: 110 Square Feet
- Dimensions: 10 X 11
Dining room
- Features: Dining Area, Ceiling Fan(s), Flooring - Vinyl, Window Treatments
- Level: Main
- Area: 99 Square Feet
- Dimensions: 9 X 11
Family room
- Features: Flooring - Carpet
- Level: Lower
- Area: 390 Square Feet
- Dimensions: 30 X 13
Kitchen
- Features: Breakfast Bar, Granite Counters, Flooring - Vinyl, Kitchen - Electric Cooking, Window Treatments
- Level: Main
- Area: 156 Square Feet
- Dimensions: 12 X 13
Living room
- Features: Window Treatments, Flooring - Carpet, Ceiling Fan(s)
- Level: Main
- Area: 192 Square Feet
- Dimensions: 12 X 16
Heating
- Forced Air, Oil
Cooling
- Central Air, Electric
Appliances
- Included: Dryer, Oven/Range - Electric, Refrigerator, Range Hood, Washer, Microwave, Electric Water Heater
- Laundry: In Basement
Features
- Attic, Bathroom - Walk-In Shower, Breakfast Area, Ceiling Fan(s), Combination Kitchen/Dining, Dining Area, Floor Plan - Traditional, Eat-in Kitchen, Upgraded Countertops
- Flooring: Carpet, Vinyl
- Doors: Sliding Glass, Storm Door(s)
- Windows: Double Hung, Double Pane Windows, Window Treatments
- Basement: Full,Heated,Improved,Exterior Entry,Partially Finished,Sump Pump,Walk-Out Access,Windows,Drainage System
- Has fireplace: No
Interior area
- Total structure area: 1,405
- Total interior livable area: 1,405 sqft
- Finished area above ground: 1,005
- Finished area below ground: 400
Property
Parking
- Total spaces: 3
- Parking features: Garage Faces Front, Garage Faces Side, Garage Door Opener, Oversized, Asphalt, Attached, Detached
- Attached garage spaces: 3
- Has uncovered spaces: Yes
Accessibility
- Accessibility features: None
Features
- Levels: One
- Stories: 1
- Patio & porch: Deck
- Exterior features: Lighting
- Pool features: None
Lot
- Size: 1 Acres
Details
- Additional structures: Above Grade, Below Grade, Outbuilding
- Additional parcels included: One acre parcel for house and one acre residual
- Parcel number: 32000CK0014A000000
- Zoning: RESIDENTIAL
- Special conditions: Standard
Construction
Type & style
- Home type: SingleFamily
- Architectural style: Ranch/Rambler
- Property subtype: Single Family Residence
Materials
- Aluminum Siding
- Foundation: Block
- Roof: Architectural Shingle
Condition
- Very Good
- New construction: No
- Year built: 1962
Utilities & green energy
- Electric: 200+ Amp Service
- Sewer: On Site Septic
- Water: Well
- Utilities for property: Cable
Community & HOA
Community
- Subdivision: Hopewell Twp
HOA
- Has HOA: No
Location
- Region: Stewartstown
- Municipality: HOPEWELL TWP
Financial & listing details
- Price per square foot: $221/sqft
- Tax assessed value: $146,100
- Annual tax amount: $4,384
- Date on market: 7/30/2026
- Listing agreement: Exclusive Right To Sell
- Listing terms: Conventional,FHA,USDA Loan,VA Loan
- Inclusions: See Inclusions In Assoc. Docs
- Ownership: Fee Simple
Price history
| Date | Event | Price |
|---|---|---|
| 9/9/2026 | Sold | $310,000+3.3%$221/sqft |
Source:  Bright MLS #PAYK2108668 Report a problem Bright MLS #PAYK2108668 Report a problem | ||
| 8/2/2026 | Pending sale | $300,000$214/sqft |
Source: Bright MLS #PAYK2108668 Report a problem | ||
| 7/30/2026 | Listed for sale | $300,000$214/sqft |
Source: Bright MLS #PAYK2108668 Report a problem | ||
Public tax history
| Year | Property taxes | Tax assessment |
|---|---|---|
| 2026 | $4,290 | $146,100 |
| 2025 | $4,290 | $146,100 |
| 2024 | $4,290 | $146,100 |
| 2023 | $4,290 +3.5% | $146,100 |
| 2022 | $4,143 | $146,100 |
| 2021 | $4,143 | $146,100 |
| 2020 | $4,143 +0.4% | $146,100 |
| 2019 | $4,129 | $146,100 |
| 2018 | $4,129 +426.3% | $146,100 |
| 2017 | $785 | $146,100 |
| 2016 | -- | $146,100 |
| 2015 | -- | $146,100 |
| 2014 | -- | $146,100 +4.6% |
| 2013 | -- | $139,650 |
| 2012 | -- | $139,650 |
| 2011 | -- | $139,650 |
| 2010 | -- | $139,650 |
| 2009 | -- | $139,650 |
| 2008 | -- | $139,650 |
| 2007 | -- | $139,650 |
| 2006 | -- | $139,650 +31.1% |
| 2005 | -- | $106,540 -2.9% |
| 2004 | -- | $109,770 |
| 2003 | -- | $109,770 +3% |
| 2002 | -- | $106,540 |
| 2000 | -- | $106,540 |
| 1999 | -- | $106,540 |
Find assessor info on the county website
Neighborhood: 17363
Nearby homes
- $391,8003 bd2 ba1.6k sqft13121 Center Rd, Stewartstown, PA 17363Off Market
- $628,5004 bd2 ba2.6k sqft3539 Bills Ln, Stewartstown, PA 17363Off Market
- $176,3003 bd1 ba804 sqft13021 Center Rd, Stewartstown, PA 17363Off Market
- $424,3002 bd1 ba1.3k sqft3653 Bills Ln, Stewartstown, PA 17363Off Market
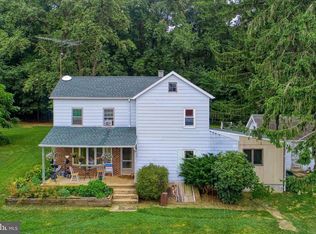
- $375,2003 bd2 ba1.5k sqft3579 Bills Ln, Stewartstown, PA 17363Off Market
- $694,0004 bd3 ba2.8k sqft13128 Center Rd, Stewartstown, PA 17363Off Market
- $--0.92 acresLot #3 Center Road, Stewartstown, PA 17363Off Market
- $530,0004 bd2 ba3.1k sqft3730 Quesenberry Ln, Stewartstown, PA 17363Sold
Nearby schools
GreatSchools rating
- 7/10Stewartstown El SchoolGrades: K-4Distance: 1.8 mi
- 5/10South Eastern Ms-EastGrades: 7-8Distance: 8.7 mi
- 8/10Kennard-Dale High SchoolGrades: 9-12Distance: 8.6 mi
Schools provided by the listing agent
- District: South Eastern
Source: Bright MLS. This data may not be complete. We recommend contacting the local school district to confirm school assignments for this home.
Sell for more on Zillow
Get a Zillow Showcase℠ listing at no additional cost and you could sell for .
$310,300
2% more
+$6,206
With Zillow Showcase(estimated)
$316,506
Sell for more on Zillow
Get a Zillow Showcase℠ listing at no additional cost and you could sell for .
$310,300
2% more
+$6,206
With Zillow Showcase(estimated)
$316,506
- Pennsylvania
- York County
- Stewartstown
- 17363
- 13079 Center Rd
