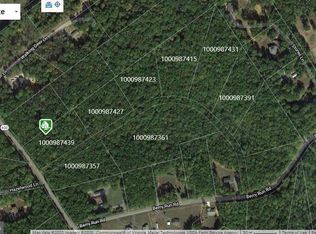
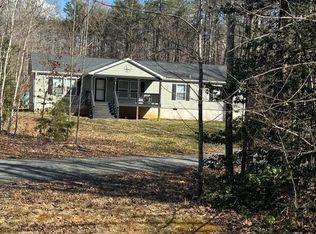
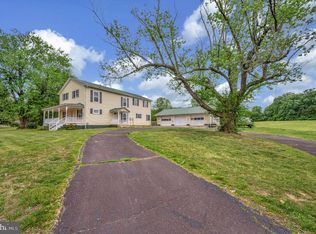
Privately tucked away on 2.43 acres, this beautifully maintained home offers the space, privacy and flexibility to enjoy country living without giving up everyday convenience. Set well back from Kendall Rd, the home enjoys a peaceful setting with added separation from road noise. The open-concept main level features a spacious great room, well-appointed kitchen, private primary suite and two additional bedrooms. A large composite rear deck extends the living space outdoors and overlooks the fully fenced backyard, offering plenty of room for pets, gardening, recreation and entertaining. The finished walkout basement adds exceptional versatility with a large carpeted family room, fourth bedroom, full bath and dedicated home office. Just minutes from the Town of Orange, Locust Grove and Route 3, with convenient access to Culpeper and Fredericksburg. Space to spread out, room to work or relax, and a quiet country setting to come home to.
Active
$499,500
13079 Kendall Rd, Orange, VA 22960
4beds
2,800sqft
Single Family Residence
Built in 2022
2.43 Acres Lot
$493,600 Zestimate®
$178/sqft
$-- HOA
What's special
Finished walkout basementLarge carpeted family roomFourth bedroomFully fenced backyardOpen-concept main levelSpacious great roomLarge composite rear deck
- 129 days
- 434
- 32
Zillow last checked:
Listing updated:
Listed by:
THOMAS WOOLFOLK 434-242-1991,
KELLER WILLIAMS ALLIANCE - CHARLOTTESVILLE 434-220-2200
Source: CAAR,MLS#: 678405 Originating MLS: Charlottesville Area Association of Realtors
Originating MLS: Charlottesville Area Association of RealtorsFacts & features
Interior
Bedrooms & bathrooms
- Bedrooms: 4
- Bathrooms: 3
- Full bathrooms: 3
- Main level bathrooms: 2
- Main level bedrooms: 3
Rooms
- Room types: Bathroom, Bedroom, Dining Room, Family Room, Full Bath, Great Room, Kitchen, Laundry, Office, Utility Room
Primary bedroom
- Level: First
Bedroom
- Level: First
Bedroom
- Level: Basement
Primary bathroom
- Level: First
Bathroom
- Level: First
Bathroom
- Level: Basement
Dining room
- Level: First
Family room
- Level: Basement
Great room
- Level: First
Kitchen
- Level: First
Laundry
- Level: First
Office
- Level: Basement
Utility room
- Level: Basement
Heating
- Forced Air, Heat Pump
Cooling
- Heat Pump
Appliances
- Included: Dishwasher, Electric Range, Microwave, Refrigerator, Dryer, Washer
Features
- Double Vanity, Primary Downstairs, Eat-in Kitchen, Home Office, Kitchen Island, Utility Room, Vaulted Ceiling(s)
- Flooring: Carpet, Luxury Vinyl Plank
- Windows: Vinyl
- Basement: Exterior Entry,Full,Finished,Heated,Interior Entry,Walk-Out Access,Sump Pump
Interior area
- Total structure area: 2,800
- Total interior livable area: 2,800 sqft
- Finished area above ground: 1,400
- Finished area below ground: 1,400
Property
Parking
- Parking features: Gravel, Off Street, Shared Driveway
- Has uncovered spaces: Yes
Features
- Levels: One
- Stories: 1
- Patio & porch: Composite, Concrete, Deck, Front Porch, Porch
- Exterior features: Fence
- Fencing: Decorative,Picket,Fenced,Partial
- Has view: Yes
- View description: Trees/Woods
Lot
- Size: 2.43 Acres
- Features: Easement, Level, Native Plants, Partially Cleared, Private, Secluded, Wooded
Details
- Parcel number: 0470000000043V
- Zoning description: R-1 Residential
Construction
Type & style
- Home type: SingleFamily
- Architectural style: Ranch
- Property subtype: Single Family Residence
Materials
- Board & Batten Siding, Stick Built
- Foundation: Poured
- Roof: Architectural
Condition
- New construction: No
- Year built: 2022
Utilities & green energy
- Electric: Underground
- Sewer: Conventional Sewer
- Water: Private, Well
- Utilities for property: Fiber Optic Available, None
Community & HOA
Community
- Features: None
- Security: Smoke Detector(s), Surveillance System, Carbon Monoxide Detector(s), Radon Mitigation System
- Subdivision: NONE
HOA
- Has HOA: No
Location
- Region: Orange
Financial & listing details
- Price per square foot: $178/sqft
- Tax assessed value: $381,100
- Annual tax amount: $2,008
- Date on market: 6/12/2026
- Cumulative days on market: 130 days
- Exclusions: Washer & Dryer (negotiable)
Estimated market value
$493,600
$469,000 - $518,000
$2,839/mo
Price history
| Date | Event | Price |
|---|---|---|
| 6/13/2026 | Listed for sale | $499,500+6.4%$178/sqft |
Source:  CAAR #678405 Report a problem CAAR #678405 Report a problem | ||
| 5/14/2025 | Sold | $469,500$168/sqft |
Source:  Bright MLS #VAOR2008634 Report a problem Bright MLS #VAOR2008634 Report a problem | ||
| 3/14/2025 | Pending sale | $469,500$168/sqft |
Source: Bright MLS #VAOR2008634 Report a problem | ||
| 3/11/2025 | Price change | $469,500-1.2%$168/sqft |
Source: Bright MLS #VAOR2008634 Report a problem | ||
| 2/24/2025 | Price change | $475,000-1%$170/sqft |
Source: Bright MLS #VAOR2008634 Report a problem | ||
| 2/19/2025 | Price change | $480,000-1%$171/sqft |
Source: Bright MLS #VAOR2008634 Report a problem | ||
| 2/3/2025 | Price change | $485,000-2.9%$173/sqft |
Source: Bright MLS #VAOR2008634 Report a problem | ||
| 1/9/2025 | Listed for sale | $499,500+18.9%$178/sqft |
Source: Bright MLS #VAOR2008634 Report a problem | ||
| 1/31/2023 | Sold | $420,000+0%$150/sqft |
Source: Bright MLS #VAOR2003738 Report a problem | ||
| 12/21/2022 | Pending sale | $419,900$150/sqft |
Source: Bright MLS #VAOR2003738 Report a problem | ||
| 12/8/2022 | Listed for sale | $419,900$150/sqft |
Source: Bright MLS #VAOR2003738 Report a problem | ||
Public tax history
| Year | Property taxes | Tax assessment |
|---|---|---|
| 2025 | $2,363 +17.7% | $381,100 +42.4% |
| 2024 | $2,008 | $267,700 |
| 2023 | $2,008 +914% | $267,700 +914% |
| 2022 | $198 +4.2% | $26,400 |
| 2021 | $190 | $26,400 |
| 2020 | $190 -26.3% | $26,400 |
| 2018 | $258 +21.6% | $26,400 |
| 2017 | $212 -8.2% | $26,400 |
| 2016 | $231 | $26,400 -17.8% |
| 2015 | $231 | $32,100 |
| 2014 | $231 | $32,100 |
| 2013 | -- | $32,100 |
| 2012 | -- | $32,100 -61.2% |
| 2011 | -- | $82,800 |
| 2010 | -- | $82,800 |
| 2009 | -- | $82,800 |
Find assessor info on the county website
Monthly payment
Est. payment
Payment breakdown
Explore the cost of this home by adjusting the details. Changes won't be saved.Climate risks
Neighborhood: 22960
Nearby schools
Schools provided by the listing agent
- Elementary: Unionville
- Middle: Prospect Heights
- High: Orange
Source: CAAR. This data may not be complete. We recommend contacting the local school district to confirm school assignments for this home.
Similar homes
- $474,9004 bd3 ba2.7k sqft24646 Lands End Dr, Orange, VA 22960For Sale
 MLS ID #VAOR2013870, Chris Ognek, Q Real Estate, LLC. Bright MLS
 - $479,0003 bd3 ba3.4k sqft9271 Little Skyline Dr, Orange, VA 22960For Sale
 MLS ID #VAOR2014766, Missy Garrison, Montague, Miller & Company. Bright MLS
 - $439,9004 bd3 ba3.2k sqft23202 Village Rd, Unionville, VA 22567For Sale
 MLS ID #VAOR2014260, Sean Jones, Samson Properties. Bright MLS
 - $425,0004 bd2 ba1.8k sqft13211 Tower Rd, Unionville, VA 22567For Sale
 MLS ID #VAOR2015356, Jenn Donaldson, Real Broker, LLC. Bright MLS
 - $464,8005 bd3 ba2.7k sqft28769 Tatum Rd, Unionville, VA 22567New ConstructionMLS ID #VAOR2015412, Micah Dianda, Samson Properties. Bright MLS
- $635,0003 bd3 ba2.5k sqft14182 Tower Rd, Unionville, VA 22567For SaleMLS ID #VAOR2015414, Kelli Williams, CENTURY 21 New Millennium. Bright MLS
- $485,0003 bd2 ba2k sqft26371 Indian Trace Trl, Unionville, VA 22567For SaleMLS ID #VAOR2014296, Sherry Hill, Berkshire Hathaway HomeServices PenFed Realty. Bright MLS
- $429,0003 bd2 ba1.5k sqft160 Red Hill Rd, Orange, VA 22960For Sale
 MLS ID #677856, DONNA WAUGH-ROBINSON, CORCORAN WILEY-ORANGE. CAAR
 - $499,9005 bd3 ba2.7k sqft8908 Jennings Ln, Spotsylvania, VA 22551For SaleMLS ID #VASP2046224, Amy Cherry Taylor, Porch & Stable Realty, LLC. Bright MLS
- $549,0004 bd3 ba2.5k sqftNone Available, Culpeper, VA 22701For SaleMLS ID #VACU2015256, Kelly Duckett-Corbin, RE/MAX Gateway. Bright MLS
- $474,9005 bd3 ba2.6k sqft9017 Granite Springs Rd, Spotsylvania, VA 22551For SaleMLS ID #VASP2044628, Brittany L Sims, Keller Williams Capital Properties. Bright MLS
- $599,0004 bd2 ba2.2k sqft1098 Lake Forest Dr, Mineral, VA 23117For SaleMLS ID #VALA2010786, Jenn Donaldson, Real Broker, LLC. Bright MLS
- $540,0004 bd3 ba3k sqft34 Windwood Coves Blvd, Mineral, VA 23117For SaleMLS ID #VALA2010186, Ashley Hoffman, Lake Anna Island Realty, Inc.. Bright MLS
- $460,0005 bd3 ba2.7k sqft12121 Albano Rd, Barboursville, VA 22923New ConstructionMLS ID #VAOR2015462, Micah Dianda, Samson Properties. Bright MLS
- $507,2214 bd3 ba2.6k sqft104 Freedom Rd, Locust Grove, VA 22508For SaleMLS ID #VAOR2015354, Nicholas Sebring, Blue Bee Property Management. Bright MLS
- $479,9993 bd2 ba1.5k sqft7295 Cornfield Ln, Rhoadesville, VA 22542For SaleMLS ID #VAOR2015210, Katie Blocker, EXP Realty, LLC. Bright MLS
- $399,9004 bd2 ba2.2k sqft4609 Lewiston Rd, Bumpass, VA 23024For SaleMLS ID #VASP2046690, Megan Sullins, CENTURY 21 New Millennium. Bright MLS
- $450,0004 bd3 ba2.2k sqft19406 Briar Patch Dr, Gordonsville, VA 22942For SaleMLS ID #VAOR2015094, Shannon Hudson, RE/MAX Realty Specialists. Bright MLS
- $495,0003 bd3 ba2k sqft9320 Bay Ct, Culpeper, VA 22701For SaleMLS ID #VACU2015146, Christine Duvall, Piedmont Fine Properties. Bright MLS
- $624,9004 bd3 ba2.5k sqft16401 Days Bridge Rd, Spotsylvania, VA 22551New ConstructionMLS ID #VASP2046554, Emily Schroeder, MacDoc Property Mangement LLC. Bright MLS
