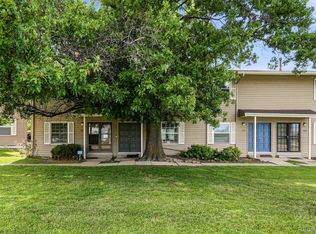
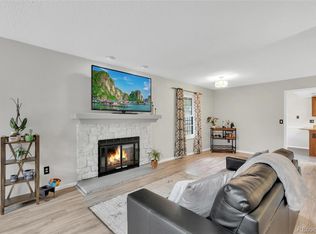
Fall in love with this well-maintained 3-bedroom rental townhome in Chambers Ridge Community! Discover a harmonious living and dining room highlighted by a wood-burning fireplace, perfect for cozy evenings and entertaining. Neutral palette creates a warm and welcoming atmosphere, while vaulted ceilings, skylights, and a blend of wood-look and tile flooring enhance the home's appeal and fill the space with natural light. The kitchen offers tile backsplash, abundant cabinetry, granite counters, stainless steel appliances, and a two-tier breakfast bar excellent for a quick midnight snack. Serene primary bedroom ensures restful nights, complete with plush carpet and a private bathroom with a shower and tub combination. This gem also includes a 2nd main bedroom with its own bathroom, making it ideal for visiting guests or multigenerational living. Great location, close to dining spots, entertainment, parks, and more. Don’t let this rare find slip away!
For sale
$349,900
1981 S Hannibal Court #B, Aurora, CO 80013
3beds
1,894sqft
:
Get pre-qualified$2,362/mo
Townhouse
Built in 1986
-- sqft lot
$-- Zestimate®
$185/sqft
$200/mo HOA
What's special
- 11 days |
- 243 |
- 34 |
Zillow last checked:
Listing updated:
Listed by:
Christopher Naggar 817-262-3649 chris.naggar@engelvoelkers.com,
Engel & Volkers Denver
Source: REcolorado as distributed by MLS GRID,MLS#: 6598036
Facts & features
Interior
Bedrooms & bathrooms
- Bedrooms: 3
- Bathrooms: 2
- Full bathrooms: 1
- 3/4 bathrooms: 1
- Main level bathrooms: 1
- Main level bedrooms: 1
Bedroom
- Description: Carpeted, Window Blinds
- Level: Main
Bedroom
- Description: Carpeted, Window Blinds, Skylight, Ceiling Fan
- Features: Primary Suite
- Level: Upper
Bedroom
- Description: Carpeted, Window Blinds
- Level: Upper
Bathroom
- Description: Shower Only
- Level: Main
Bathroom
- Description: Shower And Tub Combo
- Features: Primary Suite
- Level: Upper
Dining room
- Description: Wood-Look Floors, Living/Dining Combo
- Level: Main
Kitchen
- Description: Tiled Floors, Window Blinds, Fluorescent Lighting
- Level: Main
Laundry
- Level: Basement
Living room
- Description: Window Blinds, Wood-Look Floors
- Level: Main
Heating
- Forced Air, Natural Gas
Cooling
- Central Air
Appliances
- Included: Dishwasher, Disposal, Dryer, Microwave, Oven, Range, Refrigerator, Washer
- Laundry: In Unit
Features
- Built-in Features, Ceiling Fan(s), Granite Counters, High Ceilings, High Speed Internet, Open Floorplan, Primary Suite, Vaulted Ceiling(s)
- Flooring: Carpet, Tile, Vinyl
- Basement: Partial
- Number of fireplaces: 1
- Fireplace features: Living Room
- Common walls with other units/homes: 2+ Common Walls
Interior area
- Total structure area: 1,894
- Total interior livable area: 1,894 sqft
- Finished area above ground: 1,264
- Finished area below ground: 0
Property
Parking
- Total spaces: 2
- Parking features: Oversized
- Attached garage spaces: 2
Features
- Levels: Two
- Stories: 2
- Exterior features: Rain Gutters
- Pool features: Outdoor Pool
Details
- Parcel number: 197529220096
- Special conditions: Standard
Construction
Type & style
- Home type: Townhouse
- Architectural style: Contemporary
- Property subtype: Townhouse
- Attached to another structure: Yes
Materials
- Frame, Wood Siding
- Roof: Composition
Condition
- Updated/Remodeled
- Year built: 1986
Utilities & green energy
- Sewer: Public Sewer
- Water: Public
- Utilities for property: Natural Gas Not Available
Community & HOA
Community
- Security: Carbon Monoxide Detector(s), Smoke Detector(s)
- Subdivision: Chambers Ridge
HOA
- Has HOA: Yes
- Amenities included: Clubhouse, Pool
- Services included: Exterior Maintenance w/out Roof, Maintenance Grounds, Sewer, Snow Removal, Trash, Water
- HOA fee: $200 monthly
- HOA name: Chambers Ridge HOA
- HOA phone: 720-528-8557
Location
- Region: Aurora
Financial & listing details
- Price per square foot: $185/sqft
- Tax assessed value: $361,500
- Annual tax amount: $2,431
- Date on market: 8/3/2026
- Listing terms: 1031 Exchange,Cash,Conventional,FHA,VA Loan
- Exclusions: Sellers Personal Property And Staging
- Ownership: Individual
- Electric utility on property: Yes
- Road surface type: Paved
Estimated market value
Not available
Estimated sales range
Not available
Not available
Price history
| Date | Event | Price |
|---|---|---|
| 8/3/2026 | Listed for sale | $349,900-0.3%$185/sqft |
Source:  REcolorado as distributed by MLS GRID #6598036 Report a problem REcolorado as distributed by MLS GRID #6598036 Report a problem | ||
| 7/19/2026 | Listed for rent | $2,750-3.5%$1/sqft |
Source: REcolorado as distributed by MLS GRID #9416870 Report a problem | ||
| 7/19/2026 | Listing removed | $2,850$2/sqft |
Source: Zillow Rentals Report a problem | ||
| 7/7/2026 | Listed for rent | $2,850$2/sqft |
Source: Zillow Rentals Report a problem | ||
| 6/13/2025 | Sold | $351,000+0.6%$185/sqft |
Source: REcolorado as distributed by MLS GRID #5066877 Report a problem | ||
| 5/15/2025 | Pending sale | $349,000$184/sqft |
Source: REcolorado as distributed by MLS GRID #5066877 Report a problem | ||
| 5/8/2025 | Price change | $349,000-5.4%$184/sqft |
Source: REcolorado as distributed by MLS GRID #5066877 Report a problem | ||
| 5/1/2025 | Listed for sale | $369,000+114.5%$195/sqft |
Source: REcolorado as distributed by MLS GRID #5066877 Report a problem | ||
| 7/14/2015 | Sold | $172,000+13.2%$91/sqft |
Source: YOUR CASTLE REAL ESTATE solds #9486811_80013_B Report a problem | ||
| 12/7/2005 | Sold | $151,900$80/sqft |
Source: Public Record Report a problem | ||
Public tax history
| Year | Property taxes | Tax assessment |
|---|---|---|
| 2025 | $2,052 +3.1% | $22,594 +5.5% |
| 2024 | $1,990 +5.5% | $21,413 -15.5% |
| 2023 | $1,886 -3.1% | $25,342 +34.9% |
| 2022 | $1,947 | $18,786 -2.8% |
| 2021 | -- | $19,326 +6.9% |
| 2020 | $1,883 +28% | $18,082 |
| 2019 | $1,471 | $18,082 +30% |
| 2018 | $1,471 +15% | $13,910 |
| 2017 | $1,280 | $13,910 +21.4% |
| 2016 | -- | $11,454 |
| 2015 | -- | $11,454 +59.5% |
| 2014 | $1,039 +53.6% | $7,180 -11.1% |
| 2013 | $676 | $8,080 |
| 2012 | -- | $8,080 |
| 2011 | $716 +1.1% | $8,080 -8.5% |
| 2010 | $708 -26.2% | $8,830 |
| 2009 | $959 | $8,830 -26.2% |
| 2008 | -- | $11,964 |
| 2007 | -- | $11,964 -2.1% |
| 2006 | -- | $12,219 |
| 2005 | -- | $12,219 -1.5% |
| 2002 | $953 +15.8% | $12,410 +19.1% |
| 2001 | $823 | $10,420 |
Find assessor info on the county website
Monthly payment
Est. payment
Payment breakdown
Explore the cost of this home by adjusting the details. Changes won't be saved.Climate risks
Neighborhood: Horseshoe Park
Nearby schools
GreatSchools rating
- 2/10Yale Elementary SchoolGrades: PK-5Distance: 0.9 mi
- 4/10Columbia Middle SchoolGrades: 6-8Distance: 2 mi
- 2/10Gateway High SchoolGrades: 9-12Distance: 0.9 mi
Schools provided by the listing agent
- Elementary: Yale
- Middle: Columbia
- High: Gateway
- District: Adams-Arapahoe 28J
Source: REcolorado as distributed by MLS GRID. This data may not be complete. We recommend contacting the local school district to confirm school assignments for this home.
- $305,9002 bd2 ba1.1k sqft1981 S Hannibal Ct APT G, Aurora, CO 80013Off Market
- $308,3002 bd2 ba1.1k sqft1981 S Hannibal Ct APT F, Aurora, CO 80013Off Market
- $281,9002 bd2 ba1.2k sqft1981 S Hannibal Ct APT D, Aurora, CO 80013Off Market
- $146,8002 bd2 ba1.2k sqft1981 S Hannibal Ct APT C, Aurora, CO 80013Off Market
- $309,9003 bd1 ba1.4k sqft1981 S Hannibal Ct APT A, Aurora, CO 80013Off Market
- $305,3002 bd2 ba1.1k sqft1981 S Hannibal Ct APT C, Aurora, CO 80013Off Market
- $349,9953 bd2 ba1.8k sqft1981 S Hannibal Ct APT E, Aurora, CO 80013Sold
- $349,9903 bd2 ba1.4k sqft1980 S Hannibal St APT C, Aurora, CO 80013Sold
A local agent can set up tours, give advice and negotiate with sellers.
Similar homes
- $350,0003 bd3 ba1.5k sqft1935 S Peoria Street, Aurora, CO 80014For Sale
 MLS ID #7189664, Eriqueca Sanders, 303 Realty Group Inc. REcolorado as distributed by MLS GRID
 - $355,0003 bd3 ba1.5k sqft1350 S Idalia Street #D, Aurora, CO 80017For Sale
 MLS ID #6636950, Kelly Tierney, Kentwood Real Estate DTC, LLC. REcolorado as distributed by MLS GRID
 - $340,0003 bd2 ba1.1k sqft1194 S Troy Street, Aurora, CO 80012For Sale
 MLS ID #6999547, Emily Simpson, Jason Mitchell Real Estate Colorado, LLC. REcolorado as distributed by MLS GRID
 - $350,0002 bd2 ba1.2k sqft1955 S Xanadu Way, Aurora, CO 80014For Sale
 MLS ID #6671890, Mauri Tamborra, Real Broker, LLC DBA Real. REcolorado as distributed by MLS GRID
 - $320,0003 bd2 ba1.2k sqft2497 S Victor Street #A, Aurora, CO 80014For SaleMLS ID #9258906, Story Home Group, LPT Realty. REcolorado as distributed by MLS GRID
- $372,0003 bd3 ba1.3k sqft16130 E Rice Place #B, Aurora, CO 80015For SaleMLS ID #7000349, Sandi L Zimmerman, RE/MAX Professionals. REcolorado as distributed by MLS GRID
- $397,0004 bd3 ba2.1k sqft13029 E Bethany Place, Aurora, CO 80014For SaleMLS ID #8559515, Gini MacDonald, Engel & Voelkers Aspen - Snowmass. REcolorado as distributed by MLS GRID
- $379,0003 bd2 ba1.7k sqft2975 S Revere Street, Aurora, CO 80014For SaleMLS ID #7601568, Robert Tait, Engel & Volkers Denver. REcolorado as distributed by MLS GRID
- $310,0002 bd2 ba1.1k sqft1206 S Dillon Way, Aurora, CO 80012For SaleMLS ID #3389529, Jennifer Lee, Compass - Denver. REcolorado as distributed by MLS GRID
- $293,5002 bd3 ba1.3k sqft1806 S Pagosa Way #8, Aurora, CO 80017For SaleMLS ID #4315259, Chris Wardrep, Orchard Brokerage LLC. REcolorado as distributed by MLS GRID
- $515,0004 bd3 ba2.2k sqft18744 E Brown Place, Aurora, CO 80013For SaleMLS ID #6314522, Taylor Wilson, Compass - Denver. REcolorado as distributed by MLS GRID
- $495,0004 bd2 ba1.7k sqft4264 S Biscay Circle, Aurora, CO 80013For SaleMLS ID #7889104, Elise Kaynor, Ortiz & Associate Inc.. REcolorado as distributed by MLS GRID
- $337,0003 bd3 ba1.6k sqft1185 Milky Way, Denver, CO 80260For SaleMLS ID #9581014, Kelsey Schwenck, Serhant Colorado LLC. REcolorado as distributed by MLS GRID
- $427,0003 bd3 ba1.4k sqft5350 S Picadilly Court, Aurora, CO 80015For SaleMLS ID #3051189, Tasha Carrington, eXp Realty, LLC. REcolorado as distributed by MLS GRID
- $310,0002 bd3 ba1k sqft11913 E Kepner Drive, Aurora, CO 80012For SaleMLS ID #5098866, Malin Mills, RE/MAX Alliance. REcolorado as distributed by MLS GRID
- $350,0003 bd2 ba1.5k sqft2935 W 81st Avenue #H, Westminster, CO 80031For SaleMLS ID #8295646, Charizma Lopez, Navigate Realty. REcolorado as distributed by MLS GRID
- $280,0002 bd2 ba992 sqft18274 E Arizona Avenue #B, Aurora, CO 80017For SaleMLS ID #3839712, Danial Sandoval Mares, PAK Home Realty. REcolorado as distributed by MLS GRID
- $405,0003 bd2 ba1.8k sqft2685 S Dayton Way #138, Denver, CO 80231For SaleMLS ID #6525824, Sean Nealon, Your Castle Real Estate Inc. REcolorado as distributed by MLS GRID
- $344,8003 bd3 ba1.3k sqftTall Pines, Denver, CO 80235For SaleMLS ID #7979657, Ali Van Westenberg, Keller Williams Advantage Realty LLC. REcolorado as distributed by MLS GRID
- $429,9003 bd3 ba1.9k sqftThe Willows At Highline Condos, Denver, CO 80231For SaleMLS ID #1631880, Maxwell Murphy, Real Broker, LLC DBA Real. REcolorado as distributed by MLS GRID
