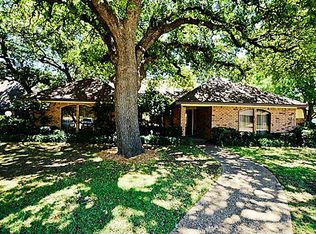
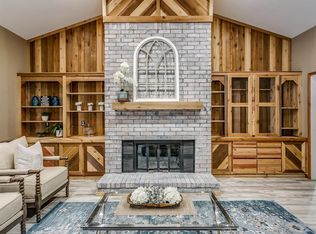
.47-acre golf course lot in Walnut Creek. Large deck for relaxing or entertaining outside and great views. 2 car garage and porte-cochere. Extensive travertine and wood laminate flooring. The kitchen has new granite countertops. The hall bath and half bath have been beautifully remodeled. The dining room has a built-in hutch and wetbar, and the upstairs master also has a wetbar, and the master bath has a skylight and cedar closet. Oversized garage and extra parking space. Fenced side yard for your pets. Quick possession is available.
Sold
Price Unknown
1308 Clover Hill Rd, Mansfield, TX 76063
4beds
2,730sqft
Single Family Residence
Built in 1979
0.48 Acres Lot
$443,100 Zestimate®
$--/sqft
$3,082 Estimated rent
Home value
$443,100
$417,000 - $474,000
$3,082/mo
Zestimate® history
Loading...
Owner options
List your home for rent
$3,082/mo
Rent Zestimate®
Find your next renter with Zillow Rental Manager. Plus, with online applications, you can quickly screen prospective tenants – for free.
Learn more$3,082/mo
Rent Zestimate®
Refinance and save
Refinancing to a lower rate could help reduce your monthly payments and save thousands over the life of the loan.
See today's ratesExplore your selling options
Work with a Zillow partner agent
Leverage their expertise and Zillow's premium Showcase listings to get your home seen by more buyers.
Get startedList with your own agent
Get your home in front of millions of buyers by listing it on Zillow.
Learn how to do itSell it yourself
Take full control of how buyers see your home on Zillow by listing For Sale by Owner (FSBO).
List your homeWhat's special
Zillow last checked:
Listing updated:
Listed by:
Don Lawyer 0369864 888-519-7431,
eXp Realty LLC 888-519-7431
Bought with:
Ivan Zapote-Galvan, 0761011
Only 1 Realty Group Dallas
Source: NTREIS,MLS#: 21222301
Facts & features
Interior
Bedrooms & bathrooms
- Bedrooms: 4
- Bathrooms: 3
- Full bathrooms: 2
- 1/2 bathrooms: 1
Primary bedroom
- Features: Built-in Features, Cedar Closet(s), Ceiling Fan(s), Separate Shower, Walk-In Closet(s)
- Level: Second
- Dimensions: 19 x 14
Bedroom
- Features: Split Bedrooms, Walk-In Closet(s)
- Level: First
- Dimensions: 12 x 12
Bedroom
- Features: Split Bedrooms, Walk-In Closet(s)
- Level: First
- Dimensions: 13 x 12
Bedroom
- Features: Split Bedrooms
- Level: First
- Dimensions: 12 x 12
Breakfast room nook
- Level: First
- Dimensions: 8 x 8
Dining room
- Level: First
- Dimensions: 12 x 9
Kitchen
- Features: Built-in Features, Granite Counters, Kitchen Island
- Level: First
- Dimensions: 13 x 10
Living room
- Features: Ceiling Fan(s), Fireplace
- Level: First
- Dimensions: 22 x 17
Living room
- Level: First
- Dimensions: 17 x 8
Utility room
- Features: Utility Room
- Level: First
- Dimensions: 6 x 5
Heating
- Central, Natural Gas
Cooling
- Central Air, Ceiling Fan(s), Electric
Appliances
- Included: Some Gas Appliances, Dishwasher, Electric Oven, Gas Cooktop, Disposal, Plumbed For Gas
- Laundry: Electric Dryer Hookup, Laundry in Utility Room
Features
- Wet Bar, Built-in Features, Cedar Closet(s), Granite Counters, High Speed Internet, Kitchen Island, Paneling/Wainscoting, Cable TV
- Flooring: Carpet, Luxury Vinyl Plank, Travertine
- Windows: Skylight(s), Window Coverings
- Has basement: No
- Number of fireplaces: 1
- Fireplace features: Gas Starter, Wood Burning
Interior area
- Total interior livable area: 2,730 sqft
Property
Parking
- Total spaces: 3
- Parking features: Attached Carport, Garage, Garage Door Opener
- Garage spaces: 2
- Carport spaces: 1
- Covered spaces: 3
Features
- Levels: Two
- Stories: 2
- Patio & porch: Deck
- Pool features: None
- Fencing: Wood
Lot
- Size: 0.48 Acres
- Features: On Golf Course, Subdivision
Details
- Parcel number: 03292428
Construction
Type & style
- Home type: SingleFamily
- Architectural style: Traditional,Detached
- Property subtype: Single Family Residence
Materials
- Brick
- Foundation: Slab
- Roof: Composition
Condition
- Year built: 1979
Utilities & green energy
- Sewer: Public Sewer
- Water: Public
- Utilities for property: Sewer Available, Underground Utilities, Water Available, Cable Available
Community & neighborhood
Security
- Security features: Smoke Detector(s)
Community
- Community features: Curbs
Location
- Region: Mansfield
- Subdivision: Walnut Creek Valley Add
Other
Other facts
- Listing terms: Cash,Conventional,FHA,VA Loan
Price history
| Date | Event | Price |
|---|---|---|
| 5/8/2026 | Sold | -- |
Source: NTREIS #21222301 Report a problem | ||
| 4/22/2026 | Pending sale | $450,000$165/sqft |
Source: NTREIS #21222301 Report a problem | ||
| 4/12/2026 | Contingent | $450,000$165/sqft |
Source: NTREIS #21222301 Report a problem | ||
| 4/7/2026 | Listed for sale | $450,000$165/sqft |
Source: NTREIS #21222301 Report a problem | ||
| 4/2/2026 | Contingent | $450,000$165/sqft |
Source: NTREIS #21222301 Report a problem | ||
| 3/30/2026 | Listed for sale | $450,000+76.5%$165/sqft |
Source: NTREIS #21222301 Report a problem | ||
| 6/21/2014 | Listing removed | $255,000$93/sqft |
Source: WEICHERT, REALTORS-All Pt Prop #12145938 Report a problem | ||
| 5/22/2014 | Listed for sale | $255,000+24.4%$93/sqft |
Source: Flower Mound - WEICHERT, REALTORS - All Points Properties #12145938 Report a problem | ||
| 4/10/2012 | Listing removed | $205,000$75/sqft |
Source: RE/MAX Associates of Mansfield #11740907 Report a problem | ||
| 3/22/2012 | Listed for sale | $205,000$75/sqft |
Source: RE/MAX Associates of Arlington #11740907 Report a problem | ||
Public tax history
| Year | Property taxes | Tax assessment |
|---|---|---|
| 2025 | $6,219 -15% | $377,000 -6.7% |
| 2024 | $7,314 +6.9% | $404,037 -4.6% |
| 2023 | $6,841 -12.8% | $423,455 +26.9% |
| 2022 | $7,847 -0.3% | $333,669 +6.4% |
| 2021 | $7,872 -2.8% | $313,660 -1.9% |
| 2020 | $8,103 +6.2% | $319,746 +10.4% |
| 2019 | $7,627 +6.3% | $289,708 +9% |
| 2018 | $7,172 +10% | $265,687 +10% |
| 2017 | $6,519 +8.8% | $241,534 +7.9% |
| 2016 | $5,994 +4.3% | $223,832 +6.3% |
| 2015 | $5,749 | $210,500 |
| 2014 | $5,749 | $210,500 +11.5% |
| 2013 | -- | $188,800 +5.8% |
| 2012 | -- | $178,400 |
| 2011 | -- | $178,400 -0.3% |
| 2010 | -- | $179,000 -5.7% |
| 2009 | -- | $189,800 |
| 2008 | -- | $189,800 +3.5% |
| 2007 | -- | $183,300 |
| 2006 | -- | $183,300 -1.1% |
| 2005 | -- | $185,300 +3.3% |
| 2004 | -- | $179,400 |
| 2003 | -- | $179,400 +9.3% |
| 2002 | -- | $164,200 +4.5% |
| 2001 | -- | $157,200 +4.6% |
| 2000 | -- | $150,300 |
Find assessor info on the county website
Neighborhood: Walnut Creek
Nearby schools
GreatSchools rating
- 7/10Asa E Low Jr Intermediate SchoolGrades: 5-6Distance: 0.8 mi
- 9/10Brooks Wester Middle SchoolGrades: 6-8Distance: 0.5 mi
- 7/10Mansfield High SchoolGrades: 9-12Distance: 2.2 mi
Schools provided by the listing agent
- Elementary: Boren
- Middle: Wester
- High: Mansfield
- District: Mansfield ISD
Source: NTREIS. This data may not be complete. We recommend contacting the local school district to confirm school assignments for this home.
Get a cash offer in 3 minutes
Find out how much your home could sell for in as little as 3 minutes with a no-obligation cash offer.
Estimated market value
$443,100
Get a cash offer in 3 minutes
Find out how much your home could sell for in as little as 3 minutes with a no-obligation cash offer.
Estimated market value
$443,100
- Texas
- Tarrant County
- Mansfield
- 76063
- Walnut Creek
- 1308 Clover Hill Rd