WELCOME HOME! Updated Golden Springs home conveniently located close to I-20, Oxford Exchange, Downtown Anniston, and much more. It features 3 bedrooms, 3 full bathrooms, and one half bathroom, with an open floor plan and beautiful hardwood floors throughout the dining room, den, kitchen, and three bedrooms. Outside you will find a large deck overlooking the large fully fenced backyard with a storage building. Call today to schedule your private showing.
For sale
$239,900
1308 Conger Rd, Anniston, AL 36207
3beds
1,590sqft
Single Family Residence
Built in 1977
0.44 Acres Lot
$-- Zestimate®
$151/sqft
$-- HOA
What's special
Large fully fenced backyardLarge deckOpen floor planStorage building
- 20 days
- 1,015
- 79
Likely to sell faster than
Zillow last checked:
Listing updated:
Listed by:
Hunter Cain 256-473-7414,
ERA King Real Estate
Source: GALMLS,MLS#: 21463191
Facts & features
Interior
Bedrooms & bathrooms
- Bedrooms: 3
- Bathrooms: 3
- Full bathrooms: 2
- 1/2 bathrooms: 1
Rooms
- Room types: Bedroom, Den/Family (ROOM), Dining Room, Bathroom, Half Bath (ROOM), Kitchen, Master Bathroom, Master Bedroom
Primary bedroom
- Level: First
Bedroom 1
- Level: First
Bedroom 2
- Level: First
Primary bathroom
- Level: First
Bathroom 1
- Level: First
Dining room
- Level: First
Family room
- Level: First
Kitchen
- Features: Breakfast Bar, Eat-in Kitchen, Pantry
- Level: First
Basement
- Area: 0
Heating
- Central, Natural Gas
Cooling
- Central Air, Electric, Ceiling Fan(s)
Appliances
- Included: Electric Cooktop, Dishwasher, Electric Oven, Stove-Electric, Electric Water Heater
- Laundry: Electric Dryer Hookup, Washer Hookup, Main Level, Laundry Closet, Yes
Features
- Recessed Lighting, Linen Closet, Tub/Shower Combo
- Flooring: Hardwood, Tile
- Doors: Storm Door(s)
- Windows: Storm Window(s)
- Attic: Pull Down Stairs,Yes
- Number of fireplaces: 1
- Fireplace features: Brick (FIREPL), Den, Gas
Interior area
- Total interior livable area: 1,590 sqft
- Finished area above ground: 1,590
- Finished area below ground: 0
Video & virtual tour
Property
Parking
- Total spaces: 2
- Parking features: Driveway, Parking (MLVL), Garage Faces Front
- Garage spaces: 2
- Has uncovered spaces: Yes
Features
- Levels: One
- Stories: 1
- Patio & porch: Porch, Open (DECK), Deck
- Has private pool: Yes
- Pool features: Above Ground, Private
- Fencing: Fenced
- Has view: Yes
- View description: None
- Waterfront features: No
Lot
- Size: 0.44 Acres
- Features: Interior Lot, Few Trees
Details
- Additional structures: Storage
- Parcel number: 2105150003044.000
- Special conditions: N/A
Construction
Type & style
- Home type: SingleFamily
- Property subtype: Single Family Residence
Materials
- Brick, Other
- Foundation: Slab
Condition
- Year built: 1977
Utilities & green energy
- Sewer: Septic Tank
- Water: Public
Green energy
- Energy efficient items: Lighting
Community & HOA
Community
- Subdivision: Ardsley Park
Location
- Region: Anniston
Financial & listing details
- Price per square foot: $151/sqft
- Tax assessed value: $173,340
- Annual tax amount: $852
- Price range: $239.9K - $239.9K
- Date on market: 8/26/2026
- Road surface type: Paved
Estimated market value
Not available
Estimated sales range
Not available
Not available
Price history
| Date | Event | Price |
|---|---|---|
| 8/26/2026 | Listed for sale | $239,900+17.6%$151/sqft |
Source:  GALMLS #21463191 Report a problem GALMLS #21463191 Report a problem | ||
| 11/8/2022 | Sold | $204,000+2.1%$128/sqft |
Source: GALMLS #1334621 Report a problem | ||
| 10/7/2022 | Contingent | $199,900$126/sqft |
Source: GALMLS #1334621 Report a problem | ||
| 9/30/2022 | Listed for sale | $199,900+42.9%$126/sqft |
Source: GALMLS #1334621 Report a problem | ||
| 4/9/2021 | Sold | $139,900$88/sqft |
Source: GALMLS #1277132 Report a problem | ||
| 3/1/2021 | Contingent | $139,900$88/sqft |
Source: GALMLS #1277132 Report a problem | ||
| 2/23/2021 | Listed for sale | $139,900$88/sqft |
Source: GALMLS #1277132 Report a problem | ||
Public tax history
| Year | Property taxes | Tax assessment |
|---|---|---|
| 2025 | $852 -3.2% | $17,340 -4.1% |
| 2024 | $880 +33.7% | $18,080 +41.5% |
| 2023 | $658 | $12,780 |
| 2022 | $658 | $12,780 +17% |
| 2021 | -- | $10,920 +4.8% |
| 2020 | -- | $10,420 +3.8% |
| 2019 | $537 -0.1% | $10,034 -0.1% |
| 2018 | $537 +7.5% | $10,040 +7.5% |
| 2017 | $500 | $9,340 |
| 2016 | $500 | $9,340 |
| 2013 | -- | $9,340 +0.4% |
| 2010 | -- | $9,300 |
Find assessor info on the county website
Monthly payment
Est. payment
Payment breakdown
Explore the cost of this home by adjusting the details. Changes won't be saved.Climate risks
Neighborhood: 36207
Nearby schools
Schools provided by the listing agent
- Elementary: Golden Springs
- Middle: Anniston
- High: Anniston
Source: GALMLS. This data may not be complete. We recommend contacting the local school district to confirm school assignments for this home.
Similar homes
- $260,0004 bd3 ba2.2k sqftSpark Light, Anniston, AL 36207For Sale

 MLS ID #21463442, Donna Haynes, ERA King Real Estate - Pell City. GALMLS
 - $240,0004 bd4 ba2.1k sqft1299 Winter Pl, Anniston, AL 36207For Sale
 MLS ID #21926350, Brittany Evans. ValleyMLS
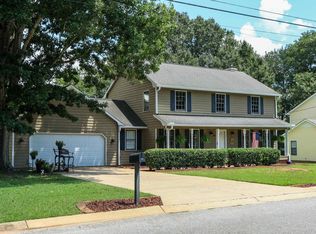
 - $250,0004 bd3 ba2.1k sqftSparklight, Anniston, AL 36207For Sale
 MLS ID #21461945, Joey Crews, KW Realty Group. GALMLS
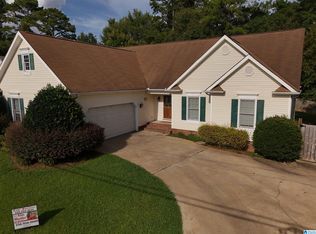
 - $245,0003 bd2 ba1.7k sqft1229 Berkshire Dr, Anniston, AL 36207For Sale
 MLS ID #21455288, Kim Mueller, Gold Star Gallery Homes, Inc. GALMLS
 - $199,9003 bd2 ba1.9k sqftSparklight, Anniston, AL 36207For SaleMLS ID #21458525, Hunter Cain, ERA King Real Estate. GALMLS
- $200,0004 bd3 ba2.2k sqftAt&t, Anniston, AL 36207For SaleMLS ID #21457863, Byron Medellin, KW Realty Group. GALMLS
- $240,0003 bd2 ba1.4k sqftSpark Light, Anniston, AL 36207For SaleMLS ID #21462286, Yanezi Garcia, eXp Realty, LLC Central. GALMLS
- $229,9002 bd2 ba1.5k sqft2706 Martha Brooks Ln, Anniston, AL 36207For SaleMLS ID #21462891, Ruth Covington, KW Realty Group. GALMLS
- $239,9002 bd2 ba1.6k sqftAt&t, Anniston, AL 36207For SaleMLS ID #21457518, Phyllis Taylor, United Country Real Estate - Taylor Real Estate S. GALMLS
- $269,0004 bd2 ba2.2k sqft4027 Forest Ln, Oxford, AL 36203For SaleMLS ID #21464677, Teresa Harris, Prime Properties Real Estate, LLC. GALMLS
- $199,9003 bd2 ba1.7k sqft1041 Michael Ln, Anniston, AL 36207Active
 MLS ID #10821822, Trish Mardis, Real South Realty. GAMLS
 - $269,9003 bd2 ba1.8k sqftSparklight, Anniston, AL 36207For SaleMLS ID #21463230, Sylvia Bentley, ERA King Real Estate. GALMLS
- $190,0003 bd2 ba1.4k sqft447 Bernard Couch Dr, Anniston, AL 36207For SaleMLS ID #21458437, Paul Holmes, KW Realty Group. GALMLS
- $214,9004 bd2 ba2.3k sqftSparklite, Anniston, AL 36207For SaleMLS ID #21462878, Stephanie Haynes, Southern Hometown Selling, LLC. GALMLS
- $239,9003 bd2 ba1.7k sqft55 Mountain Dr, Jacksonville, AL 36265For SaleMLS ID #21464665, Brea Ingram, Pope Realty and Appraisal. GALMLS
- $224,9953 bd2 ba1.3k sqft1109 Meadowbrook Dr, Oxford, AL 36203For SaleMLS ID #21462941, Teresa Harris, Prime Properties Real Estate, LLC. GALMLS
- $229,9003 bd3 ba2.2k sqft919 Creek Trl, Anniston, AL 36206For SaleMLS ID #21461152, Skye Ector, eXp Realty, LLC Central. GALMLS
- $156,0003 bd3 ba2k sqft1220 Rainbow Pass, Anniston, AL 36207For SaleMLS ID #21463850, Randall Doss, KW Realty Group. GALMLS
- $215,0003 bd2 ba1.4k sqft1517 Lee Ave, Oxford, AL 36203ActiveMLS ID #10838614, Tabitha Boyd, Keller Williams Northwest. GAMLS
