Skip main navigation
Closed
  • $1,325,000

    1308 Edgewood Rd, Lake Forest, IL 60045

    5beds
    3,400sqft
    Single Family Residence
    Built in 2006
    8,010 Square Feet Lot
    $1,325,700 Zestimate®
    $390/sqft
    $7,782 Estimated rent

    Home value

    $1,325,700

    $1.22M - $1.45M

    $7,782/mo

    Zestimate® history
    Loading
    Loading...

    Owner options

    List your home for rent

    $7,782/mo

    Rent Zestimate®

    Find your next renter with Zillow Rental Manager. Plus, with online applications, you can quickly screen prospective tenants – for free.

    Learn more

    $7,782/mo

    Rent Zestimate®

    Refinance and save

    $8,472/mo

    Est. payment

    Refinancing to a lower rate could help reduce your monthly payments and save thousands over the life of the loan.

    See today's rates

    $8,472/mo

    Est. payment

    Explore your selling options

    Work with a Zillow partner agent

    Leverage their expertise and Zillow's premium Showcase listings to get your home seen by more buyers.

    Get started

    List with your own agent

    Get your home in front of millions of buyers by listing it on Zillow.

    Learn how to do it

    Sell it yourself

    Take full control of how buyers see your home on Zillow by listing For Sale by Owner (FSBO).

    List your home

    What's special

    Spectacular finished basementSun-filled architectural masterpieceThree fully functional levelsBuilt-in wine refrigeratorDedicated side bar countersSpa-inspired ensuite master bedroom
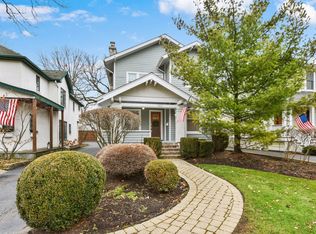
    Luxury Lake Forest Home First Time on the Market! Welcome to this sun-filled architectural masterpiece, custom-built in 2006 and meticulously maintained by its original owners. Spanning 3,400 square feet of seamless, open-concept living across three fully functional levels, this 5-bedroom, 4.5-bathroom home redefines spaciousness. Elegant 9-foot ceilings grace every single floor, creating an airy, dramatic ambiance throughout the flowing floor plan. The ultimate entertainer's dream awaits in the spectacular finished basement. Host unforgettable gatherings featuring a premium 10-foot granite bar, built-in wine refrigerator, and dedicated side bar counters. This lower-level oasis also boasts a massive recreation/fitness and media room. Step outside to your private retreat and sip your morning coffee on the patio, completely surrounded by flowers and singing birds. When the day is done, the spa-inspired ensuite Master bedroom offers the perfect sanctuary to unwind-whether you are returning from a relaxing day at the beach, a quick trip to the city via the nearby Metra, a day of family fun, or a productive workday. Beyond its beauty, this home offers unparalleled structural care, mechanical updates, and true peace of mind: Brand New Climate Systems: 1st-floor furnace, humidifier, and AC replaced in 2025; 2nd-floor furnace and AC replaced in 2024. All systems meticulously serviced bi-annually by Ireland HVAC. Turn-Key Cosmetics: Fresh exterior paint (2026), main interior areas freshly painted (2026), and brand-new carpeting (2026) throughout. Premium Protection: Whole-house Genex generator with a bi-annual maintenance contract, a new sump pump with battery backup (2026), and a dedicated Sani-Dry basement dehumidifier system. Complete with a 2-car garage, this rare gem seamlessly combines timeless luxury, modern functionality, and flawless maintenance.

    Zillow last checked:

    Listing updated:

    Listed by:

    Shelley Ireland shelleyirelandchicagohomes@gmail.com,

    EXIT Strategy Realty

    Bought with:

    Exclusive Agency

    NON MEMBER

    Source: MRED as distributed by MLS GRID,MLS#: 12715100MLS Logo

    Facts & features

    Interior

    Bedrooms & bathrooms
    • Bedrooms: 5
    • Bathrooms: 5
    • Full bathrooms: 4
    • 1/2 bathrooms: 1
    Rooms
    • Room types: Bedroom 5, Recreation Room, Storage, Walk In Closet
    Primary bedroom
    • Features: Flooring (Carpet), Window Treatments (Plantation Shutters), Bathroom (Full)
    • Level: Second
    • Area: 252 Square Feet
    • Dimensions: 14X18
    Bedroom 2
    • Features: Flooring (Carpet), Window Treatments (Plantation Shutters)
    • Level: Second
    • Area: 130 Square Feet
    • Dimensions: 13X10
    Bedroom 3
    • Features: Flooring (Carpet), Window Treatments (Plantation Shutters)
    • Level: Second
    • Area: 130 Square Feet
    • Dimensions: 13X10
    Bedroom 4
    • Features: Flooring (Carpet), Window Treatments (Plantation Shutters)
    • Level: Second
    • Area: 100 Square Feet
    • Dimensions: 10X10
    Bedroom 5
    • Features: Flooring (Laminate), Window Treatments (Blinds)
    • Level: Basement
    • Area: 144 Square Feet
    • Dimensions: 12X12
    Dining room
    • Features: Flooring (Hardwood), Window Treatments (Plantation Shutters)
    • Level: Main
    • Area: 169 Square Feet
    • Dimensions: 13X13
    Family room
    • Features: Flooring (Hardwood), Window Treatments (Plantation Shutters)
    • Level: Main
    • Area: 330 Square Feet
    • Dimensions: 15X22
    Kitchen
    • Features: Kitchen (Island, Pantry-Walk-in, Custom Cabinetry, Granite Counters), Flooring (Hardwood), Window Treatments (Blinds)
    • Level: Main
    • Area: 198 Square Feet
    • Dimensions: 9X22
    Laundry
    • Features: Flooring (Linoleum)
    • Level: Basement
    • Area: 35 Square Feet
    • Dimensions: 5X7
    Living room
    • Features: Flooring (Hardwood), Window Treatments (Plantation Shutters)
    • Level: Main
    • Area: 169 Square Feet
    • Dimensions: 13X13
    Recreation room
    • Features: Flooring (Laminate)
    • Level: Basement
    • Area: 595 Square Feet
    • Dimensions: 17X35
    Storage
    • Features: Flooring (Laminate)
    • Level: Basement
    • Area: 72 Square Feet
    • Dimensions: 9X8
    Walk in closet
    • Features: Flooring (Carpet)
    • Level: Second
    • Area: 63 Square Feet
    • Dimensions: 9X7
    Heating
    • Has Heating (Unspecified Type)
    Cooling
    • Central Air
    Appliances
    • Included: Double Oven, Microwave, Dishwasher, High End Refrigerator, Washer, Dryer, Disposal, Oven, Range Hood, Front Controls on Range/Cooktop, Gas Cooktop
    Features
    • Basement: Finished,Full
    Interior area
    • Total structure area: 0
    • Total interior livable area: 3,400 sqft

    Property

    Parking
    • Total spaces: 4
    • Parking features: Yes, Detached, Garage
    • Garage spaces: 2
    Accessibility
    • Accessibility features: No Disability Access
    Features
    • Stories: 2
    Lot
    • Size: 8,010 Square Feet
    • Dimensions: 40 X 200
    Details
    • Parcel number: 12281040820000
    • Special conditions: List Broker Must Accompany

    Construction

    Type & style
    • Home type: SingleFamily
    • Property subtype: Single Family Residence
    Materials
    • Cedar
    Condition
    • New construction: No
    • Year built: 2006

    Utilities & green energy

    • Sewer: Public Sewer
    • Water: Public

    Community & HOA

    HOA
    • Services included: None
    Location
    • Region: Lake Forest

    Financial & listing details

    • Price per square foot: $390/sqft
    • Tax assessed value: $943,703
    • Annual tax amount: $19,336
    • Date on market: 7/25/2026
    • Listing terms: Cash
    • Ownership: Fee Simple

    Price history

    DateEventPrice
    11/17/2026Sold$1,325,000-5%$390/sqft
    Source: MRED as distributed by MLS GRID #12715100 Report a problem
    11/7/2026Pending sale$1,395,000$410/sqft
    Source: MRED as distributed by MLS GRID #12715100 Report a problem
    8/14/2026Price change$1,395,000-3.8%$410/sqft
    Source: MRED as distributed by MLS GRID #12715100 Report a problem
    7/25/2026Listed for sale$1,450,000+34.9%$426/sqft
    Source: MRED as distributed by MLS GRID #12715100 Report a problem
    11/22/2005Sold$1,075,000+357.4%$316/sqft
    Source: Public Record Report a problem
    7/20/2001Sold$235,000+23.7%$69/sqft
    Source: Public Record Report a problem
    5/25/2001Sold$190,000$56/sqft
    Source: Public Record Report a problem

    Public tax history

    YearProperty taxesTax assessment
    2024$18,331 +5.4%$342,780 +9%
    2023$17,387 +4.5%$314,536 +10.6%
    2022$16,645 +2.9%$284,263 +0.9%
    2021$16,181 +2.3%$281,672 +0.3%
    2020$15,820 -2.9%$280,786 -5.9%
    2019$16,290 +2.3%$298,262 -5.8%
    2018$15,925 $316,734 +1.7%
    2017$15,925 +5.6%$311,440 +5.1%
    2016$15,087 +15.3%$296,441 +6.2%
    2015$13,090 +1.2%$279,135 +16.7%
    2014$12,940 +2%$239,116 -0.9%
    2012$12,692 +2.4%$241,190 -9.4%
    2011$12,389 +4%$266,336 -3.9%
    2010$11,912 -0.3%$277,189 -8.4%
    2009$11,943 +1.7%$302,708 -2%
    2008$11,748 +13.3%$308,759 +2.8%
    2006$10,366 +227.6%$300,466
    2005$3,164 -16.5%--
    2004$3,787 +1.3%--
    2003$3,739 +12.1%--
    2002$3,335 +4.8%--
    2001$3,182 +1.9%$71,797 +5.6%
    2000$3,124 $67,991
    Find assessor info on the county website

    Neighborhood: 60045

    Nearby schools

    GreatSchools rating
    Schools provided by the listing agent
    • Elementary: Sheridan Elementary School
    • Middle: Deer Path Middle School
    • High: Lake Forest High School
    • District: 67

    Source: MRED as distributed by MLS GRID. This data may not be complete. We recommend contacting the local school district to confirm school assignments for this home.

    Get a cash offer in 3 minutes
    Find out how much your home could sell for in as little as 3 minutes with a no-obligation cash offer.
    Estimated market value

    $1,325,700

    Get a cash offer in 3 minutes
    Find out how much your home could sell for in as little as 3 minutes with a no-obligation cash offer.
    Estimated market value

    $1,325,700