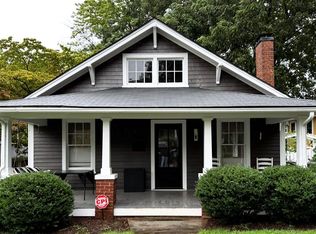
1918 Charm. 2026 Efficiency. Walk to Everything. Nestled on a quiet street in Glenwood Brooklyn--Raleigh's oldest and most centrally located planned subdivision--this beautifully maintained home offers a rare blend of historic charm, modern efficiency, and unbeatable location. Inside, you'll find the character and warmth that define this established neighborhood, paired with thoughtful updates for today's lifestyle. With 2,644 square feet, 3 bedrooms, and 3.5 baths. The primary bedroom is conveniently located on the first floor. The spacious upstairs living area offers flexibility and can easily be converted into a fourth bedroom. A partial basement provides the perfect space for a workshop, studio, or additional storage. One of the home's standout features is its solar panel system, delivering impressive energy efficiency and significantly reduced electricity costs- seller paid under $10 for electricity in April! The central location in Raleigh's most walkable zip code truly sets this home apart. Enjoy a highly walkable lifestyle with easy access to Five Points, Cameron Village (The Village District), Glenwood South, Mordecai/Oakwood, and Seaboard Station. The current owners also frequently bicycle to North Hills, Midtown, and downtown Raleigh. Dining, shopping, parks, and entertainment are all just minutes away! A spectacular 2002 second-floor addition and first-floor renovation, designed by David Mauer, seamlessly enhance the original character while adding modern comfort and functionality. With its unique combination of historic appeal, central convenience, and eco-friendly living, 1308 Filmore presents an exceptional opportunity to own a piece of Raleigh's history. Listing agent is the seller.
For sale
Price cut: $881 (5/29)
$997,999
1308 Filmore St, Raleigh, NC 27605
3beds
2,644sqft
Est.: Get pre-qualified
Single Family Residence, Residential
Built in 1918
5,227 Square Feet Lot
$-- Zestimate®
$377/sqft
$-- HOA
What's special
Modern efficiencyHistoric charm
- 36 days |
- 1,145 |
- 48 |
Zillow last checked:
Listing updated:
Listed by:
Jill Christensen Mertens 919-673-9643,
NextHome Triangle Properties,
Mickey D'Loughy 919-559-5508,
NextHome Triangle Properties
Source: Doorify MLS,MLS#: 10162093
Tour with a local agent
Facts & features
Interior
Bedrooms & bathrooms
- Bedrooms: 3
- Bathrooms: 4
- Full bathrooms: 3
- 1/2 bathrooms: 1
Heating
- Central, Electric, Forced Air, Gas Pack, Natural Gas
Cooling
- Dual, ENERGY STAR Qualified Equipment, Multi Units
Appliances
- Included: Dishwasher, Dryer, Electric Oven, Free-Standing Range, Free-Standing Refrigerator, Gas Range, Ice Maker, Oven, Range, Refrigerator, Stainless Steel Appliance(s), Washer, Washer/Dryer, Water Heater, Water Purifier
- Laundry: Laundry Room, Upper Level
Features

- Central Vacuum Prewired, Dining L, Eat-in Kitchen, Quartz Counters, Smooth Ceilings, Soaking Tub, Walk-In Shower
- Flooring: Carpet, Ceramic Tile, Wood
- Basement: Concrete, Daylight, Partial, Unfinished, Unheated, Walk-Out Access
- Number of fireplaces: 1
- Fireplace features: Decorative
Interior area
- Total structure area: 2,644
- Total interior livable area: 2,644 sqft
- Finished area above ground: 2,644
- Finished area below ground: 0
Video & virtual tour
Property
Parking
- Total spaces: 3
- Parking features: Driveway, On Site, On Street
- Uncovered spaces: 3
Accessibility
- Accessibility features: Central Living Area, Visitor Bathroom
Features
- Levels: Three Or More
- Stories: 2
- Patio & porch: Covered, Front Porch, Patio, Porch, Rear Porch, Side Porch
- Exterior features: Fenced Yard
- Pool features: None
- Fencing: Back Yard, Fenced, Wood
- Has view: Yes
Lot
- Size: 5,227 Square Feet
- Features: Back Yard, City Lot, Front Yard, Sloped Down
Details
- Parcel number: 170415543784
- Zoning: R-10
- Special conditions: Seller Licensed Real Estate Professional
Construction
Type & style
- Home type: SingleFamily
- Architectural style: Arts & Crafts, Colonial, Craftsman, Local Historic Designation, National Historic Designation, Traditional, Transitional
- Property subtype: Single Family Residence, Residential
Materials
- Attic/Crawl Hatchway(s) Insulated, Board & Batten Siding, HardiPlank Type, Wood Siding
- Foundation: Pillar/Post/Pier
- Roof: Shingle
Condition
- New construction: No
- Year built: 1918
Utilities & green energy
- Sewer: Public Sewer
- Water: Other
Green energy
- Energy efficient items: Insulation
- Energy generation: Solar
- Indoor air quality: Contaminant Control
Community & HOA
Community
- Subdivision: Glenwood
HOA
- Has HOA: No
Location
- Region: Raleigh
Financial & listing details
- Price per square foot: $377/sqft
- Tax assessed value: $784,011
- Annual tax amount: $6,857
- Date on market: 4/24/2026
- Road surface type: Asphalt
Estimated market value
Not available
Estimated sales range
Not available
Not available
Price history
| Date | Event | Price |
|---|---|---|
| 5/29/2026 | Price change | $997,999-0.1%$377/sqft |
Source: | ||
| 5/27/2026 | Listed for rent | $3,998$2/sqft |
Source: Doorify MLS #10169834 Report a problem | ||
| 5/7/2026 | Price change | $998,880-0.1%$378/sqft |
Source: | ||
| 4/23/2026 | Listed for sale | $1,000,000+135.3%$378/sqft |
Source: | ||
| 11/30/2004 | Sold | $425,000$161/sqft |
Source: Public Record Report a problem | ||
Public tax history
| Year | Property taxes | Tax assessment |
|---|---|---|
| 2025 | $6,857 +0.4% | $784,011 |
| 2024 | $6,829 +10.2% | $784,011 +38.4% |
| 2023 | $6,196 +7.6% | $566,645 |
| 2022 | $5,757 +4% | $566,645 |
| 2021 | $5,533 +1.9% | $566,645 |
| 2020 | $5,433 -7.5% | $566,645 +12.3% |
| 2019 | $5,870 | $504,783 |
| 2018 | $5,870 +11.4% | $504,783 |
| 2017 | $5,271 +2.1% | $504,783 |
| 2016 | $5,163 +1.5% | $504,783 +3.2% |
| 2015 | $5,085 +5.4% | $489,166 |
| 2014 | $4,823 | $489,166 |
| 2013 | -- | $489,166 |
| 2012 | -- | $489,166 |
| 2011 | -- | $489,166 |
| 2010 | -- | $489,166 |
| 2009 | -- | $489,166 |
| 2008 | -- | -- |
| 2007 | -- | -- |
| 2006 | -- | -- |
| 2005 | -- | -- |
| 2004 | -- | -- |
| 2003 | -- | -- |
| 2002 | -- | -- |
| 2001 | -- | -- |
Find assessor info on the county website
Monthly payment
Est. payment$--/mo
Payment breakdown
Explore the cost of this home by adjusting the details. Changes won't be saved.
All calculations are estimates and provided by Zillow, Inc. for informational purposes only. Actual amounts may vary.
HOA fees may include property taxes on listings classified as Co-Ops. Contact the listing agent and/or owner for fee details.
Mortgage interest rates are dependent on a number of factors, including credit score, down payment, and repayment length. Interest rate data provided by Zillow Group Marketplace, Inc. as of 1/1/1970 from various mortgage lenders with which we have lead or other similar arrangements; the Estimated Payment is an average of those rates.
See how much you could borrow to make a competitive offer.
Climate risks
Neighborhood: Five Points
Nearby schools
GreatSchools rating
- 9/10Partnership ElementaryGrades: K-5Distance: 0.5 mi
- 6/10Oberlin Middle SchoolGrades: 6-8Distance: 1.5 mi
- 7/10Needham Broughton HighGrades: 9-12Distance: 0.6 mi
Schools provided by the listing agent
- Elementary: Wake - Partnership
- Middle: Wake - Oberlin
- High: Wake - Broughton
Source: Doorify MLS. This data may not be complete. We recommend contacting the local school district to confirm school assignments for this home.
A local agent can set up tours, give advice and negotiate with sellers.
- North Carolina
- Wake County
- Raleigh
- 27605
- Five Points
- 1308 Filmore St