Beautifully maintained and thoughtfully updated in sought-after Ashbury! This 4-bedroom, 2.5-bath home combines timeless character with an absolutely STUNNING REMODELED KITCHEN featuring white shaker cabinetry, abundant drawers and specialty storage, quartz countertops, stainless appliances, a dedicated range hood, large center island and an incredibly functional layout. HARDWOOD FLOORS extend throughout both the first AND second floors, including all four bedrooms, a rare and valuable upgrade! The main level offers gracious living and dining rooms, a remodeled powder room and laundry room, plus a dramatic vaulted family room with fireplace, walls of windows and beautiful backyard views. Upstairs, the spacious vaulted primary suite features a private bath with dual vanity, separate shower and oversized tub. Three additional bedrooms share a hall bathroom with wide dual vanity. The unfinished basement provides excellent storage and plenty of opportunity for future living space. Outside, enjoy a welcoming front porch, beautifully landscaped yard and expansive rear deck surrounded by mature trees. Even better, the big-ticket improvements have already been handled: ROOF (2019), AC (~2021), WATER HEATER (2023), FURNACE (~2011), ALL WINDOWS (2013), PATIO SLIDER (2015), FRONT DOOR (2017), STAIRCASE and RAILING (2021), and 2nd Floor HARDWOODS (2021). Additional upgrades include updated interior lighting, rubbed-bronze door hardware throughout, smart thermostat, smart doorbell, sump pump and backup sump pump. The home was also reportedly expanded approximately two feet during original construction to accommodate a larger primary bath, so actual living space may exceed the SF reflected in the tax record. North-facing home in the heart of Ashbury with access to the Ashbury Swim Club and all the neighborhood amenities that make this community so special. Exceptionally cared for, extensively updated and truly move-in ready!
Active
$750,000
1308 Hamlet Rd, Naperville, IL 60564
4beds
2,800sqft
Single Family Residence
Built in 1992
10,018 Square Feet Lot
$-- Zestimate®
$268/sqft
$58/mo HOA
What's special
Large center islandBeautiful backyard viewsSmart doorbellSmart thermostatWalls of windowsIncredibly functional layoutLaundry room
- --
- 863
- views
- 71
- saves
Likely to sell faster than
Zillow last checked:
Listing updated:
Listed by:
Tasha Miller 630-605-3926,
INFRONT Realty
Source: MRED as distributed by MLS GRID,MLS#: 12720382
Facts & features
Interior
Bedrooms & bathrooms
- Bedrooms: 4
- Bathrooms: 3
- Full bathrooms: 2
- 1/2 bathrooms: 1
Rooms
- Room types: Breakfast Room, Recreation Room, Foyer, Walk In Closet
Primary bedroom
- Features: Flooring (Hardwood), Bathroom (Full)
- Level: Second
- Area: 216 Square Feet
- Dimensions: 12X18
Bedroom 2
- Features: Flooring (Hardwood)
- Level: Second
- Area: 182 Square Feet
- Dimensions: 13X14
Bedroom 3
- Features: Flooring (Hardwood)
- Level: Second
- Area: 132 Square Feet
- Dimensions: 11X12
Bedroom 4
- Features: Flooring (Hardwood)
- Level: Second
- Area: 308 Square Feet
- Dimensions: 14X22
Breakfast room
- Features: Flooring (Hardwood)
- Level: Main
- Area: 168 Square Feet
- Dimensions: 8X21
Dining room
- Features: Flooring (Hardwood)
- Level: Main
- Area: 180 Square Feet
- Dimensions: 12X15
Family room
- Features: Flooring (Hardwood)
- Level: Main
- Area: 323 Square Feet
- Dimensions: 17X19
Foyer
- Features: Flooring (Hardwood)
- Level: Main
- Area: 110 Square Feet
- Dimensions: 10X11
Kitchen
- Features: Kitchen (Eating Area-Table Space, Island, Custom Cabinetry, Updated Kitchen), Flooring (Hardwood)
- Level: Main
- Area: 144 Square Feet
- Dimensions: 12X12
Laundry
- Features: Flooring (Hardwood)
- Level: Main
- Area: 78 Square Feet
- Dimensions: 6X13
Living room
- Features: Flooring (Hardwood)
- Level: Main
- Area: 270 Square Feet
- Dimensions: 15X18
Recreation room
- Level: Basement
- Area: 1581 Square Feet
- Dimensions: 31X51
Walk in closet
- Features: Flooring (Hardwood)
- Level: Second
- Area: 88 Square Feet
- Dimensions: 8X11
Heating
- Natural Gas
Cooling
- Central Air
Appliances
- Included: Range, Microwave, Dishwasher, Refrigerator, Washer, Dryer, Disposal, Stainless Steel Appliance(s), Wine Refrigerator, Range Hood, Humidifier
- Laundry: Main Level, Sink
Features
- Vaulted Ceiling(s), Walk-In Closet(s), Open Floorplan, Replacement Windows, Quartz Counters
- Flooring: Hardwood
- Doors: 6 Panel Door(s), Sliding Glass Door(s)
- Windows: Replacement Windows, Double Pane Windows
- Basement: Unfinished,Egress Window,Full
- Number of fireplaces: 1
- Fireplace features: Family Room
Interior area
- Total structure area: 0
- Total interior livable area: 2,800 sqft
Property
Parking
- Total spaces: 2
- Parking features: Asphalt, Garage Door Opener, Yes, Garage Owned, Attached, Garage
- Attached garage spaces: 2
- Has uncovered spaces: Yes
Accessibility
- Accessibility features: No Disability Access
Features
- Stories: 2
- Patio & porch: Deck
Lot
- Size: 10,018 Square Feet
- Dimensions: 72x130
Details
- Parcel number: 0701114020150000
- Special conditions: None
- Other equipment: Ceiling Fan(s), Sump Pump, Sprinkler-Lawn, Backup Sump Pump;
Construction
Type & style
- Home type: SingleFamily
- Property subtype: Single Family Residence
Materials
- Cedar
- Foundation: Concrete Perimeter
- Roof: Asphalt
Condition
- New construction: No
- Year built: 1992
Utilities & green energy
- Sewer: Public Sewer
- Water: Lake Michigan, Public
Community & HOA
Community
- Features: Clubhouse, Park, Pool, Tennis Court(s), Lake, Sidewalks
- Security: Carbon Monoxide Detector(s)
- Subdivision: Ashbury
HOA
- Has HOA: Yes
- Services included: Clubhouse, Pool, Other
- HOA fee: $700 annually
Location
- Region: Naperville
Financial & listing details
- Price per square foot: $268/sqft
- Tax assessed value: $597,408
- Annual tax amount: $12,519
- Date on market: 9/15/2026
- Ownership: Fee Simple w/ HO Assn.
Estimated market value
Not available
Estimated sales range
Not available
Not available
Price history
Price history is unavailable.
Public tax history
| Year | Property taxes | Tax assessment |
|---|---|---|
| 2024 | $12,519 +4.9% | $199,136 +13.2% |
| 2023 | $11,934 +3.2% | $175,915 +6.2% |
| 2022 | $11,569 +4.6% | $165,680 +5% |
| 2021 | $11,057 +1.9% | $157,790 +1.6% |
| 2020 | $10,846 +1.8% | $155,290 +2.9% |
| 2019 | $10,660 -0.2% | $150,913 +1.6% |
| 2018 | $10,683 +1.6% | $148,608 +2.7% |
| 2017 | $10,519 +0.2% | $144,771 +2.2% |
| 2016 | $10,499 -0.2% | $141,654 +4% |
| 2015 | $10,522 | $136,205 +3.3% |
| 2014 | $10,522 +1.7% | $131,819 |
| 2013 | $10,350 +4.1% | $131,819 |
| 2012 | $9,946 +7% | $131,819 -1% |
| 2011 | $9,296 +4.4% | $133,150 -1.5% |
| 2010 | $8,907 -3.8% | $135,133 -10.4% |
| 2009 | $9,257 +0.5% | $150,840 |
| 2008 | $9,208 | $150,840 |
| 2007 | -- | $150,840 +7% |
| 2006 | $8,873 +2.2% | $141,010 +6.2% |
| 2005 | $8,683 +3.1% | $132,740 +6.5% |
| 2004 | $8,420 +6.7% | $124,650 +8.4% |
| 2003 | $7,890 +2.3% | $114,945 +4.1% |
| 2002 | $7,710 +9.7% | $110,461 +9.7% |
| 2001 | $7,030 +16.2% | $100,687 +14.1% |
| 2000 | $6,048 | $88,244 |
Find assessor info on the county website
Monthly payment
Est. payment
Payment breakdown
Explore the cost of this home by adjusting the details. Changes won't be saved.Climate risks
Neighborhood: Ashbury
Nearby schools
Schools provided by the listing agent
- Elementary: Patterson Elementary School
- Middle: Gregory Middle School
- High: Neuqua Valley High School
- District: 204
Source: MRED as distributed by MLS GRID. This data may not be complete. We recommend contacting the local school district to confirm school assignments for this home.
Similar homes
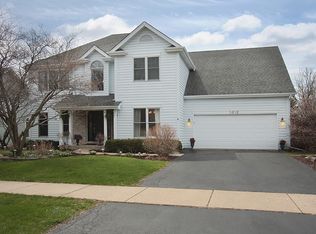
- $789,9005 bd3 ba2.3k sqft3207 Barnes Ln, Naperville, IL 60564Price Change
 MLS ID #12754326, Holli Thurston, ABR,CSC,SRES,SRS, Weichert, Realtors - Homes by Presto. MRED as distributed by MLS GRID
 - $779,9004 bd3 ba2.7k sqft2815 Forest Creek Ln, Naperville, IL 60565Active
 MLS ID #12733624, Maribel Lopez, CSC, Keller Williams Infinity. MRED as distributed by MLS GRID
 - $789,9005 bd4 ba3.5k sqft3531 Stackinghay Dr, Naperville, IL 60564Active
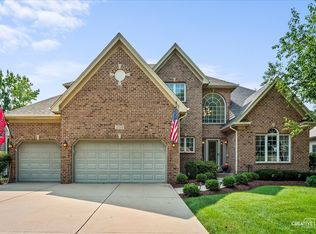 MLS ID #12751427, Amanda Albrecht, Michele Morris Realty. MRED as distributed by MLS GRID
 - $910,0005 bd4 ba3k sqft3356 Lapp Ln, Naperville, IL 60564Active
 MLS ID #12744265, Sonali Iyengar, Coldwell Banker Real Estate Group. MRED as distributed by MLS GRID
