Welcome to this beautiful and inviting 4 bedroom, 2.5 bath home in the highly sought-after Naperville area! Ideally situated on a premium lot backing directly to a beautiful park, this home offers a rare combination of privacy, peaceful views, and an exceptional location. Step inside to discover a spacious, thoughtfully designed floor plan featuring brand-new 2026 carpeting throughout and generous living spaces perfect for everyday living and entertaining. The finished basement provides valuable additional space for recreation, relaxation, a home office, or hosting family and friends. Enjoy peace of mind with an impressive list of recent updates and improvements! Major 2026 updates include a new roof, new gutters, new carpeting, and updated sinks and toilets. Additional improvements include a 2025 furnace and air conditioning system, a chimney relining with new brickwork in 2025, basement pest-proofing in 2025, and professionally trimmed trees in 2025. The water heater was replaced in 2022, and the appliances were updated in 2024. These thoughtful investments enhance the home's comfort, functionality, and overall appeal. The premium park-adjacent lot is truly a standout feature, offering beautiful views and a serene backdrop that is difficult to find. With four spacious bedrooms and 2.5 bathrooms, there is plenty of room to spread out, work from home, entertain, and create lasting memories. Enjoy the convenience of being just minutes from Downtown Naperville, with its outstanding restaurants, shopping, entertainment, parks, and community amenities. The home is also located within the highly regarded Naperville Community Unit School District 203. With its desirable location, beautiful park views, finished basement, and extensive recent improvements, this home is a wonderful opportunity to enjoy the best of Naperville living. Don't miss your chance to make this special property your own! Schedule your showing today!
Active
Price cut: $15K (10/21)
$685,000
1308 Old Dominion Rd, Naperville, IL 60540
4beds
3,148sqft
Single Family Residence
Built in 1981
10,125 Square Feet Lot
$-- Zestimate®
$218/sqft
$-- HOA
What's special
Peaceful viewsFour spacious bedrooms
- 30 days
- 1,623
- 93
Zillow last checked:
Listing updated:
Listed by:
Kyle Mcgladdery 331-253-9836,
john greene, Realtor
Source: MRED as distributed by MLS GRID,MLS#: 12744942
Facts & features
Interior
Bedrooms & bathrooms
- Bedrooms: 4
- Bathrooms: 3
- Full bathrooms: 2
- 1/2 bathrooms: 1
Rooms
- Room types: Eating Area, Office
Primary bedroom
- Features: Flooring (Carpet), Bathroom (Full)
- Area: 180 Square Feet
- Dimensions: 12X15
Bedroom 2
- Area: 143 Square Feet
- Dimensions: 11X13
Bedroom 3
- Area: 170 Square Feet
- Dimensions: 10X17
Bedroom 4
- Area: 182 Square Feet
- Dimensions: 13X14
Dining room
- Level: Main
- Area: 168 Square Feet
- Dimensions: 12X14
Eating area
- Level: Main
- Area: 80 Square Feet
- Dimensions: 10X8
Family room
- Level: Main
- Area: 266 Square Feet
- Dimensions: 19X14
Kitchen
- Level: Main
- Area: 110 Square Feet
- Dimensions: 10X11
Laundry
- Level: Main
- Area: 56 Square Feet
- Dimensions: 8X7
Living room
- Level: Main
- Area: 280 Square Feet
- Dimensions: 20X14
Office
- Level: Basement
- Area: 132 Square Feet
- Dimensions: 11X12
Heating
- Has Heating (Unspecified Type)
Cooling
- Central Air
Features
- Basement: Finished,Full
Interior area
- Total structure area: 3,594
- Total interior livable area: 3,148 sqft
Property
Parking
- Total spaces: 2
- Parking features: Asphalt, Garage Door Opener, Yes, Garage Owned, Attached, Garage
- Attached garage spaces: 2
- Has uncovered spaces: Yes
Accessibility
- Accessibility features: No Disability Access
Features
- Stories: 2
Lot
- Size: 10,125 Square Feet
- Dimensions: 135x75x135x75
Details
- Parcel number: 0820115003
- Special conditions: None
Construction
Type & style
- Home type: SingleFamily
- Property subtype: Single Family Residence
Materials
- Vinyl Siding, Brick
- Foundation: Concrete Perimeter
Condition
- New construction: No
- Year built: 1981
Utilities & green energy
- Sewer: Public Sewer
- Water: Public
Community & HOA
Community
- Features: Park, Sidewalks, Street Lights, Street Paved
HOA
- Services included: None
Location
- Region: Naperville
Financial & listing details
- Price per square foot: $218/sqft
- Tax assessed value: $217,688
- Annual tax amount: $11,798
- Date on market: 9/30/2026
- Ownership: Fee Simple
Estimated market value
Not available
Estimated sales range
Not available
Not available
Price history
| Date | Event | Price |
|---|---|---|
| 10/21/2026 | Price change | $685,000-2.1%$218/sqft |
Source:  MRED as distributed by MLS GRID #12744942 Report a problem | ||
| 9/30/2026 | Listed for sale | $700,000$222/sqft |
Source: MRED as distributed by MLS GRID #12744942 Report a problem | ||
Public tax history
| Year | Property taxes | Tax assessment |
|---|---|---|
| 2025 | $12,238 +3.7% | $217,688 +8.5% |
| 2024 | $11,798 +3.7% | $200,579 +9.6% |
| 2023 | $11,375 +7.5% | $183,060 +8% |
| 2022 | $10,582 +3.8% | $169,500 +3.9% |
| 2021 | $10,197 +2.2% | $163,090 +1.8% |
| 2020 | $9,980 +3% | $160,160 +4.5% |
| 2019 | $9,692 +2.1% | $153,240 +2% |
| 2018 | $9,496 +2% | $150,230 +3.5% |
| 2017 | $9,307 +2% | $145,170 +3.8% |
| 2016 | $9,122 +0.6% | $139,920 +6.2% |
| 2015 | $9,065 +0.9% | $131,760 +4% |
| 2014 | $8,983 +1.5% | $126,690 -0.2% |
| 2013 | $8,849 +3.3% | $127,000 -3.7% |
| 2012 | $8,570 +1.6% | $131,940 -6% |
| 2011 | $8,438 +0.8% | $140,290 -5.2% |
| 2010 | $8,372 +1.2% | $148,000 -5% |
| 2009 | $8,270 +2.8% | $155,770 +1.4% |
| 2008 | $8,046 +4.9% | $153,620 +5.9% |
| 2007 | $7,672 +4.9% | $145,060 +7.5% |
| 2006 | $7,315 +3.6% | $134,920 +6.7% |
| 2005 | $7,062 +2.4% | $126,450 +5.9% |
| 2004 | $6,896 +5.8% | $119,400 +8.4% |
| 2003 | $6,517 +11.6% | $110,140 +12.1% |
| 2002 | $5,841 +7.4% | $98,240 +7.5% |
| 2001 | $5,439 +13.6% | $91,390 +5.9% |
| 2000 | $4,786 | $86,300 |
Find assessor info on the county website
Monthly payment
Est. payment
Payment breakdown
Explore the cost of this home by adjusting the details. Changes won't be saved.Climate risks
Neighborhood: Huntington Hill
Nearby schools
Schools provided by the listing agent
- Elementary: Prairie Elementary School
- Middle: Washington Junior High School
- High: Naperville North High School
- District: 203
Source: MRED as distributed by MLS GRID. This data may not be complete. We recommend contacting the local school district to confirm school assignments for this home.
- $821,5005 bd3 ba3.8k sqft1304 Old Dominion Rd, Naperville, IL 60540Off Market
- $707,500-- bd2 ba2.8k sqft1312 Old Dominion Rd, Naperville, IL 60540Off Market
- $625,0004 bd4 ba2.5k sqft1300 Old Dominion Rd, Naperville, IL 60540Sold

- $738,900-- bd2 ba2.5k sqft1316 Old Dominion Rd, Naperville, IL 60540Off Market
Similar homes
- $699,9003 bd3 ba2.7k sqft1013 Plum Hollow Ct, Naperville, IL 60563New
 MLS ID #12777152, Julie Kaczor, ABR, Baird & Warner. MRED as distributed by MLS GRID
- $649,9004 bd3 ba2.4k sqft821 Timber Trail Dr, Naperville, IL 60565Active
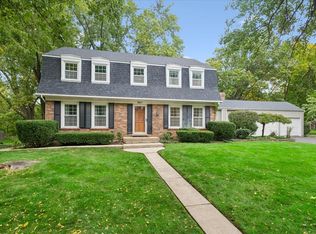 MLS ID #12784438, William White, Baird & Warner. MRED as distributed by MLS GRID
- $659,0004 bd3 ba2.8k sqft904 Weatherbee Ave, Downers Grove, IL 60516New
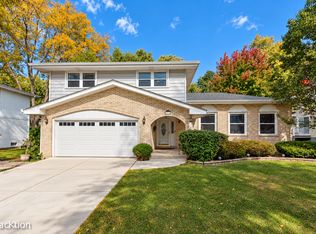 MLS ID #12795976, Diane Coyle, Platinum Partners Realtors. MRED as distributed by MLS GRID
- $599,9003 bd2 ba2k sqft5S624 Vest Ave, Naperville, IL 60563New
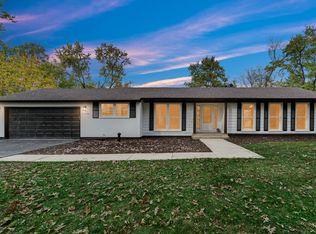 MLS ID #12754668, Robin Johnson, Westport Enterprises LLC. MRED as distributed by MLS GRID
