Skip main navigation
Sold for $455,000
Street View
  • $455,000

    1308 River Ridge Dr, Collierville, TN 38017

    4beds
    2,732sqft
    Single Family Residence
    Built in 2000
    9,147 Square Feet Lot
    $464,200 Zestimate®
    $167/sqft
    $2,837 Estimated rent

    Home value

    $464,200

    $441,000 - $487,000

    $2,837/mo

    Zestimate® history
    Loading
    Loading...

    Owner options

    List your home for rent

    $2,837/mo

    Rent Zestimate®

    Find your next renter with Zillow Rental Manager. Plus, with online applications, you can quickly screen prospective tenants – for free.

    Learn more

    $2,837/mo

    Rent Zestimate®

    Refinance and save

    $3,179/mo

    Est. payment

    Refinancing to a lower rate could help reduce your monthly payments and save thousands over the life of the loan.

    See today's rates

    $3,179/mo

    Est. payment

    Explore your selling options

    Work with a Zillow partner agent

    Leverage their expertise and Zillow's premium Showcase listings to get your home seen by more buyers.

    Get started

    List with your own agent

    Get your home in front of millions of buyers by listing it on Zillow.

    Learn how to do it

    Sell it yourself

    Take full control of how buyers see your home on Zillow by listing For Sale by Owner (FSBO).

    List your home

    What's special

    Firepit areaStainless steel appliancesSoft close cabinetsWhite cabinetsHigh ceilingsStone countersEn suite bathroom
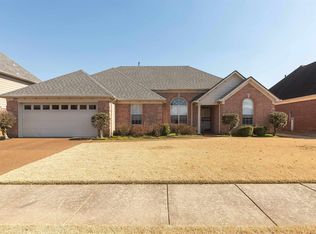
    Highly sought after neighborhood with a community lake in Collierville, walking trails, gazebo, and a playground in an ideal location. This Lovely home features high ceilings, beautiful hardwood floors in all living areas and bedrooms, a grand two-story entry with a balcony overlooking the spacious great room. Fresh paint throughout! Open and Airy! The cooks kitchen has a large island, white cabinets, stone counters, soft close cabinets, stainless steel appliances and a separate breakfast area with lots of natural light. The private primary bedroom is downstairs with a high coffered ceiling, hardwood floors and an en suite bathroom. There are three additional bedrooms (or 2 + bonus room) plus an office and a full bath upstairs. The home boasts a large laundry room with room for extra storage (11x8) and a half bath downstairs for guests. Wonderful large wood fenced backyard with a firepit area and a patio perfect for enjoying the outdoors. Collierville Schools

    Zillow last checked:

    Listing updated:

    Listed by:

    Chuck House,

    Keller Williams

    Bought with:

    Nataraja Krishnaraju

    Crye-Leike, Inc., REALTORS

    Source: MAAR,MLS#: 10228166MLS Logo

    Facts & features

    Interior

    Bedrooms & bathrooms
    • Bedrooms: 4
    • Bathrooms: 3
    • Full bathrooms: 2
    • 1/2 bathrooms: 1
    Rooms
    • Room types: Office/Sewing Room, Entry Hall, Loft/Balcony, Attic
    Primary bedroom
    • Features: Walk-In Closet(s), Vaulted/Coffered Ceiling, Smooth Ceiling, Hardwood Floor
    • Level: First
    • Area: 187
    • Dimensions: 11 x 17
    Bedroom 2
    • Features: Shared Bath, Smooth Ceiling, Hardwood Floor
    • Level: Second
    • Area: 132
    • Dimensions: 11 x 12
    Bedroom 3
    • Features: Shared Bath, Smooth Ceiling, Hardwood Floor
    • Level: Second
    • Area: 143
    • Dimensions: 11 x 13
    Bedroom 4
    • Features: Shared Bath, Smooth Ceiling, Hardwood Floor
    • Level: Second
    • Area: 180
    • Dimensions: 12 x 15
    Primary bathroom
    • Features: Double Vanity, Separate Shower, Dressing Area, Smooth Ceiling, Tile Floor, Full Bath
    Dining room
    • Features: Separate Dining Room
    • Area: 143
    • Dimensions: 11 x 13
    Kitchen
    • Features: Eat-in Kitchen, Separate Breakfast Room, Pantry, Kitchen Island
    Living room
    • Features: Great Room
    • Dimensions: 0 x 0
    Office
    • Features: Shared Bath, Smooth Ceiling, Hardwood Floor
    • Level: Second
    Den
    • Area: 256
    • Dimensions: 16 x 16
    Heating
    • Central
    Cooling
    • Central Air, Ceiling Fan(s), 220 Wiring
    Appliances
    • Included: Vent Hood/Exhaust Fan, Range/Oven, Cooktop, Disposal, Dishwasher, Microwave
    • Laundry: Laundry Room
    Features
    • 1 or More BR Down, Primary Down, Vaulted/Coffered Primary, Luxury Primary Bath, Double Vanity Bath, Separate Tub & Shower, Full Bath Down, Half Bath Down, Smooth Ceiling, High Ceilings, Vaulted/Coff/Tray Ceiling, Two Story Foyer, Walk-In Closet(s), Powder/Dressing Room, Dining Room, Den/Great Room, Kitchen, Primary Bedroom, 1/2 Bath, 1 1/2 Bath, Laundry Room, Breakfast Room, 2nd Bedroom, 3rd Bedroom, 4th or More Bedrooms, 1 Bath, Office, Square Feet Source: AutoFill (MAARdata) or Public Records (Cnty Assessor Site)
    • Flooring: Hardwood, Part Hardwood, Tile
    • Attic: Permanent Stairs,Pull Down Stairs,Walk-In
    • Number of fireplaces: 1
    • Fireplace features: In Den/Great Room, Gas Starter, Gas Log
    Interior area
    • Total interior livable area: 2,732 sqft

    Property

    Parking
    • Total spaces: 2
    • Parking features: Driveway/Pad, Garage Faces Front
    • Has garage: Yes
    • Covered spaces: 2
    • Has uncovered spaces: Yes
    Features
    • Stories: 2
    • Patio & porch: Porch, Patio
    • Exterior features: Sidewalks
    • Pool features: None
    • Has spa: Yes
    • Spa features: Whirlpool(s)
    • Fencing: Wood,Wood Fence
    • Waterfront features: Lake/Pond on Property
    Lot
    • Size: 9,147 Square Feet
    • Dimensions: 9170 SF 70 x 131
    • Features: Level, Landscaped, Other (See Remarks)
    Details
    • Parcel number: C0234D G00022

    Construction

    Type & style
    • Home type: SingleFamily
    • Architectural style: Traditional
    • Property subtype: Single Family Residence
    Materials
    • Brick Veneer
    • Foundation: Slab
    • Roof: Composition Shingles
    Condition
    • New construction: No
    • Year built: 2000

    Utilities & green energy

    • Sewer: Public Sewer
    • Water: Public
    • Utilities for property: Cable Available

    Community & HOA

    Community
    • Features: Lake, Other (See Remarks), Playground
    • Security: Security System, Smoke Detector(s), Dead Bolt Lock(s)
    • Subdivision: River Ridge P.u.d Ph 1
    HOA
    • Has HOA: Yes
    • HOA fee: $252 annually
    Location
    • Region: Collierville

    Financial & listing details

    • Price per square foot: $167/sqft
    • Tax assessed value: $471,900
    • Annual tax amount: $5,085
    • Price range: $455K - $455K
    • Date on market: 8/11/2026
    • Cumulative days on market: 76 days
    • Listing terms: Conventional,FHA,VA Loan

    Price history

    DateEventPrice
    10/28/2026Sold$455,000-3.2%$167/sqft
    Source: MAAR #10228166 Report a problem
    10/1/2026Pending sale$469,950$172/sqft
    Source: MAAR #10228166 Report a problem
    8/24/2026Price change$469,950-1.9%$172/sqft
    Source: MAAR #10228166 Report a problem
    8/11/2026Listed for sale$479,000$175/sqft
    Source: MAAR #10228166 Report a problem
    8/3/2026Listing removed$479,000$175/sqft
    Source: MAAR #10224877 Report a problem
    7/14/2026Price change$479,000-4.2%$175/sqft
    Source: MAAR #10224877 Report a problem
    7/2/2026Listed for sale$500,000+8.5%$183/sqft
    Source: MAAR #10224877 Report a problem
    9/13/2023Sold$461,000$169/sqft
    Source: MAAR #10153987 Report a problem
    8/14/2023Contingent$461,000$169/sqft
    Source: MAAR #10153987 Report a problem
    8/9/2023Listed for sale$461,000+4.8%$169/sqft
    Source: MAAR #10153987 Report a problem
    1/18/2022Sold$440,000+3.5%$161/sqft
    Source: MAAR #10114942 Report a problem
    1/6/2022Pending sale$425,000$156/sqft
    Source: MAAR #10114942 Report a problem
    1/3/2022Contingent$425,000$156/sqft
    Source: MAAR #10114942 Report a problem
    12/31/2021Listed for sale$425,000+47.1%$156/sqft
    Source: MAAR #10114942 Report a problem
    1/7/2016Sold$289,0000%$106/sqft
    Source: Public Record Report a problem
    11/13/2015Price change$289,100+0%$106/sqft
    Source: RE/MAX REAL ESTATE EXPERTS #9965024 Report a problem
    11/7/2015Listed for sale$289,000+68.1%$106/sqft
    Source: REMAX Real Estate Experts, LLC #9965024 Report a problem
    1/19/2001Sold$171,900$63/sqft
    Source: Public Record Report a problem

    Public tax history

    YearProperty taxesTax assessment
    2025$5,085 +5.8%$117,975 +28.4%
    2024$4,804 $91,850
    2023$4,804 $91,850
    2022-- $91,850
    2021-- $91,850 +35.4%
    2020$2,748 $67,850
    2019$2,748 $67,850
    2018$2,748 -29.4%$67,850
    2017$3,895 +64.7%$67,850 +25.4%
    2016$2,365 +181.7%$54,125
    2014$840 $54,125
    2013-- $54,125 -7.8%
    2012-- $58,725
    2011-- $58,725
    2010-- $58,725
    2009-- $58,725 +32.3%
    2008-- $44,400
    2007-- $44,400
    2006-- $44,400
    2005-- $44,400 +6.9%
    2004-- $41,550
    2003-- $41,550
    2002-- $41,550
    2001-- $41,550
    Find assessor info on the county website

    Neighborhood: 38017

    Nearby schools

    GreatSchools rating
    Sell for more on Zillow
    Get a Zillow Showcase℠ listing at no additional cost and you could sell for .
    $464,200
    2% more
    +$9,284
    With Zillow Showcase(estimated)

    $473,484

    Sell for more on Zillow
    Get a Zillow Showcase℠ listing at no additional cost and you could sell for .
    $464,200
    2% more
    +$9,284
    With Zillow Showcase(estimated)

    $473,484