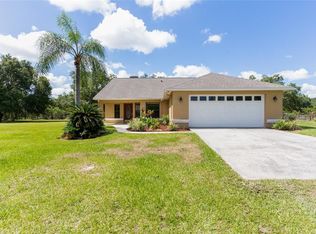
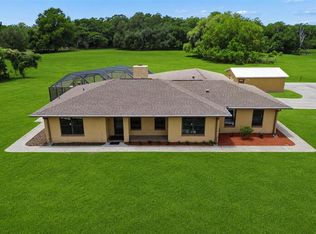
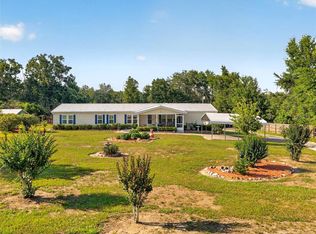
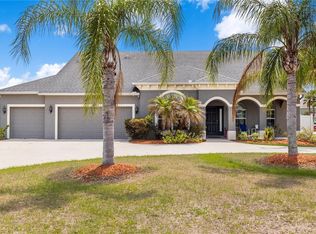
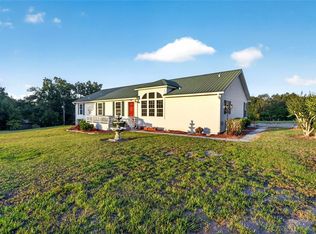
Country living at it's finest! Bring your toys- NO HOA, NO CDD, NO FLOOD. With a charming front porch, this beautiful 3/2.5 on 1+ acre gated and fenced lot awaits you. This home boasts split plan with dedicated office and an updated kitchen. The spacious Bonus Room can easily entertain your entire family and friends. Tile floors throughout the common areas, built-in shelving, & Gas Fireplace. The oversized and covered back porch is an outstanding extension of your living space where you can grill and enjoy the beautiful outdoors including your pool. Aside from the oversize attached 2 car garage there is also a carport and detached workshop and that offers plenty of space to store tools, toys and supplies.
For sale
$559,000
1308 Williams Rd, Plant City, FL 33565
3beds
2,361sqft
Est.: Get pre-qualified
Single Family Residence
Built in 1996
1.03 Acres Lot
$540,400 Zestimate®
$237/sqft
$-- HOA
What's special
Gas fireplaceDetached workshopSpacious bonus roomCharming front porchUpdated kitchenBuilt-in shelving
- 2 days |
- 657 |
- 53 |
Likely to sell faster than
Zillow last checked:
Listing updated:
Listing Provided by:
William Morris 813-727-5702,
YELLOWFIN REALTY 813-347-7547,
Susie Morris 813-347-7547,
YELLOWFIN REALTY
Source: Stellar MLS,MLS#: TB8507885 Originating MLS: Suncoast Tampa
Originating MLS: Suncoast Tampa
Tour with a local agent
Facts & features
Interior
Bedrooms & bathrooms
- Bedrooms: 3
- Bathrooms: 3
- Full bathrooms: 2
- 1/2 bathrooms: 1
Primary bedroom
- Features: Walk-In Closet(s)
- Level: First
- Area: 195 Square Feet
- Dimensions: 13x15
Bedroom 2
- Features: Built-in Closet
- Level: First
- Area: 143 Square Feet
- Dimensions: 11x13
Bedroom 3
- Features: Built-in Closet
- Level: First
- Area: 121 Square Feet
- Dimensions: 11x11
Family room
- Features: Bar
- Level: First
- Area: 624 Square Feet
- Dimensions: 26x24
Kitchen
- Features: Breakfast Bar, Pantry
- Level: First
- Area: 187 Square Feet
- Dimensions: 11x17
Living room
- Level: First
- Area: 238 Square Feet
- Dimensions: 14x17
Office
- Level: First
- Area: 144 Square Feet
- Dimensions: 12x12
Heating
- Central
Cooling
- Central Air
Appliances
- Included: Dishwasher, Microwave, Range, Refrigerator
- Laundry: Inside, Laundry Room
Features
- Cathedral Ceiling(s), Ceiling Fan(s), Eating Space In Kitchen, Kitchen/Family Room Combo, Living Room/Dining Room Combo, Open Floorplan, Primary Bedroom Main Floor, Split Bedroom, Thermostat, Walk-In Closet(s)
- Flooring: Carpet, Ceramic Tile, Laminate
- Doors: Sliding Doors
- Has fireplace: Yes
- Fireplace features: Living Room
Interior area
- Total structure area: 3,612
- Total interior livable area: 2,361 sqft
Video & virtual tour
Property
Parking
- Total spaces: 4
- Parking features: Garage - Attached, Carport
- Attached garage spaces: 2
- Carport spaces: 2
- Covered spaces: 4
- Details: Garage Dimensions: 21x19
Features
- Levels: One
- Stories: 1
- Patio & porch: Covered, Front Porch, Rear Porch
- Exterior features: Storage
- Has private pool: Yes
- Pool features: Above Ground
- Spa features: Above Ground
- Fencing: Fenced,Wood
Lot
- Size: 1.03 Acres
- Dimensions: 150 x 300
- Features: Oversized Lot
- Residential vegetation: Mature Landscaping, Oak Trees
Details
- Additional structures: Shed(s)
- Parcel number: U04282238R00000000005.0
- Zoning: AS-1
- Special conditions: None
Construction
Type & style
- Home type: SingleFamily
- Property subtype: Single Family Residence
Materials
- Block, Stucco
- Foundation: Slab
- Roof: Shingle
Condition
- New construction: No
- Year built: 1996
Utilities & green energy
- Sewer: Septic Tank
- Water: Well
- Utilities for property: Cable Available, Electricity Connected, Natural Gas Available, Phone Available, Private, Sewer Connected, Water Connected
Community & HOA
Community
- Pet fee: $0 monthly
- Subdivision: CATO PLATTED SUB
HOA
- Has HOA: No
Location
- Region: Plant City
Financial & listing details
- Price per square foot: $237/sqft
- Tax assessed value: $391,959
- Annual tax amount: $5,271
- Date on market: 5/29/2026
- Cumulative days on market: 3 days
- Listing terms: Cash,Conventional,FHA,VA Loan
- Ownership: Fee Simple
- Total actual rent: 0
- Electric utility on property: Yes
- Road surface type: Paved
Estimated market value
$540,400
$513,000 - $567,000
$2,714/mo
Price history
| Date | Event | Price |
|---|---|---|
| 5/29/2026 | Listed for sale | $559,000+69.4%$237/sqft |
Source:  Stellar MLS #TB8507885 Report a problem Stellar MLS #TB8507885 Report a problem | ||
| 7/27/2020 | Sold | $330,000-1.5%$140/sqft |
Source: Public Record Report a problem | ||
| 6/13/2020 | Pending sale | $335,000$142/sqft |
Source: RE/MAX Realty Unlimited #T3245681 Report a problem | ||
| 6/5/2020 | Listed for sale | $335,000+6.3%$142/sqft |
Source: RE/MAX REALTY UNLIMITED #T3245681 Report a problem | ||
| 4/24/2019 | Sold | $315,000-2.8%$133/sqft |
Source: Public Record Report a problem | ||
| 3/15/2019 | Pending sale | $324,000$137/sqft |
Source: BHHS FLORIDA REALTY #G5010681 Report a problem | ||
| 2/25/2019 | Price change | $324,000-1.8%$137/sqft |
Source: BHHS FLORIDA REALTY #G5010681 Report a problem | ||
| 1/14/2019 | Listed for sale | $330,000+34.1%$140/sqft |
Source: BHHS FLORIDA REALTY #G5010681 Report a problem | ||
| 12/19/2008 | Sold | $246,000-24.9%$104/sqft |
Source: Stellar MLS #T2342799 Report a problem | ||
| 9/20/2008 | Listing removed | $327,500$139/sqft |
Source: Keller Williams Realty #2322938 Report a problem | ||
| 7/20/2008 | Listed for sale | $327,500+151.9%$139/sqft |
Source: Keller Williams Realty #2322938 Report a problem | ||
| 3/10/2000 | Sold | $130,000+420%$55/sqft |
Source: Public Record Report a problem | ||
| 9/15/1995 | Sold | $25,000$11/sqft |
Source: Public Record Report a problem | ||
Public tax history
| Year | Property taxes | Tax assessment |
|---|---|---|
| 2024 | $4,851 +3.7% | $289,469 +3% |
| 2023 | $4,677 +4.6% | $281,038 +3% |
| 2022 | $4,473 +1.1% | $272,852 +3% |
| 2021 | $4,423 -6.7% | $264,905 +9.2% |
| 2020 | $4,743 +4.8% | $242,632 +4.9% |
| 2019 | $4,525 | $231,276 +61.7% |
| 2018 | $4,525 +109.9% | $143,046 -30.5% |
| 2017 | $2,156 +1.7% | $205,788 +50% |
| 2016 | $2,119 +1.4% | $137,222 +0.7% |
| 2015 | $2,091 +1.5% | $136,268 +1.8% |
| 2014 | $2,061 | $133,794 +1.7% |
| 2013 | $2,061 +9.4% | $131,523 +8.3% |
| 2012 | $1,883 -17.9% | $121,401 -14.2% |
| 2011 | $2,294 +1.7% | $141,487 +0.7% |
| 2010 | $2,255 -37.8% | $140,550 -16.1% |
| 2009 | $3,625 +31.5% | $167,506 +1.4% |
| 2008 | $2,757 -5.7% | $165,113 +3% |
| 2007 | $2,924 -3.6% | $160,304 +3.9% |
| 2006 | $3,033 +35.3% | $154,244 +33.8% |
| 2005 | $2,241 | $115,275 +3% |
| 2004 | -- | $111,917 +3% |
| 2003 | -- | $108,710 +2.4% |
| 2002 | -- | $106,162 +2.9% |
| 2001 | -- | $103,192 +7.3% |
| 2000 | $1,722 | $96,132 |
Find assessor info on the county website
Monthly payment
Est. payment$--/mo
Payment breakdown
Explore the cost of this home by adjusting the details. Changes won't be saved.
All calculations are estimates and provided by Zillow, Inc. for informational purposes only. Actual amounts may vary.
HOA fees may include property taxes on listings classified as Co-Ops. Contact the listing agent and/or owner for fee details.
Mortgage interest rates are dependent on a number of factors, including credit score, down payment, and repayment length. Interest rate data provided by Zillow Group Marketplace, Inc. as of 1/1/1970 from various mortgage lenders with which we have lead or other similar arrangements; the Estimated Payment is an average of those rates.
See how much you could borrow to make a competitive offer.
Climate risks
Neighborhood: 33565
Nearby schools
GreatSchools rating
- 6/10Knights Elementary SchoolGrades: PK-5Distance: 2.6 mi
- 3/10Marshall Middle SchoolGrades: 6-8Distance: 4 mi
- 5/10Plant City High SchoolGrades: 9-12Distance: 5.7 mi
Schools provided by the listing agent
- Elementary: Knights-HB
- Middle: Marshall-HB
- High: Plant City-HB
Source: Stellar MLS. This data may not be complete. We recommend contacting the local school district to confirm school assignments for this home.
A local agent can set up tours, give advice and negotiate with sellers.

- Florida
- Hillsborough County
- Plant City
- 33565
- 1308 Williams Rd
Nearby cities
Nearby zip codes
Other Plant City Topics
