This stunning custom-built 2013 estate sits on 10 private acres and is loaded with exceptional upgrades and amenities throughout. Tucked away from the road with circle drives for both the home and pole barn, this property offers the perfect blend of luxury and privacy. Your own private oasis awaits with incredible landscaping, an inground pool w/remote pool cover, hot tub, covered patio, and breathtaking views backing directly to Lake Pierson with nature trails, abundant wildlife, and even ice-skating opportunities in the winter. The covered front porch wraps around two sides of the home. Inside, you’ll find a spacious and thoughtfully designed floor plan featuring a first-floor primary suite, first-floor laundry, mud room, and first-floor office/den. 3 bedrooms feature walk in closets while the home offers five full baths. The chef’s kitchen is truly the heart of the home, showcasing beautiful custom wood cabinetry, double ovens, pot filler at the stove, boiling water at the sink, granite countertops, and all appliances included. The oversized center island provides abundant seating and is ideal for entertaining, casual dining, and hosting gatherings. Stylish pendant lighting, recessed lights, and warm natural finishes create a bright and welcoming atmosphere throughout the open-concept kitchen. Additional features include two furnaces, two central air units, and a whole-house Generac generator servicing both the home and pole barn. The partially finished walkout basement offers two additional bedrooms, a full bath, and abundant storage space. The heated 3-car attached garage adds everyday convenience, while the impressive pole barn includes heat, seasonal water, a half bath, and a finished 780 sq. ft. loft area—perfect for hobbies, entertaining, storage, or additional workspace. A truly one-of-a-kind property offering luxury living surrounded by nature, privacy, and endless amenities. Home is located in Tyrone Township with great low taxes!
Sold for $1,300,000
$1,300,000
13085 Rohn Rd, Fenton, MI 48430
6beds
4,688sqft
Single Family Residence
Built in 2013
10.03 Acres Lot
$1,300,900 Zestimate®
$277/sqft
$6,472 Estimated rent
Home value
$1,300,900
$1.20M - $1.42M
$6,472/mo
Zestimate® history
Owner options
List your home for rent
$6,472/mo
Rent Zestimate®
Find your next renter with Zillow Rental Manager. Plus, with online applications, you can quickly screen prospective tenants – for free.
$6,472/mo
Rent Zestimate®
Refinance and save
$6,579/mo
Est. payment
Refinancing to a lower rate could help reduce your monthly payments and save thousands over the life of the loan.
$6,579/mo
Est. payment
Explore your selling options
Work with a Zillow partner agent
Leverage their expertise and Zillow's premium Showcase listings to get your home seen by more buyers.
Get startedList with your own agent
Get your home in front of millions of buyers by listing it on Zillow.
Learn how to do itSell it yourself
Take full control of how buyers see your home on Zillow by listing For Sale by Owner (FSBO).
List your homeWhat's special
Hot tubIncredible landscapingStylish pendant lightingPartially finished walkout basementRecessed lightsNature trailsCovered patio
Zillow last checked:
Listing updated:
Listed by:
Janel Barber 734-420-3400,
Remerica Hometown One,
Joseph Bertera 248-521-6443,
Remerica Hometown One
Bought with:
Lianna Sam, 6501411237
Brookstone, Realtors LLC
Source: Realcomp II,MLS#: 20261037918
Facts & features
Interior
Bedrooms & bathrooms
- Bedrooms: 6
- Bathrooms: 5
- Full bathrooms: 5
Primary bedroom
- Level: Entry
- Area: 308
- Dimensions: 22 X 14
Bedroom
- Level: Second
- Area: 280
- Dimensions: 20 X 14
Bedroom
- Level: Second
- Area: 182
- Dimensions: 14 X 13
Bedroom
- Level: Second
- Area: 754
- Dimensions: 29 X 26
Bedroom
- Level: Basement
- Area: 255
- Dimensions: 17 X 15
Bedroom
- Level: Basement
- Area: 168
- Dimensions: 14 X 12
Primary bathroom
- Level: Entry
- Area: 300
- Dimensions: 20 X 15
Other
- Level: Entry
- Area: 63
- Dimensions: 9 X 7
Other
- Level: Second
- Area: 48
- Dimensions: 8 X 6
Other
- Level: Second
- Area: 110
- Dimensions: 11 X 10
Other
- Level: Basement
- Area: 96
- Dimensions: 12 X 8
Dining room
- Level: Entry
- Area: 135
- Dimensions: 15 X 9
Kitchen
- Level: Entry
- Area: 220
- Dimensions: 20 X 11
Laundry
- Level: Entry
- Area: 80
- Dimensions: 10 X 8
Library
- Level: Entry
- Area: 182
- Dimensions: 14 X 13
Living room
- Level: Entry
- Area: 462
- Dimensions: 22 X 21
Mud room
- Level: Entry
- Area: 128
- Dimensions: 16 X 8
Other
- Level: Entry
- Area: 66
- Dimensions: 11 X 6
Heating
- Forced Air, Natural Gas
Cooling
- Ceiling Fans, Central Air
Appliances
- Included: Dishwasher, Free Standing Ice Maker, Microwave, Water Softener Owned
- Laundry: Laundry Room
Features
- Jetted Tub
- Basement: Partially Finished,Walk Out Access
- Has fireplace: Yes
- Fireplace features: Living Room, Wood Burning
Interior area
- Total interior livable area: 4,688 sqft
- Finished area above ground: 3,988
- Finished area below ground: 700
Property
Parking
- Total spaces: 3
- Parking features: Three Car Garage, Attached, Circular Driveway, Direct Access, Electricityin Garage, Heated Garage, Garage Door Opener, Oversized, Workshop In Garage
- Garage spaces: 3
Features
- Levels: Two
- Stories: 2
- Entry location: GroundLevelwSteps
- Patio & porch: Covered, Deck, Patio, Porch
- Exterior features: Balcony, Lighting
- Pool features: In Ground, Outdoor Pool
- Waterfront features: Pond
- Body of water: Pierson lake
Lot
- Size: 10.03 Acres
- Dimensions: 301 x 1164 x 471
- Features: Easement, Irregular Lot, Wooded
Details
- Additional structures: Pole Barn, Second Garage
- Parcel number: 0424300017
- Special conditions: Short Sale No,Standard
Construction
Type & style
- Home type: SingleFamily
- Architectural style: Colonial
- Property subtype: Single Family Residence
Materials
- Brick, Stone
- Foundation: Basement, Poured
- Roof: Asphalt
Condition
- New construction: No
- Year built: 2013
Utilities & green energy
- Electric: Circuit Breakers, Generator
- Sewer: Septic Tank
- Water: Well
Community & HOA
HOA
- Has HOA: No
Location
- Region: Fenton
Financial & listing details
- Price per square foot: $277/sqft
- Tax assessed value: $328,813
- Annual tax amount: $7,691
- Date on market: 5/27/2026
- Cumulative days on market: 9 days
- Listing agreement: Exclusive Right To Sell
- Listing terms: Cash,Conventional
- Exclusions: Exclusion(s) Do Not Exist
Price history
| Date | Event | Price |
|---|---|---|
| 6/26/2026 | Sold | $1,300,000-13.3%$277/sqft |
Source:  Realcomp II #20261037918 Report a problem Realcomp II #20261037918 Report a problem | ||
| 6/6/2026 | Pending sale | $1,500,000$320/sqft |
Source: Realcomp II #20261037918 Report a problem | ||
| 5/27/2026 | Listed for sale | $1,500,000+1400%$320/sqft |
Source: Realcomp II #20261037918 Report a problem | ||
| 3/25/2013 | Sold | $100,000$21/sqft |
Source: Public Record Report a problem | ||
Public tax history
| Year | Property taxes | Tax assessment |
|---|---|---|
| 2026 | $7,692 +2.7% | $536,300 +4.8% |
| 2025 | $7,488 +4.7% | $511,600 +11.3% |
| 2024 | $7,150 +4.4% | $459,800 +9.4% |
| 2023 | $6,851 +2.3% | $420,200 +13.6% |
| 2022 | $6,699 | $370,000 +7.4% |
| 2021 | -- | $344,400 -2% |
| 2020 | -- | $351,600 +19.3% |
| 2019 | $6,669 +64.2% | $294,800 -1.3% |
| 2018 | $4,063 | $298,800 +1.4% |
| 2017 | -- | $294,800 +6.5% |
| 2016 | -- | $276,900 +13.2% |
| 2014 | -- | $244,600 +399.2% |
| 2012 | $2,334 | $49,000 -17.1% |
| 2010 | -- | $59,100 -65.6% |
| 2009 | -- | $171,700 -14% |
| 2008 | -- | $199,700 |
| 2007 | $1,543 +17.9% | -- |
| 2006 | $1,309 -45% | $200,800 -7.9% |
| 2005 | $2,382 -13.5% | $218,000 +7.1% |
| 2003 | $2,754 | $203,524 +5.8% |
| 2002 | -- | $192,431 +10.7% |
| 2001 | $3,501 +6.7% | $173,847 +8.4% |
| 2000 | $3,281 | $160,390 |
Find assessor info on the county website
Neighborhood: 48430
Nearby homes
- $647,700-- bd2 ba2.5k sqft13103 Rohn Rd, Fenton, MI 48430Off Market
- $359,800-- bd1 ba1.9k sqft8062 Denton Hill Rd, Fenton, MI 48430Off Market
- $471,7003 bd3 ba1.9k sqft8068 Denton Hill Rd, Fenton, MI 48430Off Market
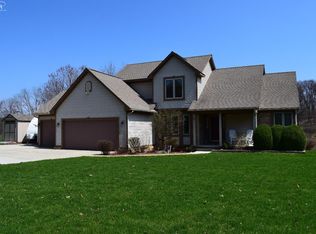
- $549,9005 bd4 ba3.3k sqft8088 Denton Hill Rd, Fenton, MI 48430Sold
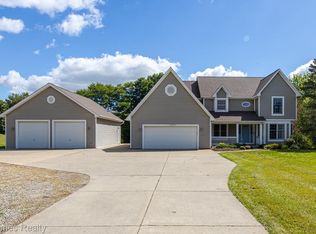
- $758,300-- bd2 ba3.1k sqft13115 Rohn Rd, Fenton, MI 48430Off Market
- $627,5004 bd4 ba3k sqft13090 Rohn Rd, Fenton, MI 48430Off Market
- $536,800-- bd2 ba2k sqft8108 Denton Hill Rd, Fenton, MI 48430Off Market
- $373,1004 bd2 ba1.8k sqft13159 Rohn Rd, Fenton, MI 48430Off Market
Nearby schools
GreatSchools rating
- 8/10State Road Elementary SchoolGrades: K-5Distance: 4 mi
- 7/10Andrew G. Schmidt Middle SchoolGrades: 6-8Distance: 4.5 mi
- 8/10Fenton Senior High SchoolGrades: 9-12Distance: 4.4 mi
Get a cash offer in 3 minutes
Find out how much your home could sell for in as little as 3 minutes with a no-obligation cash offer.
Estimated market value
$1,300,900
Get a cash offer in 3 minutes
Find out how much your home could sell for in as little as 3 minutes with a no-obligation cash offer.
Estimated market value
$1,300,900
- Michigan
- Livingston County
- Fenton
- 48430
- 13085 Rohn Rd
