WWelcome to 435 Hardin Blvd, Indianapolis, IN 46241, offering 4 bedrooms, 2 bathrooms, and 1,808 sqft of space to make your own. This home features hardwood flooring, a full basement with washer/dryer hookups, and a fenced backyard. Enjoy peace of mind with a newer HVAC system, new sump pump, and new garbage disposal. With some cleanup, fresh paint, and flooring updates, this property offers great potential. Property sold AS-IS
Active
$230,000
435 Hardin Blvd, Indianapolis, IN 46241
4beds
1,808sqft
Single Family Residence
Built in 1966
9,801 Square Feet Lot
$252,300 Zestimate®
$127/sqft
$-- HOA
What's special
Fenced backyardNew garbage disposalHardwood flooring
- 22 hours |
- 109 |
- 3 |
Zillow last checked:
Listing updated:
Listed by:
Keri Hir,
Keri Hir 708-560-1282
Source: NIRA as distributed by MLS GRID,MLS#: 842233
Loading...
Facts & features
Interior
Bedrooms & bathrooms
- Bedrooms: 4
- Bathrooms: 2
- Full bathrooms: 2
Rooms
- Room types: Bedroom 2, Primary Bedroom, Living Room, Kitchen, Bedroom 4, Bedroom 3
Primary bedroom
- Level: Main
- Area: 130
- Dimensions: 13.0 x 10.0
Bedroom 2
- Level: Main
- Area: 110
- Dimensions: 11.0 x 10.0
Bedroom 3
- Level: Main
- Area: 81
- Dimensions: 9.0 x 9.0
Bedroom 4
- Level: Main
- Area: 320
- Dimensions: 20.0 x 16.0
Kitchen
- Level: Main
- Area: 160
- Dimensions: 16.0 x 10.0
Living room
- Level: Main
- Area: 195
- Dimensions: 15.0 x 13.0
Heating
- Forced Air, Natural Gas
Appliances
- Included: Dishwasher, Refrigerator, Electric Range
Features
- Eat-in Kitchen
- Basement: Full,Unfinished
- Has fireplace: No
Interior area
- Total structure area: 1,808
- Total interior livable area: 1,808 sqft
- Finished area above ground: 1,808
Property
Parking
- Total spaces: 1
- Parking features: Attached, Garage Faces Front
- Attached garage spaces: 1
Features
- Levels: One
- Patio & porch: Deck
- Has view: Yes
- View description: Neighborhood
Lot
- Size: 9,801 Square Feet
- Features: Back Yard
Details
- Parcel number: 491212103047000930
- Special conditions: None
Construction
Type & style
- Home type: SingleFamily
- Property subtype: Single Family Residence
Condition
- New construction: No
- Year built: 1966
Utilities & green energy
- Sewer: Public Sewer
- Water: Public
Community & HOA
Community
- Subdivision: Cloverleaf Farms Ninth Sec
HOA
- Has HOA: No
Location
- Region: Indianapolis
Financial & listing details
- Price per square foot: $127/sqft
- Tax assessed value: $300,600
- Annual tax amount: $3,745
- Date on market: 7/14/2026
- Listing agreement: Exclusive Right To Sell
- Listing terms: Cash,Conventional
Estimated market value
$252,300
$232,000 - $272,000
$2,397/mo
Price history
| Date | Event | Price |
|---|---|---|
| 7/14/2026 | Listed for sale | $230,000+68%$127/sqft |
Source:  NIRA as distributed by MLS GRID #842233 Report a problem NIRA as distributed by MLS GRID #842233 Report a problem | ||
| 4/27/2018 | Sold | $136,900+1.5%$76/sqft |
Source:  MIBOR as distributed by MLS GRID #21552925 Report a problem MIBOR as distributed by MLS GRID #21552925 Report a problem | ||
| 4/1/2018 | Pending sale | $134,900$75/sqft |
Source: Keller Williams Realty Indy Metro South #21552925 Report a problem | ||
| 3/23/2018 | Listed for sale | $134,900+69.7%$75/sqft |
Source: Keller Williams Indy Metro S #21552925 Report a problem | ||
| 1/29/2018 | Listing removed | $1,050$1/sqft |
Source: T&H Realty Services - Property # 443989 Report a problem | ||
| 12/19/2017 | Listed for rent | $1,050+7.7%$1/sqft |
Source: T&H Realty Services - Property # 443989 Report a problem | ||
| 8/17/2016 | Sold | $79,500-5.4%$44/sqft |
Source: MIBOR as distributed by MLS GRID #21429902 Report a problem | ||
| 8/10/2016 | Pending sale | $84,000$46/sqft |
Source: Honor Realty LLC #21429902 Report a problem | ||
| 7/14/2016 | Listed for sale | $84,000+5.1%$46/sqft |
Source: Honor Realty LLC #21429902 Report a problem | ||
| 5/20/2015 | Sold | $79,900+182.4%$44/sqft |
Source: Public Record Report a problem | ||
| 5/2/2015 | Listing removed | $975$1/sqft |
Source: T&H Realty Services, Inc. Report a problem | ||
| 4/22/2015 | Listed for rent | $975$1/sqft |
Source: T&H Realty Services, Inc. Report a problem | ||
| 2/17/2015 | Sold | $28,292-70.2%$16/sqft |
Source: Public Record Report a problem | ||
| 6/18/2007 | Sold | $95,000$53/sqft |
Source: MIBOR as distributed by MLS GRID #2701503 Report a problem | ||
Public tax history
| Year | Property taxes | Tax assessment |
|---|---|---|
| 2025 | $2,847 +6.2% | $300,600 +24.1% |
| 2024 | $2,681 +7.2% | $242,200 +5.4% |
| 2023 | $2,500 +6.4% | $229,700 +8% |
| 2022 | $2,349 +19.2% | $212,700 +21.3% |
| 2021 | $1,970 +8.5% | $175,400 +17.2% |
| 2020 | $1,816 +53.8% | $149,700 +7.6% |
| 2019 | $1,181 -49.1% | $139,100 +33.5% |
| 2018 | $2,322 -15.1% | $104,200 +7.5% |
| 2017 | $2,737 +17.6% | $96,900 -0.7% |
| 2016 | $2,328 +25.9% | $97,600 +6.2% |
| 2014 | $1,849 +279.7% | $91,900 +3% |
| 2013 | $487 | $89,200 +0.2% |
| 2012 | $487 | $89,000 -13.4% |
| 2011 | -- | $102,800 -5.9% |
| 2010 | $871 -2.1% | $109,300 -5% |
| 2009 | $889 | $115,000 -2% |
| 2007 | -- | $117,400 +5.1% |
| 2006 | -- | $111,700 +6.9% |
| 2005 | -- | $104,500 |
| 2004 | -- | $104,500 |
| 2003 | -- | $104,500 +124.2% |
| 2002 | -- | $46,600 +200.1% |
| 2001 | -- | $15,530 |
| 2000 | -- | $15,530 |
Find assessor info on the county website
Monthly payment
Est. payment
Payment breakdown
Explore the cost of this home by adjusting the details. Changes won't be saved.Climate risks
Neighborhood: Garden City
Nearby schools
GreatSchools rating
- 4/10Rhoades Elementary SchoolGrades: PK-6Distance: 1 mi
- NABen Davis Ninth Grade CenterGrades: 9Distance: 2.2 mi
- 3/10Ben Davis High SchoolGrades: 10-12Distance: 2.3 mi
- $258,2003 bd2 ba1.6k sqft429 Hardin Blvd, Indianapolis, IN 46241Off Market
- $185,7003 bd2 ba1k sqft443 Hardin Blvd, Indianapolis, IN 46241Off Market
- $182,2003 bd1 ba1k sqft423 Hardin Blvd, Indianapolis, IN 46241Off Market
- $184,1003 bd1 ba912 sqft503 Hardin Blvd, Indianapolis, IN 46241Off Market
- $232,9003 bd0 ba1.9k sqft422 S Kiel Ave, Indianapolis, IN 46241Off Market
- $171,3003 bd0 ba1k sqft430 S Kiel Ave, Indianapolis, IN 46241Off Market
- $155,0003 bd1 ba912 sqft438 S Kiel Ave, Indianapolis, IN 46241Off Market
- $204,9003 bd2 ba1k sqft509 Hardin Blvd, Indianapolis, IN 46241Off Market
A local agent can set up tours, give advice and negotiate with sellers.
Similar homes
- $238,0003 bd1 ba1.9k sqft6312 Jackson St, Indianapolis, IN 46241Active
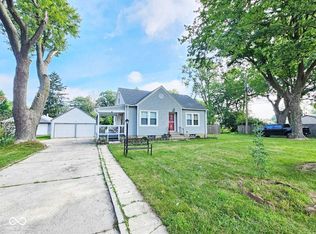 MLS ID #22114050, Edgar Ibanez, Libertad Real Estate Co., LLC. MIBOR as distributed by MLS GRID
 - $239,9003 bd2 ba1.2k sqft6339 W Ray St, Indianapolis, IN 46241Active
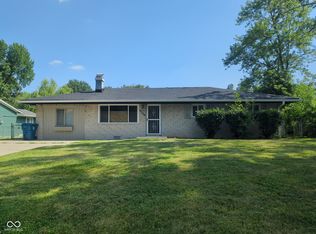 MLS ID #22111628, Beau Matlock, Matlock Realty Group. MIBOR as distributed by MLS GRID
 - $--4 bd3 ba2.3k sqft2815 S Lyons Ave, Indianapolis, IN 46241Auction
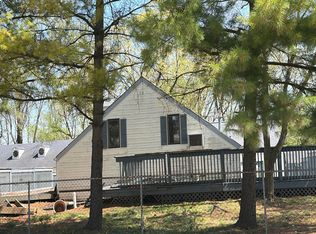 Auction.com 1
 - $209,9003 bd2 ba1k sqft611 Hardin Blvd, Indianapolis, IN 46241Active
 MLS ID #22105737, Angela Richardson, F.C. Tucker Company. MIBOR as distributed by MLS GRID
 - $234,9004 bd2 ba1.2k sqft560 Manhattan Ave, Indianapolis, IN 46241ActiveMLS ID #22098552, Jules Trout, The Stewart Home Group. MIBOR as distributed by MLS GRID
- $209,9003 bd2 ba1k sqft221 Fisher Ct, Indianapolis, IN 46241ActiveMLS ID #22111912, Isaac Akinrinsola, Treasure Point Realty. MIBOR as distributed by MLS GRID
- $230,0003 bd2 ba1.2k sqft426 Red Tail Ln, Indianapolis, IN 46241ActiveMLS ID #22110188, Seema Saini, F.C. Tucker Company. MIBOR as distributed by MLS GRID
- $240,0004 bd1 ba1.6k sqft6935 Westlake Rd, Indianapolis, IN 46214ActiveMLS ID #22111547, Nancy Warfield, F.C. Tucker Company. MIBOR as distributed by MLS GRID
- $189,9004 bd2 ba1.5k sqft6731 W 16th St, Indianapolis, IN 46214ActiveMLS ID #22113367, Kelly Johnson, eXp Realty, LLC. MIBOR as distributed by MLS GRID
- $255,0004 bd2 ba1.4k sqft6637 Sunbury Dr, Indianapolis, IN 46241ActiveMLS ID #22108034, Gino Liongson, LLM Capital. MIBOR as distributed by MLS GRID
- $219,9002 bd1 ba2.2k sqft6481 Jackson St, Indianapolis, IN 46241ActiveMLS ID #22108703, Jamie Richardson, Realty Wealth Advisors. MIBOR as distributed by MLS GRID
- $240,0003 bd2 ba1.1k sqft7136 Pluto Dr, Indianapolis, IN 46241ActiveMLS ID #22111702, Awett Tedla, F.C. Tucker Company. MIBOR as distributed by MLS GRID
- $255,0003 bd2 ba1.3k sqft750 Delray Dr, Indianapolis, IN 46241ActiveMLS ID #22110994, Jackie Deppe, Carpenter, REALTORS®. MIBOR as distributed by MLS GRID
- $225,0003 bd1 ba1k sqft2634 Beulah Ave, Indianapolis, IN 46241ActiveMLS ID #22109672, Khloe Anderson, Land Pro Realty. MIBOR as distributed by MLS GRID
- $230,0003 bd2 ba1.1k sqft7382 Benoit Dr, Indianapolis, IN 46214ActiveMLS ID #22112436, Andy Deemer, F.C. Tucker Company. MIBOR as distributed by MLS GRID
- $267,9003 bd2 ba1.5k sqft910 Summitcrest Dr, Indianapolis, IN 46241ActiveMLS ID #22066205, Lori Summers, Broker Direct Realty, LLC. MIBOR as distributed by MLS GRID
- $158,9003 bd1 ba2.3k sqft1432 Waldemere Ave, Indianapolis, IN 46241ActiveMLS ID #22112226, Freddy Rodriguez, eXp Realty, LLC. MIBOR as distributed by MLS GRID
- $250,0003 bd2 ba2.6k sqft31 S Whitcomb Ave, Indianapolis, IN 46241ActiveMLS ID #22077991, Sena Taylor, Berkshire Hathaway Home. MIBOR as distributed by MLS GRID
- $175,0003 bd2 ba1.9k sqft602 S Lyons Ave, Indianapolis, IN 46241ActiveMLS ID #22111416, Don Harrington, F.C. Tucker Company. MIBOR as distributed by MLS GRID
- $185,0003 bd2 ba1k sqft501 S Vine St, Indianapolis, IN 46241ActiveMLS ID #22110502, Kimberly White, F.C. Tucker Company. MIBOR as distributed by MLS GRID
