Maintenance-Free Luxury in the Heart of St. Cloud. Indulge in the pinnacle of sophisticated, effortless living with this turnkey 1,876-square-foot contemporary townhouse, perfectly situated in the exclusive heart of St. Cloud, Florida. This refined residence masterfully pairs the ease of a maintenance-free lifestyle with the timeless grace of high-end architectural design. From the moment you cross the threshold, an expansive open-concept footprint unfolds, artfully curated for grand entertaining and effortless daily transitions. Soaring windows flood the home with natural light, framing picturesque views of a private, beautifully manicured patio surrounded by a lush tapestry of mature landscaping. At the heart of the home lies an epicurean kitchen designed to delight the most discerning chef. This culinary sanctuary boasts sleek, premium stone surfaces, top-tier stainless steel appliances, and bespoke custom cabinetry that seamlessly balances form and function. The kitchen flows gracefully into the grand living and dining salons, creating an inviting stage for intimate family gatherings or elegant soirées. Step through the expansive glass doors onto your private terrace, a secluded outdoor oasis perfectly suited for morning espresso or evening relaxation amidst the serene, verdant surroundings.The private quarters serve as a masterclass in comfort and tranquility, anchored by a lavish primary retreat. This sanctuary features an enviable boutique-style walk-in closet and a spa-inspired ensuite bathroom complete with a custom rain shower. Two additional versatile bedrooms offer generous proportions within the thoughtfully designed layout, presenting the perfect opportunity for an executive home office, an artisan studio, or stately guest accommodations where visitors can unwind in complete privacy. Beyond your doorstep, a world of resort-tier amenities awaits to elevate your everyday routine. Spend sun-drenched afternoons lounging by the pristine, sparkling pool, host sophisticated social gatherings at the elegant clubhouse, or enjoy a tranquil evening stroll along the picturesque lakeside promenade. A state-of-the-art fitness pavilion ensures wellness is always within reach, while the surrounding estate provides a peaceful backdrop of unparalleled serenity. Perfectly positioned for a life of ultimate convenience, this exceptional residence is just steps away from elite dining, curated boutique shopping, and vibrant cultural entertainment. With immediate access to the Turnpike, commuting is effortlessly streamlined, allowing you to explore the very best of Central Florida with ease. This is more than just a home; it is an invitation to experience an elevated lifestyle of timeless luxury.
Coming soon
$280,000
4410 CAPITAL BLVD BOULEVARD, ST CLOUD, FL 34769
3beds
1,876sqft
:
Get pre-qualified$2,158/mo
Townhouse
Built in 2015
0.61 Acres Lot
$-- Zestimate®
$149/sqft
$333/mo HOA
What's special
- 3 days |
- 98 |
- 3 |
Zillow last checked:
Listing updated:
Listed by:
Jose Perez 407-970-7395,
COLDWELL BANKER REALTY 407-696-8000,
Jennifer Johnson Perez 407-310-0892,
COLDWELL BANKER REALTY
Source: Stellar MLS,MLS#: O6432711 Originating MLS: Orlando Regional
Originating MLS: Orlando Regional
Facts & features
Interior
Bedrooms & bathrooms
- Bedrooms: 3
- Bathrooms: 3
- Full bathrooms: 2
- 1/2 bathrooms: 1
Primary bedroom
- Description: Room4
- Features: Walk-In Closet(s)
- Level: Second
Bedroom 2
- Description: Room5
- Features: Built-in Closet
- Level: Second
Bedroom 3
- Description: Room6
- Features: Built-in Closet
- Level: Second
Balcony porch lanai
- Description: Room7
- Features: No Closet
- Level: First
Dining room
- Description: Room1
- Features: No Closet
- Level: First
Kitchen
- Description: Room3
- Features: No Closet
- Level: First
Living room
- Description: Room2
- Features: No Closet
- Level: First
Heating
- Central, Electric
Cooling
- Central Air
Appliances
- Included: Dishwasher, Microwave, Range, Refrigerator
- Laundry: Inside
Features
- Ceiling Fan(s), PrimaryBedroom Upstairs, Stone Counters, Thermostat
- Flooring: Carpet, Ceramic Tile
- Windows: Window Treatments
- Has fireplace: No
Interior area
- Total structure area: 2,537
- Total interior livable area: 1,876 sqft
Property
Parking
- Total spaces: 2
- Parking features: Alley Access, Driveway, Garage Door Opener, Tandem
- Attached garage spaces: 2
- Has uncovered spaces: Yes
Features
- Levels: Two
- Stories: 2
- Exterior features: Sidewalk
Lot
- Size: 0.61 Acres
Details
- Parcel number: 092630006500010310
- Zoning: SPUD
- Special conditions: None
Construction
Type & style
- Home type: Townhouse
- Property subtype: Townhouse
Materials
- Block, Stucco
- Foundation: Slab
- Roof: Shingle
Condition
- New construction: No
- Year built: 2015
Utilities & green energy
- Sewer: Public Sewer
- Water: Public
- Utilities for property: BB/HS Internet Available, Electricity Connected, Water Connected
Community & HOA
Community
- Features: Clubhouse, Playground, Pool, Sidewalks, Tennis Court(s)
- Security: Security System Owned, Smoke Detector(s)
- Pet fee: $0 monthly
- Subdivision: ANTHEM PARK PH 2
HOA
- Has HOA: Yes
- Amenities included: Basketball Court, Park, Pool, Tennis Court(s)
- Services included: Community Pool, Maintenance Grounds, Recreational Facilities
- HOA fee: $333 monthly
- HOA name: Artemis Lifestyles / Kaylee Young
- HOA phone: 407-705-2190
Location
- Region: Saint Cloud
Financial & listing details
- Price per square foot: $149/sqft
- Tax assessed value: $295,000
- Annual tax amount: $7,271
- Date on market: 8/11/2026
- Listing terms: Cash,Conventional,FHA,VA Loan
- Ownership: Fee Simple
- Total actual rent: 0
- Electric utility on property: Yes
- Road surface type: Paved
Estimated market value
Not available
Estimated sales range
Not available
Not available
Price history
| Date | Event | Price |
|---|---|---|
| 5/24/2024 | Sold | $295,000$157/sqft |
Source:  Stellar MLS #U8240907 Report a problem Stellar MLS #U8240907 Report a problem | ||
| 5/14/2024 | Pending sale | $295,000$157/sqft |
Source: Stellar MLS #U8240907 Report a problem | ||
| 4/30/2024 | Listed for sale | $295,000+55.3%$157/sqft |
Source: Stellar MLS #U8240907 Report a problem | ||
| 7/1/2016 | Sold | $189,990$101/sqft |
Source: Public Record Report a problem | ||
Public tax history
| Year | Property taxes | Tax assessment |
|---|---|---|
| 2025 | $7,272 +40.7% | $295,000 -1.9% |
| 2024 | $5,169 +4.9% | $300,800 -2.6% |
| 2023 | $4,927 +6.2% | $308,700 +16.7% |
| 2022 | $4,638 +5.8% | $264,600 +25.6% |
| 2021 | $4,383 +2.5% | $210,700 +9.6% |
| 2020 | $4,276 +2.4% | $192,300 +9.4% |
| 2019 | $4,178 | $175,800 +10.1% |
| 2018 | $4,178 +3.1% | $159,726 +3.4% |
| 2017 | $4,054 +5% | $154,500 +1.7% |
| 2016 | $3,859 -16.7% | $151,900 +919.5% |
| 2015 | $4,635 +116.8% | $14,900 +4.9% |
| 2014 | $2,138 | $14,200 |
| 2013 | -- | $14,200 |
| 2012 | -- | $14,200 |
Find assessor info on the county website
Monthly payment
Est. payment
Payment breakdown
Explore the cost of this home by adjusting the details. Changes won't be saved.Climate risks
Neighborhood: 34769
Nearby schools
GreatSchools rating
- 4/10Neptune Elementary SchoolGrades: PK-5Distance: 0.8 mi
- 7/10Neptune Middle SchoolGrades: 6-8Distance: 1.7 mi
- 4/10St. Cloud High SchoolGrades: PK,9-12Distance: 2.4 mi
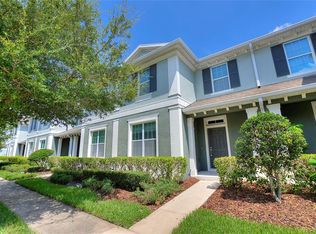
- $313,0003 bd2 ba1.8k sqft4420 Capital Blvd, Saint Cloud, FL 34769Off Market
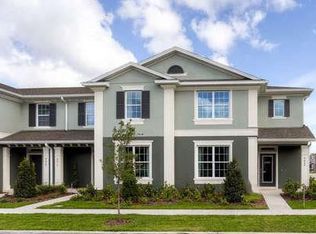
- $326,3004 bd3 ba2k sqft4400 Capital Blvd, Saint Cloud, FL 34769Off Market
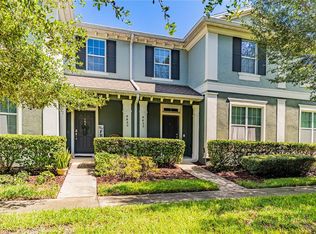
- $294,9003 bd2 ba1.8k sqft4430 Capital Blvd, Saint Cloud, FL 34769Off Market

- $297,4003 bd2 ba1.8k sqft4440 Capital Blvd, Saint Cloud, FL 34769Off Market

- $299,9003 bd3 ba1.8k sqft4450 Capital Blvd, Saint Cloud, FL 34769For Sale
- $343,2003 bd2 ba1.7k sqft2060 Remembrance Ave, Saint Cloud, FL 34769Off Market
- $291,9003 bd2 ba1.8k sqft4460 Capital Blvd, Saint Cloud, FL 34769Off Market
- $560,0005 bd4 ba3.9k sqft2071 Remembrance Ave, Saint Cloud, FL 34769Sold
A local agent can set up tours, give advice and negotiate with sellers.
Similar homes
- $299,9003 bd3 ba1.8k sqft4450 CAPITAL BOULEVARD, ST CLOUD, FL 34769For Sale
 MLS ID #O6400561, Cristiane Leon, KICANTO REALTY. Stellar MLS
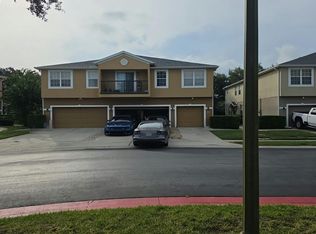
 - $--3 bd3 ba1.5k sqft4122 Orange Tree Ct, Saint Cloud, FL 34769Auction
 Auction.com 2
 - $--4 bd3 ba2.1k sqft2306 Sonora Ct, Kissimmee, FL 34746Auction
 Auction.com 2
 - $275,0003 bd2 ba1.4k sqft2307 BUTTERFLY PALM WAY #104, KISSIMMEE, FL 34747For Sale
 MLS ID #O6429125, Jessica Estrada, KELLER WILLIAMS ADVANTAGE III. Stellar MLS
 - $274,9002 bd3 ba1.3k sqft1034 CHALCEDONY STREET, KISSIMMEE, FL 34744For SaleMLS ID #S5152151, Juan Santiago Lopez, LPT REALTY, LLC. Stellar MLS
- $300,0003 bd3 ba1.2k sqft1655 Windsor Oak Ct, Kissimmee, FL 34744For Sale By Owner
- $369,9804 bd2 ba1.8k sqft486 PINE TREE BRIDGE TRAIL, ST CLOUD, FL 34772For SaleMLS ID #S5155612, Licinio Brizzio, ROAD HOUSE REALTY INC.. Stellar MLS
- $--4 bd3 ba2.5k sqft1900 Onyx Ct, Kissimmee, FL 34743AuctionServiceLink Auction
- $--5 bd3 ba2.2k sqft2087 Rio Grande Canyon Loop, Poinciana, FL 34759AuctionAuction.com 1
- $333,9183 bd3 ba1.8k sqft5600 COOPERS HAWK COURT, ST CLOUD, FL 34772New ConstructionMLS ID #TB8521584, Robert St. Pierre, WEEKLEY HOMES REALTY COMPANY. Stellar MLS
- $280,0003 bd3 ba1.3k sqft3604 LANDING NET DRIVE, KISSIMMEE, FL 34746For SaleMLS ID #O6356725, Francisco Orchilles, LAKESIDE REALTY WINDERMERE INC. Stellar MLS
- $285,0003 bd3 ba1.9k sqft11378 WHISTLING PINE WAY, ORLANDO, FL 32832For SaleMLS ID #S5147562, Mayra Ortiz Tomicic, EG ORLANDO LLC. Stellar MLS
- $--3 bd2 ba1.1k sqft345 Aylesbury Ct, Kissimmee, FL 34758AuctionXome
- $310,0003 bd2 ba1.5k sqft3161 WINDING TRAIL, KISSIMMEE, FL 34746For SaleMLS ID #S5152605, Kathleen Beaulieu, BEAULIEU REALTY. Stellar MLS
- $330,9993 bd3 ba1.8k sqft2914 RODRICK CIRCLE, ORLANDO, FL 32824For SaleMLS ID #S5151996, David Hartigan, JASON MITCHELL REAL ESTATE FLO. Stellar MLS
- $361,9004 bd3 ba1.8k sqft1847 RED CANYON DRIVE, KISSIMMEE, FL 34744For SaleMLS ID #S5152900, Arleen Allende, DOUBLE AA REALTY LLC. Stellar MLS
- $--4 bd2 ba1.5k sqft231 Grouper Ct, Poinciana, FL 34759AuctionXome
- $--5 bd3 ba2.2k sqft381 Citrine Loop, Kissimmee, FL 34758AuctionXome
- $395,0003 bd3 ba1.6k sqft1776 FULFILLMENT DRIVE, KISSIMMEE, FL 34744For SaleMLS ID #S5148323, Lisett Aldana Ruiz, MY REALTY GROUP, LLC.. Stellar MLS
- $390,0003 bd3 ba1.7k sqft15222 HARRINGTON COVE DRIVE, ORLANDO, FL 32824For SaleMLS ID #O6430723, Frederico Hexsel, KARDOSH REALTY. Stellar MLS
