
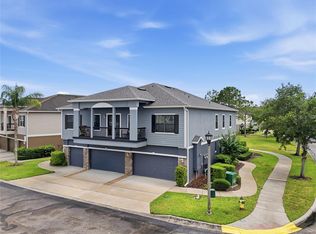
Step into luxury living at this stunning four-bedroom, two-and-a-half-bath townhome in the heart of picturesque St. Cloud, Florida. Perfectly located just moments from Anthem Park’s resort-style amenities and offering seamless access to the Florida Turnpike, Lake Nona Medical City, and downtown St. Cloud, this home delivers the ultimate blend of convenience, comfort, and charm. Inside, you’ll find meticulously maintained interiors with thoughtful upgrades throughout. The chef-inspired kitchen shines with brand-new stainless-steel appliances and Cambria quartz countertops, creating a modern, stylish space for cooking and entertaining. Both full bathrooms feature elegant Cambria counters, brand-new glass-enclosed tile showers, and updated fixtures, sinks, lighting, and plumbing—all designed with an eye for quality and sophistication. Freshly painted from top to bottom, this home also features a refinished garage floor, new washer and dryer, and a spacious open-concept layout perfect for entertaining or relaxing. Every detail has been considered, offering a turnkey experience for even the most discerning buyer. Outside your doorstep, Anthem Park invites you to enjoy an active, connected lifestyle with its clubhouse, sparkling pool, fitness center, scenic walking trails, playgrounds, and sports courts—all while lawn care is included, so you can focus on what matters most. ?? Prime Location Highlights: 3 min to Florida Turnpike for easy commuting 5 min to Downtown St. Cloud and Lakefront Park on East Lake Toho 20 min to Lake Nona Medical City & Orlando International Airport Minutes to dining, shopping, grocery stores, and top-rated schools Whether you’re a busy professional, growing family, or savvy investor seeking low-maintenance living, this Anthem Park gem offers modern upgrades, community amenities, and unbeatable access—the perfect combination of luxury and lifestyle. ? Don’t miss your chance to make this dream home yours and indulge in the vibrant St. Cloud lifestyle!
For sale
Price cut: $9K (5/11)
$310,000
4741 Nathan Hale Blvd, Saint Cloud, FL 34769
4beds
1,876sqft
Est.: Get pre-qualified
Townhouse
Built in 2016
2,657 Square Feet Lot
$308,800 Zestimate®
$165/sqft
$367/mo HOA
What's special
Refinished garage floorUpdated fixturesCambria quartz countertopsSparkling poolFitness centerSports courtsChef-inspired kitchen
- 199 days |
- 292 |
- 18 |
Zillow last checked:
Listing updated:
Listing Provided by:
Deena Carvajal 407-963-9894,
THE CARVAJAL GROUP 321-418-7101,
Thomas Russell 254-833-1727,
THE CARVAJAL GROUP
Source: Stellar MLS,MLS#: O6360113 Originating MLS: Orlando Regional
Originating MLS: Orlando Regional
Tour with a local agent
Facts & features
Interior
Bedrooms & bathrooms
- Bedrooms: 4
- Bathrooms: 3
- Full bathrooms: 2
- 1/2 bathrooms: 1
Primary bedroom
- Features: Walk-In Closet(s)
- Level: Second
- Area: 182 Square Feet
- Dimensions: 13x14
Dining room
- Level: First
- Area: 132 Square Feet
- Dimensions: 11x12
Great room
- Level: First
- Area: 324 Square Feet
- Dimensions: 12x27
Kitchen
- Level: First
- Area: 90 Square Feet
- Dimensions: 9x10
Heating
- Central, Electric, None
Cooling
- Central Air
Appliances
- Included: Convection Oven, Dishwasher, Disposal, Dryer, Range, Refrigerator, Washer
- Laundry: Inside, Laundry Closet, Upper Level
Features
- Ceiling Fan(s), Open Floorplan, Walk-In Closet(s)
- Flooring: Carpet, Ceramic Tile
- Has fireplace: No
Interior area
- Total structure area: 2,537
- Total interior livable area: 1,876 sqft
Video & virtual tour
Property
Parking
- Total spaces: 2
- Parking features: Alley Access, Driveway, Garage Faces Rear, On Street, Split Garage
- Garage spaces: 2
- Has uncovered spaces: Yes
Features
- Levels: Two
- Stories: 2
- Exterior features: Balcony, Irrigation System, Rain Gutters, Sidewalk
Lot
- Size: 2,657 Square Feet
- Dimensions: 24 x 110.51
Details
- Parcel number: 092630008100013300
- Zoning: SPUD
- Special conditions: None
Construction
Type & style
- Home type: Townhouse
- Property subtype: Townhouse
Materials
- Block, Stucco
- Foundation: Slab
- Roof: Shingle
Condition
- Completed
- New construction: No
- Year built: 2016
Utilities & green energy
- Sewer: Public Sewer
- Water: Public
- Utilities for property: Cable Connected, Public
Community & HOA
Community
- Features: Association Recreation - Owned, Fitness Center, Park, Playground, Pool, Sidewalks, Tennis Court(s)
- Pet fee: $0 monthly
- Subdivision: ANTHEM PARK PH 3A
HOA
- Has HOA: Yes
- Amenities included: Basketball Court, Clubhouse, Fitness Center, Playground, Pool, Tennis Court(s)
- Services included: Community Pool, Maintenance Structure, Maintenance Grounds, Pool Maintenance, Recreational Facilities
- HOA fee: $367 monthly
- HOA name: Anthem Park Home Owner's Association
- HOA phone: 407-705-2190
Location
- Region: Saint Cloud
Financial & listing details
- Price per square foot: $165/sqft
- Tax assessed value: $295,000
- Annual tax amount: $5,394
- Date on market: 11/12/2025
- Cumulative days on market: 200 days
- Listing terms: Cash,Conventional,FHA,VA Loan
- Ownership: Fee Simple
- Total actual rent: 0
- Road surface type: Concrete
Estimated market value
$308,800
$293,000 - $324,000
$2,251/mo
Price history
| Date | Event | Price |
|---|---|---|
| 5/11/2026 | Price change | $310,000-2.8%$165/sqft |
Source:  Stellar MLS #O6360113 Report a problem Stellar MLS #O6360113 Report a problem | ||
| 4/7/2026 | Price change | $319,000-1.8%$170/sqft |
Source: Stellar MLS #O6360113 Report a problem | ||
| 2/23/2026 | Price change | $324,900-2.7%$173/sqft |
Source: Stellar MLS #O6360113 Report a problem | ||
| 12/29/2025 | Price change | $334,000-1.5%$178/sqft |
Source: Stellar MLS #O6360113 Report a problem | ||
| 11/12/2025 | Listed for sale | $339,000-12.9%$181/sqft |
Source: Stellar MLS #O6360113 Report a problem | ||
| 7/11/2024 | Listing removed | $389,000$207/sqft |
Source: Stellar MLS #O6181079 Report a problem | ||
| 3/19/2024 | Price change | $389,000-2.3%$207/sqft |
Source: Stellar MLS #O6181079 Report a problem | ||
| 2/22/2024 | Listed for sale | $398,000+53.1%$212/sqft |
Source: Stellar MLS #O6181079 Report a problem | ||
| 8/24/2021 | Sold | $260,000-3.7%$139/sqft |
Source: Public Record Report a problem | ||
| 7/12/2021 | Pending sale | $270,000$144/sqft |
Source: Stellar MLS #O5954867 Report a problem | ||
| 7/7/2021 | Listed for sale | $270,000+31.7%$144/sqft |
Source: Stellar MLS #O5954867 Report a problem | ||
| 12/31/2018 | Sold | $205,000-2.4%$109/sqft |
Source: Public Record Report a problem | ||
| 11/30/2018 | Pending sale | $210,000$112/sqft |
Source: Keller Williams at the Parks Realty #O5744053 Report a problem | ||
| 11/19/2018 | Price change | $210,000-0.9%$112/sqft |
Source: Keller Williams at the Parks Realty #O5744053 Report a problem | ||
| 11/8/2018 | Price change | $212,000-1.4%$113/sqft |
Source: Keller Williams at the Parks Realty #O5744053 Report a problem | ||
| 11/1/2018 | Listed for sale | $215,000+16.2%$115/sqft |
Source: KELLER WILLIAMS AT THE PARKS #O5744053 Report a problem | ||
| 1/11/2017 | Sold | $184,990$99/sqft |
Source: Public Record Report a problem | ||
Public tax history
| Year | Property taxes | Tax assessment |
|---|---|---|
| 2024 | $7,321 -0.1% | $295,000 -5.4% |
| 2023 | $7,331 +9.4% | $311,900 +16.7% |
| 2022 | $6,702 +16.9% | $267,300 +25.6% |
| 2021 | $5,736 +29.8% | $212,800 +9.6% |
| 2020 | $4,420 +0.5% | $194,200 +9.5% |
| 2019 | $4,397 | $177,400 +7.3% |
| 2018 | $4,397 -11.2% | $165,300 +6% |
| 2017 | $4,950 +5.6% | $155,900 +946.3% |
| 2016 | $4,686 +139.4% | $14,900 |
| 2015 | $1,958 -8.4% | $14,900 +4.9% |
| 2014 | $2,138 | $14,200 |
| 2013 | -- | $14,200 |
| 2012 | -- | $14,200 |
| 2011 | -- | $14,200 -16.5% |
| 2010 | -- | $17,000 -5% |
| 2009 | -- | $17,900 |
| 2008 | -- | $17,900 |
Find assessor info on the county website
Monthly payment
Est. payment$--/mo
Payment breakdown
Explore the cost of this home by adjusting the details. Changes won't be saved.
All calculations are estimates and provided by Zillow, Inc. for informational purposes only. Actual amounts may vary.
HOA fees may include property taxes on listings classified as Co-Ops. Contact the listing agent and/or owner for fee details.
Mortgage interest rates are dependent on a number of factors, including credit score, down payment, and repayment length. Interest rate data provided by Zillow Group Marketplace, Inc. as of 1/1/1970 from various mortgage lenders with which we have lead or other similar arrangements; the Estimated Payment is an average of those rates.
See how much you could borrow to make a competitive offer.
Climate risks
Neighborhood: 34769
Nearby schools
GreatSchools rating
- 4/10Neptune Elementary SchoolGrades: PK-5Distance: 0.5 mi
- 7/10Neptune Middle SchoolGrades: 6-8Distance: 1.4 mi
- 4/10St. Cloud High SchoolGrades: PK,9-12Distance: 2.6 mi
Schools provided by the listing agent
- Elementary: Neptune Elementary
- Middle: Neptune Middle (6-8)
- High: St. Cloud High School
Source: Stellar MLS. This data may not be complete. We recommend contacting the local school district to confirm school assignments for this home.
A local agent can set up tours, give advice and negotiate with sellers.



- Florida
- Osceola County
- Saint Cloud
- 34769
- 4741 Nathan Hale Blvd
Nearby cities
Nearby neighborhoods
Nearby zip codes
Other Saint Cloud Topics
