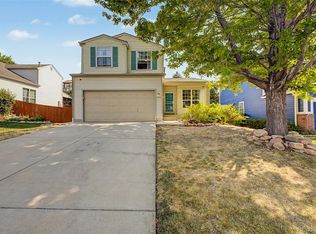
This is the space every growing family has been waiting for in Seven Hills. A two story with 5 bedrooms and 4 bathrooms, a fully finished basement, and a mature shade tree out front (porch swing already hung and ready for summer evenings)
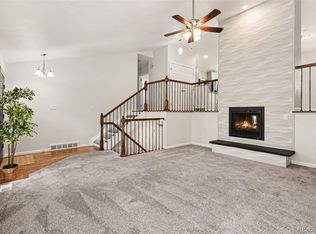
The open kitchen and great room set the tone: tile floors, white cabinetry, granite counters, and stainless steel appliances. Upstairs, 3 bedrooms give everyone room to spread out, and the primary suite's dual-vanity bath and soaking tub turn a Tuesday into a reset. The finished basement includes 2 additional bedrooms and a bathroom to expand and give more privacy for the family and/or guests
Out back, a private patio with a water feature and covered upper deck give you two spots to unwind. Attached 2-car garage means no scraping windshields.
Zoned for Cherry Creek Schools (Arrowhead, Horizon, Eaglecrest) and minutes to Aurora Reservoir, shopping, and E-470. Solar panels installed, buyer to assume existing lease, lower energy bills from day one. This one won't sit. Contact the listing agent for a private showing.
For sale
$515,000
19375 E Linvale Place, Aurora, CO 80013
5beds
2,088sqft
Single Family Residence
Built in 1992
4,356 Square Feet Lot
$-- Zestimate®
$247/sqft
$-- HOA
What's special
- 16 days |
- 474 |
- 33 |
Zillow last checked:
Listing updated:
Listed by:
Rodolfo Alcaraz 720-322-3135,
Keller Williams Advantage Realty LLC
Source: REcolorado as distributed by MLS GRID,MLS#: 3797915
Facts & features
Interior
Bedrooms & bathrooms
- Bedrooms: 5
- Bathrooms: 4
- Full bathrooms: 3
- 1/2 bathrooms: 1
- Main level bathrooms: 1
Bedroom
- Level: Upper
Bedroom
- Level: Upper
Bedroom
- Features: Primary Suite
- Level: Upper
Bedroom
- Level: Basement
Bedroom
- Level: Basement
Bathroom
- Level: Main
Bathroom
- Features: En Suite Bathroom
- Level: Upper
Bathroom
- Level: Upper
Bathroom
- Level: Basement
Dining room
- Level: Main
Kitchen
- Level: Main
Laundry
- Level: Upper
Living room
- Level: Main
Heating
- Forced Air
Cooling
- Central Air
Appliances
- Included: Dishwasher, Disposal, Dryer, Microwave, Oven, Range, Refrigerator, Washer
Features
- Ceiling Fan(s), Open Floorplan
- Flooring: Tile, Vinyl
- Basement: Finished,Full
Interior area
- Total structure area: 2,088
- Total interior livable area: 2,088 sqft
- Finished area above ground: 1,452
- Finished area below ground: 636
Property
Parking
- Total spaces: 2
- Parking features: Garage - Attached
- Attached garage spaces: 2
Features
- Levels: Two
- Stories: 2
- Patio & porch: Front Porch, Patio
- Exterior features: Balcony, Water Feature
- Fencing: Full
Lot
- Size: 4,356 Square Feet
- Features: Level
Details
- Parcel number: 032886935
- Special conditions: Standard
Construction
Type & style
- Home type: SingleFamily
- Architectural style: A-Frame
- Property subtype: Single Family Residence
Materials
- Wood Siding
- Foundation: Slab
Condition
- Year built: 1992
Utilities & green energy
- Sewer: Public Sewer
Community & HOA
Community
- Subdivision: Seven Hills
HOA
- Has HOA: No
Location
- Region: Aurora
Financial & listing details
- Price per square foot: $247/sqft
- Tax assessed value: $512,100
- Annual tax amount: $2,755
- Date on market: 8/13/2026
- Listing terms: Cash,Conventional,FHA,VA Loan
- Exclusions: Seller's Personal Property
- Ownership: Individual
Estimated market value
Not available
Estimated sales range
Not available
Not available
Price history
| Date | Event | Price |
|---|---|---|
| 8/13/2026 | Listed for sale | $515,000+39.6%$247/sqft |
Source:  REcolorado as distributed by MLS GRID #3797915 Report a problem REcolorado as distributed by MLS GRID #3797915 Report a problem | ||
| 1/30/2020 | Sold | $369,000+11.8%$177/sqft |
Source: Public Record Report a problem | ||
| 3/19/2019 | Sold | $330,000+1.5%$158/sqft |
Source: Public Record Report a problem | ||
| 2/27/2019 | Pending sale | $325,000$156/sqft |
Source: Your Castle Real Estate Inc #2449970 Report a problem | ||
| 2/25/2019 | Price change | $325,000-9.7%$156/sqft |
Source: Your Castle Real Estate Inc #2449970 Report a problem | ||
| 2/20/2019 | Pending sale | $360,000$172/sqft |
Source: Your Castle Real Estate Inc #2449970 Report a problem | ||
| 2/17/2019 | Price change | $360,000-1.4%$172/sqft |
Source: Your Castle Real Estate Inc #2449970 Report a problem | ||
| 2/15/2019 | Listed for sale | $365,000+69.8%$175/sqft |
Source: Your Castle Real Estate Inc #2449970 Report a problem | ||
| 7/7/2003 | Sold | $214,900+73.4%$103/sqft |
Source: Public Record Report a problem | ||
| 4/15/1996 | Sold | $123,900$59/sqft |
Source: Public Record Report a problem | ||
Public tax history
| Year | Property taxes | Tax assessment |
|---|---|---|
| 2025 | $2,709 +13.4% | $32,006 -7.3% |
| 2024 | $2,388 +25.9% | $34,525 -10.5% |
| 2023 | $1,898 -0.6% | $38,581 +47.2% |
| 2022 | $1,910 | $26,202 -2.8% |
| 2021 | -- | $26,956 +6% |
| 2020 | $1,827 +10% | $25,440 |
| 2019 | $1,661 | $25,440 +12.9% |
| 2018 | $1,661 +1.5% | $22,529 |
| 2017 | $1,637 | $22,529 +20.9% |
| 2016 | -- | $18,642 |
| 2015 | -- | $18,642 +31.4% |
| 2014 | $1,375 +16.4% | $14,185 -6.5% |
| 2013 | $1,181 | $15,170 |
| 2012 | -- | $15,170 |
| 2011 | $1,218 +2.7% | $15,170 -3.3% |
| 2010 | $1,186 -6.7% | $15,690 |
| 2009 | $1,270 | $15,690 -5.6% |
| 2008 | -- | $16,621 |
| 2007 | -- | $16,621 -2.2% |
| 2006 | -- | $16,995 |
| 2005 | -- | $16,995 +6.4% |
| 2002 | $1,178 +10.5% | $15,980 +16.5% |
| 2001 | $1,066 | $13,720 |
Find assessor info on the county website
Monthly payment
Est. payment
Payment breakdown
Explore the cost of this home by adjusting the details. Changes won't be saved.Climate risks
Neighborhood: Seven Hills
Nearby schools
GreatSchools rating
- 2/10Arrowhead Elementary SchoolGrades: PK-5Distance: 0.3 mi
- 5/10Horizon Middle SchoolGrades: 6-8Distance: 1.7 mi
- 5/10Smoky Hill High SchoolGrades: 9-12Distance: 3.4 mi
Schools provided by the listing agent
- Elementary: Arrowhead
- Middle: Horizon
- High: Eaglecrest
- District: Cherry Creek 5
Source: REcolorado as distributed by MLS GRID. This data may not be complete. We recommend contacting the local school district to confirm school assignments for this home.
- $491,0003 bd3 ba1.8k sqft19395 E Linvale Pl, Aurora, CO 80013Off Market
- $491,5004 bd3 ba2.1k sqft19355 E Linvale Pl, Aurora, CO 80013Off Market
- $461,3003 bd3 ba1.7k sqft19335 E Linvale Pl, Aurora, CO 80013Off Market
- $517,6003 bd4 ba2.6k sqft2750 S Ensenada Ct, Aurora, CO 80013Off Market

- $501,8004 bd4 ba2.1k sqft19305 E Linvale Pl, Aurora, CO 80013Off Market
- $504,0004 bd3 ba2.2k sqft2752 S Ensenada Ct, Aurora, CO 80013Off Market
- $509,7004 bd3 ba2.4k sqft2759 S Ensenada Ct, Aurora, CO 80013Off Market
- $469,8003 bd2 ba1.3k sqft19293 E Linvale Pl, Aurora, CO 80013Off Market
A local agent can set up tours, give advice and negotiate with sellers.
Similar homes
- $510,0004 bd4 ba1.9k sqft19584 E Ithaca Place, Aurora, CO 80013For Sale
 MLS ID #8941743, Betsy Aguilar, Gala Group, LLC. REcolorado as distributed by MLS GRID
 - $547,0005 bd3 ba2.5k sqft3398 S Halifax Way, Aurora, CO 80013For Sale
 MLS ID #6570481, Kennedy Kirschbaum, Orchard Brokerage LLC. REcolorado as distributed by MLS GRID
 - $509,0004 bd3 ba2.3k sqft19564 E Ithaca Place, Aurora, CO 80013For Sale
 MLS ID #8251594, Steven Izzi, Redfin Corporation. REcolorado as distributed by MLS GRID
 - $548,0004 bd4 ba2.4k sqft18215 E Warren Ave, Aurora, CO 80013For Sale
 MLS ID #9559868, Jennifer Shaver AHWD HFR , The Tercero Group Realty. elevateMLS
 - $515,0003 bd3 ba2.3k sqft2662 S Quintero Way, Aurora, CO 80013For SaleMLS ID #8442195, Tami Gottsegen, Realty One Group Platinum Elite Colorado. REcolorado as distributed by MLS GRID
- $532,0003 bd3 ba1.9k sqft2503 S Argonne St, Aurora, CO 80013For SaleMLS ID #1709696, Wayne Florek, Chrayne Realty. elevateMLS
- $540,0003 bd3 ba2.7k sqft19355 E Greenwood Place, Aurora, CO 80013For SaleMLS ID #6451303, Loan Hau, HomeSmart. REcolorado as distributed by MLS GRID
- $528,0004 bd4 ba2.8k sqft4108 S Andes Way, Aurora, CO 80013For SaleMLS ID #7092954, Kristen Miller, A Perfect Location Realty. REcolorado as distributed by MLS GRID
- $475,0004 bd2 ba1.7k sqft4264 S Biscay Circle, Aurora, CO 80013For SaleMLS ID #7889104, Elise Kaynor, Ortiz & Associate Inc.. REcolorado as distributed by MLS GRID
- $590,0004 bd3 ba2.2k sqft3036 S Biscay Street, Aurora, CO 80013For SaleMLS ID #3670375, Jose Garcia, Home303. REcolorado as distributed by MLS GRID
- $527,9004 bd3 ba2.8k sqft4052 S Kirk Way, Aurora, CO 80013For SaleMLS ID #3762509, Jon Paul Matzke, Blue Yeti Homes. REcolorado as distributed by MLS GRID
- $480,0003 bd3 ba1.4k sqft19976 E Lehigh Place, Aurora, CO 80013For SaleMLS ID #9503880, Katie Schroeder, Coldwell Banker Realty 24. REcolorado as distributed by MLS GRID
- $--3 bd4 ba2.3k sqft14602 E Evans Pl, Aurora, CO 80014AuctionAuction.com 2
- $604,0004 bd4 ba3k sqft2366 S Genoa Street, Aurora, CO 80013For SaleMLS ID #2087177, Kimora White, Equity Colorado Real Estate. REcolorado as distributed by MLS GRID
- $475,0004 bd2 ba2.2k sqft5873 S Nepal Street, Aurora, CO 80015For SaleMLS ID #6855812, Braden Lowery, Thrive Real Estate Group. REcolorado as distributed by MLS GRID
- $529,9994 bd4 ba2.5k sqft1154 S Kalispell Street, Aurora, CO 80017For SaleMLS ID #2225066, Darlyng Frias, Megastar Realty. REcolorado as distributed by MLS GRID
- $492,0004 bd4 ba2k sqft12778 E Wyoming Circle, Aurora, CO 80012For SaleMLS ID #4120116, Todd Hooks, Brokers Guild Homes. REcolorado as distributed by MLS GRID
- $475,0003 bd3 ba1.9k sqft1032 S Ventura Way, Aurora, CO 80017For SaleMLS ID #2824637, The Knoll Team, West and Main Homes Inc. REcolorado as distributed by MLS GRID
- $540,0004 bd2 ba1.8k sqft5840 S Malta Street, Aurora, CO 80015For SaleMLS ID #6649122, Sophia Byers, Realty One Group Elevations, LLC. REcolorado as distributed by MLS GRID
- $480,0006 bd3 ba2.3k sqft14990 E 10th Avenue, Aurora, CO 80011For SaleMLS ID #5401174, Felipe Figueroa, Remax inMotion. REcolorado as distributed by MLS GRID
