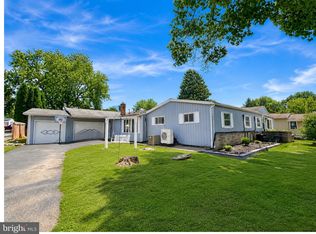
Welcome to 1309 Birch Road, a unique property offering the perfect combination of comfortable residential living, versatile workspace, and peaceful outdoor surroundings! Whether you're an entrepreneur looking to operate a business from home, a remote professional seeking a dedicated office, or simply someone who appreciates flexible living spaces, this property offers an incredible opportunity to make it your own. Nestled among mature trees and surrounded by scenic countryside, this single-family home offers a welcoming setting with plenty of room to spread out, both indoors and out. Step inside to discover a bright and inviting interior featuring fresh neutral finishes, comfortable living areas, and an updated kitchen complete with stylish gray shaker cabinetry, attractive countertops, and ample storage. The thoughtfully designed layout provides a natural flow between the kitchen, dining, and living spaces, making everyday living and entertaining a breeze. Additional living areas feature charming wood accents, abundant natural light, and a cozy fireplace-style stove that adds warmth and character to the home. The finished basement expands the home's versatility, offering additional space ideal for a recreation room, media area, home gym, or whatever best suits your lifestyle. With multiple finished rooms, the lower level provides valuable flexibility for work, hobbies, or relaxation. What truly sets this property apart is the separate finished outdoor structure, an exceptional bonus space with endless possibilities! Featuring beautiful wood-paneled walls, a vaulted wood ceiling, abundant windows, and French doors, this inviting space offers a charming setting for a private home office, creative studio, consulting space, workshop, or entrepreneurial venture. Imagine the convenience of having a dedicated workspace just steps from your front door while maintaining separation between your professional and personal life! Whether you're building a business, working remotely, or pursuing a passion project, this distinctive feature opens the door to countless possibilities. Outside, enjoy a peaceful, tree-lined property with room to relax, entertain, and appreciate the natural surroundings. The spacious deck provides an inviting spot for morning coffee or outdoor gatherings, while the gazebo and additional outbuilding add even more character and functionality. Mature landscaping creates a sense of privacy, and the expansive outdoor setting offers a refreshing escape from the everyday hustle. With its combination of updated living spaces, finished lower level, separate workspace, and picturesque surroundings, 1309 Birch Road is far from your ordinary residential property. Live, work, create, and enjoy the flexibility of a property designed to accommodate more than just everyday living. Bring your vision and discover all the possibilities this one-of-a-kind opportunity has to offer!
For sale
$315,000
1309 Birch Rd, Lebanon, PA 17042
4beds
1,950sqft
Manufactured Home
Built in 2000
1.06 Acres Lot
$-- Zestimate®
$162/sqft
$-- HOA
What's special
Cozy fireplace-style stoveStylish gray shaker cabinetryFinished basementSpacious deckExpansive outdoor settingAdditional outbuildingBright and inviting interior
- 12 days
- 54
- 2
Zillow last checked:
Listing updated:
Listed by:
Ryan Gardiner 610-858-0987,
Keller Williams Real Estate -Exton 6103634300,
Co-Listing Agent: Eric Dabundo 610-955-2404,
Keller Williams Real Estate -Exton
Source: Bright MLS,MLS#: PALN2029090
Facts & features
Interior
Bedrooms & bathrooms
- Bedrooms: 4
- Bathrooms: 2
- Full bathrooms: 2
- Main level bathrooms: 2
- Main level bedrooms: 4
Basement
- Area: 438
Heating
- Forced Air, Geothermal
Cooling
- Central Air, Geothermal
Appliances
- Included: Electric Water Heater
Features
- Basement: Partially Finished,Full,Interior Entry,Exterior Entry,Walk-Out Access
- Number of fireplaces: 1
Interior area
- Total structure area: 1,950
- Total interior livable area: 1,950 sqft
- Finished area above ground: 1,512
- Finished area below ground: 438
Property
Parking
- Parking features: Driveway
- Has uncovered spaces: Yes
Accessibility
- Accessibility features: None
Features
- Levels: One
- Stories: 1
- Pool features: None
Lot
- Size: 1.06 Acres
Details
- Additional structures: Above Grade, Below Grade
- Parcel number: 3023499793686940000
- Zoning: RESIDENTIAL
- Special conditions: Standard
Construction
Type & style
- Home type: MobileManufactured
- Architectural style: Ranch/Rambler
- Property subtype: Manufactured Home
Condition
- New construction: No
- Year built: 2000
- Major remodel year: 2026
Utilities & green energy
- Sewer: Public Sewer
- Water: Public
Community & HOA
Community
- Subdivision: Cornwall Lebanon
HOA
- Has HOA: No
Location
- Region: Lebanon
- Municipality: SOUTH LEBANON TWP
Financial & listing details
- Price per square foot: $162/sqft
- Tax assessed value: $120,300
- Annual tax amount: $3,131
- Date on market: 10/9/2026
- Listing agreement: Exclusive Right To Sell
- Listing terms: Conventional,Cash
- Ownership: Fee Simple
Estimated market value
Not available
Estimated sales range
Not available
Not available
Price history
| Date | Event | Price |
|---|---|---|
| 10/20/2026 | Listed for sale | $315,000$162/sqft |
Source:  Bright MLS #PALN2029090 Report a problem | ||
Public tax history
Tax history is unavailable.
Monthly payment
Climate risks
Neighborhood: 17042
Nearby schools
Schools provided by the listing agent
- District: Cornwall-lebanon
Source: Bright MLS. This data may not be complete. We recommend contacting the local school district to confirm school assignments for this home.

Similar homes
- $319,0004 bd2 ba1.4k sqft1530 Jody Ave, Lebanon, PA 17046For Sale

 MLS ID #PALN2029268, Heather Carlino, Keller Williams of Central PA. Bright MLS
- $299,9004 bd3 ba2.6k sqft402 Noble St, Lebanon, PA 17042For Sale
 MLS ID #PALN2027478, MELODY KIENE, Iron Valley Real Estate. Bright MLS
- $330,0003 bd2 ba1.1k sqft822 Marcon Dr, Lebanon, PA 17046For Sale
 MLS ID #PALN2027988, Sharon Brubaker, Iron Valley Real Estate. Bright MLS
- $314,9003 bd2 ba2.1k sqftKeith Volker,304-8567, Lebanon, PA 17042For Sale
 MLS ID #PALN2028840, Loren Montalto, Coldwell Banker Realty. Bright MLS
- $279,9995 bd3 ba1.9k sqft708 Locust St, Lebanon, PA 17042For SaleMLS ID #PALN2029248, STEPHANIE RODRIGUEZ, Coldwell Banker Realty. Bright MLS
- $305,0003 bd3 ba1.7k sqft738 Farmwood Ln, Lebanon, PA 17042For SaleMLS ID #PALN2029242, Shane Hess, Howard Hanna Krall Real Estate. Bright MLS
- $350,0004 bd2 ba2.7k sqft1220 Woodland St, Lebanon, PA 17042For SaleMLS ID #PALN2029104, Michael Orta, Real of Pennsylvania. Bright MLS
- $320,0003 bd3 ba1.8k sqft41 Parkside Dr, Lebanon, PA 17042For SaleMLS ID #PALN2028932, Chris Morelli, For Sale By Owner Plus, REALTORS. Bright MLS
- $450,0004 bd3 ba2.6k sqft8 Pennwood Rd, Lebanon, PA 17042For SaleMLS ID #PALN2029176, Tommy Long, Howard Hanna Krall Real Estate. Bright MLS
- $337,5004 bd2 ba2.6k sqft887 E Lehman St, Lebanon, PA 17046For SaleMLS ID #PALN2028750, Tony Lowe, Berkshire Hathaway HomeServices Homesale Realty. Bright MLS
- $285,0002 bd2 ba1.3k sqft1605 Berry Dr, Lebanon, PA 17046For SaleMLS ID #PALN2029250, Tony Lowe, Berkshire Hathaway HomeServices Homesale Realty. Bright MLS
- $325,0003 bd3 ba2.2k sqft745 Suzanne Dr, Lebanon, PA 17046For SaleMLS ID #PALN2029098, Patricia Smith, RE/MAX Of Reading. Bright MLS
- $329,0005 bd3 ba2.6k sqft416 Cumberland St, Lebanon, PA 17042For SaleMLS ID #PALN2029032, Emmily Longenecker, Iron Valley Real Estate. Bright MLS
- $265,0003 bd3 ba1.2k sqft2157 Penn St, Lebanon, PA 17042For SaleMLS ID #PALN2029300, Tommy Long, Howard Hanna Krall Real Estate. Bright MLS
- $299,9003 bd2 ba2k sqft1624 Greenwood Dr, Lebanon, PA 17046For SaleMLS ID #PALN2029028, Susan McFadden, Keller Williams Platinum Realty - Wyomissing. Bright MLS
- $365,0003 bd2 ba1.8k sqft1643 Parkway Dr, Lebanon, PA 17046For SaleMLS ID #PALN2029222, Salvatore Santelli, Real of Pennsylvania. Bright MLS
- $420,0003 bd3 ba1.8k sqft20 Clearview Dr, Lebanon, PA 17042For SaleMLS ID #PALN2029082, Lonnie Long, RE/MAX Cornerstone. Bright MLS
- $234,9004 bd2 ba1.7k sqft303 Canal St, Lebanon, PA 17046For SaleMLS ID #PALN2029184, Josue Hernandez, Real of Pennsylvania. Bright MLS
- $349,9994 bd2 ba1.7k sqft852 Walnut Crest Dr, Lebanon, PA 17046For SaleMLS ID #PALN2025938, BRITTANY GRUVER, Infinity Real Estate. Bright MLS
- $300,0003 bd3 ba1.4k sqft521 Byler Cir, Lebanon, PA 17042For SaleMLS ID #PALN2028814, Bob Rose, Berkshire Hathaway HomeServices Homesale Realty. Bright MLS
