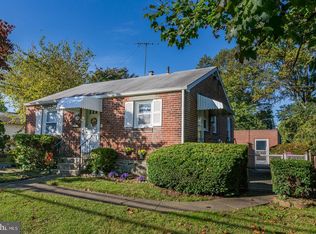
Welcome to this delightful Cape Cod home in the residential Manoa neighborhood of Haverford Township. This property is in a great location: walk to Lynnewood Elementary School in the award-winning Haverford Township School District. Enjoy close proximity to the Manoa Shopping Center, Haverford YMCA, public transportation, and nearby township parks. The home is also close to the Main Line and SEPTA rail, with easy access to I-476, Route 3, Route 1, and I-95. It is less than a 30-minute drive to Center City Philadelphia and the Philadelphia International Airport. From the covered front entrance, the floor plan features a spacious living room with abundant natural light, a dining room, and a modern kitchen with stainless steel appliances including a gas stove, microwave, refrigerator, dishwasher and ample cabinet storage with upgraded countertops. From the kitchen, you can access the rear patio and yard. The first level also includes a full bathroom, linen closet, and the primary bedroom with two closets. On the second level, you will find a second and third bedroom. The lower level offers a full basement with a storage room and a laundry area that includes a utility sink.The home boasts good mechanicals, including a gas hot air heating system, central air conditioning, and a newer gas domestic hot water heater (February 2025). It also features 100-amp electrical service with circuit breakers and newer replacement windows. This well-built, low-maintenance home includes a concrete foundation, repointed brick exterior, and a long driveway with off-street parking for three cars. Don’t miss this wonderful opportunity to own a home in Havertown.
Sold for $445,000
$445,000
1309 Harrington Rd, Havertown, PA 19083
3beds
1,259sqft
Single Family Residence
Built in 1950
5,663 Square Feet Lot
$449,700 Zestimate®
$353/sqft
$2,864 Estimated rent
Home value
$449,700
$427,000 - $472,000
$2,864/mo
Zestimate® history
Owner options
List your home for rent
$2,864/mo
Rent Zestimate®
Find your next renter with Zillow Rental Manager. Plus, with online applications, you can quickly screen prospective tenants – for free.
$2,864/mo
Rent Zestimate®
Refinance and save
$3,219/mo
Est. payment
Refinancing to a lower rate could help reduce your monthly payments and save thousands over the life of the loan.
$3,219/mo
Est. payment
Explore your selling options
Work with a Zillow partner agent
Leverage their expertise and Zillow's premium Showcase listings to get your home seen by more buyers.
Get startedList with your own agent
Get your home in front of millions of buyers by listing it on Zillow.
Learn how to do itSell it yourself
Take full control of how buyers see your home on Zillow by listing For Sale by Owner (FSBO).
List your homeWhat's special
Zillow last checked:
Listing updated:
Listed by:
John McAleer 610-909-7156,
Keller Williams Main Line
Bought with:
Ronan Higgins, RS366246
Keller Williams Real Estate-Blue Bell
Source: Bright MLS,MLS#: PADE2123600
Facts & features
Interior
Bedrooms & bathrooms
- Bedrooms: 3
- Bathrooms: 1
- Full bathrooms: 1
- Main level bathrooms: 1
- Main level bedrooms: 1
Rooms
- Room types: Living Room, Dining Room, Primary Bedroom, Bedroom 2, Bedroom 3, Kitchen, Basement, Laundry, Storage Room, Full Bath
Primary bedroom
- Level: Main
Bedroom 2
- Level: Upper
Bedroom 3
- Level: Upper
Basement
- Level: Lower
Dining room
- Level: Main
Other
- Level: Main
Kitchen
- Level: Main
Laundry
- Level: Lower
Living room
- Level: Main
Storage room
- Level: Lower
Heating
- Forced Air, Natural Gas
Cooling
- Central Air, Electric
Appliances
- Included: Refrigerator, Cooktop, Dishwasher, Washer, Dryer, Gas Water Heater
- Laundry: In Basement, Laundry Room
Features
- Bathroom - Walk-In Shower, Eat-in Kitchen, Kitchen - Table Space
- Flooring: Hardwood, Carpet
- Windows: Double Hung, Replacement
- Basement: Interior Entry,Windows,Full,Shelving,Concrete
- Has fireplace: No
Interior area
- Total structure area: 2,009
- Total interior livable area: 1,259 sqft
- Finished area above ground: 1,259
Property
Parking
- Total spaces: 3
- Parking features: Asphalt, Driveway, Off Street, On Street
- Uncovered spaces: 3
Accessibility
- Accessibility features: None
Features
- Levels: One and One Half
- Stories: 1.5
- Patio & porch: Patio
- Exterior features: Sidewalks, Street Lights
- Pool features: None
Lot
- Size: 5,663 Square Feet
- Dimensions: 48 x 115
- Features: Front Yard, Landscaped, Rear Yard, Suburban
Details
- Additional structures: Above Grade
- Parcel number: 22010056000
- Zoning: RESIDENTIAL
- Special conditions: Standard
Construction
Type & style
- Home type: SingleFamily
- Architectural style: Cape Cod
- Property subtype: Single Family Residence
Materials
- Brick, Aluminum Siding
- Foundation: Concrete Perimeter
- Roof: Architectural Shingle,Pitched
Condition
- Good
- New construction: No
- Year built: 1950
Utilities & green energy
- Electric: 100 Amp Service, Circuit Breakers
- Sewer: Public Sewer
- Water: Public
- Utilities for property: Cable Connected, Cable
Community & HOA
Community
- Subdivision: Lynnewood Gdns
HOA
- Has HOA: No
Location
- Region: Havertown
- Municipality: HAVERFORD TWP
Financial & listing details
- Price per square foot: $353/sqft
- Tax assessed value: $244,160
- Annual tax amount: $7,069
- Date on market: 9/10/2026
- Listing agreement: Exclusive Right To Sell
- Listing terms: Cash,Conventional,FHA,VA Loan
- Inclusions: Refrigerator, Washer And Dryer. Storage Shed.
- Ownership: Fee Simple
- Total actual rent: 0
Price history
| Date | Event | Price |
|---|---|---|
| 11/19/2026 | Sold | $445,000$353/sqft |
Source:  Bright MLS #PADE2123600 Report a problem | ||
Public tax history
| Year | Property taxes | Tax assessment |
|---|---|---|
| 2026 | $7,070 +6% | $244,160 |
| 2025 | $6,669 +6.2% | $244,160 |
| 2024 | $6,278 +2.9% | $244,160 |
| 2023 | $6,100 +2.4% | $244,160 |
| 2022 | $5,957 | $244,160 |
| 2021 | $5,957 +806% | $244,160 +102.8% |
| 2020 | $658 -88% | $120,400 |
| 2019 | $5,493 +1.7% | $120,400 |
| 2018 | $5,399 +717.1% | $120,400 |
| 2017 | $661 -2% | $120,400 |
| 2016 | $674 +2% | $120,400 |
| 2015 | $661 -2% | $120,400 |
| 2014 | $674 +4.9% | $120,400 |
| 2013 | $643 +0.8% | $120,400 |
| 2012 | $638 +2.3% | $120,400 |
| 2011 | $624 | $120,400 |
| 2010 | $624 +9.7% | $120,400 |
| 2009 | $569 | $120,400 |
| 2008 | $569 +6.1% | $120,400 |
| 2007 | $536 | $120,400 |
| 2006 | $536 | $120,400 |
| 2005 | $536 | $120,400 |
| 2004 | $536 +8.5% | $120,400 |
| 2003 | $494 +7.9% | $120,400 |
| 2002 | $458 | $120,400 |
| 2000 | $458 | $120,400 |
Find assessor info on the county website
Neighborhood: 19083
Nearby homes
- $495,2003 bd2 ba1.3k sqft1313 Harrington Rd, Havertown, PA 19083Off Market
- $426,1003 bd1 ba1.2k sqft1305 Harrington Rd, Havertown, PA 19083Off Market
- $378,2002 bd1 ba1.4k sqft628 N Eagle Rd, Havertown, PA 19083Off Market
- $459,0003 bd1 ba1.2k sqft1315 Harrington Rd, Havertown, PA 19083Off Market
- $392,8002 bd2 ba1k sqft1300 Warren Ave, Havertown, PA 19083Off Market
- $392,4003 bd1 ba1.2k sqft1319 Harrington Rd, Havertown, PA 19083Off Market
- $301,7002 bd1 ba714 sqft632 N Eagle Rd, Havertown, PA 19083Off Market
- $329,9002 bd1 ba700 sqft1304 Warren Ave, Havertown, PA 19083Off Market
Nearby schools
GreatSchools rating
- 9/10Lynnewood El SchoolGrades: K-5Distance: 0.2 mi
- 10/10Haverford Middle SchoolGrades: 6-8Distance: 0.7 mi
- 10/10Haverford Senior High SchoolGrades: 9-12Distance: 0.9 mi
Schools provided by the listing agent
- Elementary: Lynnewood
- Middle: Haverford
- High: Haverford
- District: Haverford Township
Source: Bright MLS. This data may not be complete. We recommend contacting the local school district to confirm school assignments for this home.
Get a cash offer in 3 minutes
Find out how much your home could sell for in as little as 3 minutes with a no-obligation cash offer.
Estimated market value
$449,700
Get a cash offer in 3 minutes
Find out how much your home could sell for in as little as 3 minutes with a no-obligation cash offer.
Estimated market value
$449,700
- Pennsylvania
- Delaware County
- Havertown
- 19083
- 1309 Harrington Rd
