Set within Reynolds Lake Oconee, this brand-new custom residence by Waterford Homes pairs striking transitional architecture with a thoughtfully curated interior designed for effortless lake-country living. Encompassing over 5,000 square feet, the main-level walkout plan is centered around an open great room, dining area and chef's kitchen with custom cabinetry, a walnut-stained island, premium stone surfaces and a full Thermador appliance package. A dedicated catering pantry/scullery and an indoor/outdoor bar with a bi-fold window make entertaining seamless, while the large covered screened porch extends the living space outdoors with a tongue-and-groove ceiling and fireplace. The main-level primary suite is a private retreat with a vaulted ceiling and a spa-inspired bath featuring a freestanding tub, oversized walk-in shower with wall, handheld and rain heads, custom cabinetry and designer tile. A flexible main-level guest suite/study adds versatility. Upstairs, three additional bedrooms with vaulted ceilings are joined by an entertainment/media room, loft and secondary laundry. Wide-plank engineered hardwoods, custom closet systems, designer lighting, white-oak stair treads, custom trim, Pella aluminum-clad windows and doors, smart-home prewiring, high-efficiency zoned HVAC and a three-car attached garage complete the home. Professionally designed landscaping and irrigation finish the exterior, creating a refined new-construction opportunity in one of Lake Oconee's most sought-after communities.
New construction
$2,995,000
1309 Howells Grove Rd, Greensboro, GA 30642
5beds
5,178sqft
Golf Comm Home, Single Family Residence
Built in 2026
1.27 Acres Lot
$-- Zestimate®
$578/sqft
$-- HOA
What's special
Walnut-stained islandStriking transitional architectureThree-car attached garageThoughtfully curated interiorWide-plank engineered hardwoodsDesigner lightingCustom trim
- 3 hours
- 205
- 19
Zillow last checked:
Listing updated:
Listed by:
Ryan Goldstein,
Compass Georgia, LLC,
Jason Wieloch,
Compass Georgia, LLC
Source: LCBOR,MLS#: 72002
Facts & features
Interior
Bedrooms & bathrooms
- Bedrooms: 5
- Bathrooms: 5
- Full bathrooms: 5
Rooms
- Room types: Foyer, Loft, Media Room, Office, Pantry, Storage
Primary bedroom
- Level: First
Bedroom 2
- Level: First
Bedroom 3
- Level: Second
Bedroom 4
- Level: Second
Bedroom 5
- Level: Second
Dining room
- Level: First
Kitchen
- Level: First
Living room
- Level: First
Heating
- Central, Natural Gas
Cooling
- Central Air
Appliances
- Included: Built in Microwave, Dishwasher, Freezer, Disposal, Range, Refrigerator, Ice Maker, Vent Hood, Wall Oven, Wine Cooler, Stainless Steel Appliance(s), Gas Water Heater
Features
- Chandelier, Closet System, Double Vanity, Soaking Tub, Kitchen Island, Pantry, Separate Shower, Solid Surface Counters, Vaulted Ceiling(s), Walk-In Closet(s)
- Flooring: Tile, Wood
- Doors: French Doors
- Has basement: No
- Attic: Pull Down Stairs
- Has fireplace: Yes
- Fireplace features: Masonry, Multiple Fireplace, Ventless
Interior area
- Total structure area: 5,178
- Total interior livable area: 5,178 sqft
Property
Parking
- Total spaces: 3
- Parking features: 3 Car Attached, Paved
- Attached garage spaces: 3
- Has uncovered spaces: Yes
Features
- Levels: Two
- Stories: 2
- Patio & porch: Covered Patio, Covered Porch
- Exterior features: Paved Walkway
- Pool features: Community
- View description: None
- Waterfront features: None, Lake Access (Subdivision Access), Dock (Subdivision Access), No Seawall
Lot
- Size: 1.27 Acres
- Features: Irrigation System, Landscaped, Wooded, Lake Oconee Area
- Topography: Level
Details
- Zoning description: Residential
- Special conditions: Standard
Construction
Type & style
- Home type: SingleFamily
- Architectural style: Contemporary,Traditional
- Property subtype: Golf Comm Home, Single Family Residence
Materials
- Brick, Stucco
- Foundation: Slab
- Roof: Asphalt/Comp Shingle
Condition
- New Construction
- New construction: Yes
- Year built: 2026
Utilities & green energy
- Gas: Natural
- Sewer: County
- Water: County
- Utilities for property: Cable Connected, Cable Internet
Community & HOA
Community
- Features: Boat Storage, Clubhouse, Gated, Fitness Center, Marina, Playground, Pool, Tennis Court(s), Walking Trails, Community Lake/Pond, Golf Membership, Golf Membership (Social)
- Security: Smoke Detector(s)
- Subdivision: REYNOLDS LAKE OCONEE
Location
- Region: Greensboro
Financial & listing details
- Price per square foot: $578/sqft
- Price range: $3M - $3M
- Date on market: 10/19/2026
- Listing agreement: Exclusive Right To Sell
Estimated market value
Not available
Estimated sales range
Not available
Not available
Price history
| Date | Event | Price |
|---|---|---|
| 10/19/2026 | Listed for sale | $2,995,000$578/sqft |
Source:  LCBOR #72002 Report a problem | ||
Public tax history
Tax history is unavailable.
Monthly payment
Est. payment
Payment breakdown
Explore the cost of this home by adjusting the details. Changes won't be saved.Climate risks
Neighborhood: 30642


Similar homes
- $3,175,0005 bd6 ba5.3k sqft1177 Howells Grove Rd, Greensboro, GA 30642For Sale
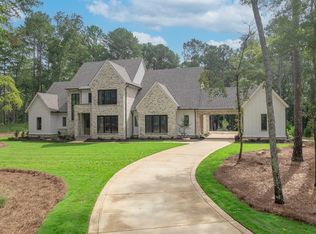 MLS ID #72037, Micki Tanner. LCBOR
- $2,999,0005 bd5 ba5.2k sqft1001 Kingsford Way, Greensboro, GA 30642For Sale
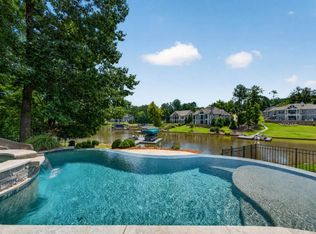 MLS ID #71598, KIM & LIN LOGAN TEAM. LCBOR
- $2,995,0006 bd7 ba5.6k sqft1100 Fox Bnd, Greensboro, GA 30642For Sale
 MLS ID #71959, Jim Linney. LCBOR
- $2,990,0004 bd6 ba4.9k sqft1240 Rose Crk, Greensboro, GA 30642For Sale
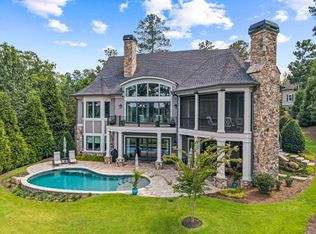 MLS ID #70640, Riezl Baker. LCBOR
- $2,975,0005 bd7 ba6.3k sqft1040 Parrotts Cove Rd, Greensboro, GA 30642Active
 MLS ID #10676919, Jennifer Vaughan, Dwell Real Estate. GAMLS
