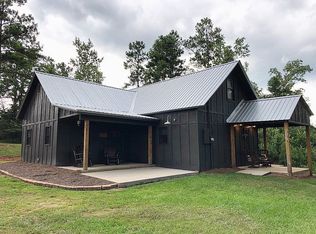
10 private acres with a well-designed home and exceptional equestrian amenities. Inside, you'll find laminate flooring throughout the main living areas, a split floor plan, and an abundance of windows that fill the home with natural light. The primary suite is on the main level and features double vanities with real wood cabinetry, a tiled walk-in shower with a built-in seat and body sprayers, a jetted soaking tub, and a spacious walk-in closet. A guest bedroom and a convenient half bath are also located on the main floor. The kitchen offers real wood cabinetry with glass cabinet door accents, a deep farmhouse-style sink, a secondary vegetable prep sink, stainless steel appliances, a four-door refrigerator, a large pantry, and an oversized laundry room. Upstairs you'll find two additional bedrooms and a full bathroom, providing plenty of space for family or guests. Horse enthusiasts will appreciate the 4-stall barn, complete with four 12x12 fully matted stalls, insulated water buckets, fans in each stall, sand runouts leading to a larger pasture, and both water and electricity at the barn. Relax on the spacious covered front porch overlooking the pasture and horse barn—an ideal place to enjoy the sunset—or unwind on the oversized covered back patio overlooking the private wooded backyard. The property also features a 32x22 workshop with a concrete floor, roll-up door, and an attached lean-to, providing excellent space for equipment, tools, or additional covered storage. A covered carport includes an attached storage/office room, adding even more flexibility. The home is primarily all brick, offering durability and low-maintenance living.
Sold for $520,000
Street View
Zillow last checked:
Listing updated:
Bought with:
Mls Non
Non MLS Sale
Source: CBORGA,MLS#: 232634
Price history
| Date | Event | Price |
|---|---|---|
| 9/30/2026 | Sold | $520,000-1.9%$212/sqft |
Source:  CBORGA #232634 Report a problem CBORGA #232634 Report a problem | ||
| 8/19/2026 | Pending sale | $529,900$216/sqft |
Source: CBORGA #232634 Report a problem | ||
| 8/6/2026 | Price change | $529,900-1.9%$216/sqft |
Source: CBORGA #232634 Report a problem | ||
| 7/23/2026 | Price change | $539,900-1.8%$220/sqft |
Source: CBORGA #232634 Report a problem | ||
| 6/25/2026 | Listed for sale | $549,900+25%$224/sqft |
Source: CBORGA #232634 Report a problem | ||
| 8/17/2022 | Sold | $440,000+3.5%$179/sqft |
Source: Public Record Report a problem | ||
| 7/18/2022 | Pending sale | $425,000$173/sqft |
Source: CBORGA #194049 Report a problem | ||
| 7/15/2022 | Listed for sale | $425,000+47.3%$173/sqft |
Source: CBORGA #194049 Report a problem | ||
| 10/24/2018 | Sold | $288,500+49.2%$117/sqft |
Source: Agent Provided Report a problem | ||
| 5/1/2018 | Sold | $193,315-25.6%$79/sqft |
Source: Public Record Report a problem | ||
| 3/7/2016 | Sold | $260,000+11.6%$106/sqft |
Source: Public Record Report a problem | ||
| 7/3/2013 | Sold | $233,000-6.8%$95/sqft |
Source: Public Record Report a problem | ||
| 1/24/2013 | Sold | $250,104$102/sqft |
Source: Public Record Report a problem | ||


Get pre-qualified for a loan
At Zillow Home Loans, we can pre-qualify you in as little as 5 minutes with no impact to your credit score.An equal housing lender. NMLS #10287.
