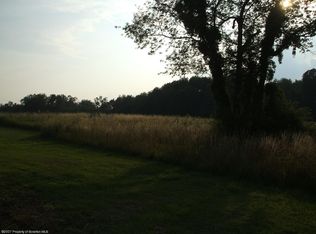
If outdoor entertainment is your vibe, then 1309 Layton is singing your song. A big flat backyard, back patio, front porch, and so many other features that will make you feel like you're in your own world, yet everything is still only 10 minutes away. The cherry on top? The untapped potential of the detached garage. The back half looks out over the backyard and is almost begging to become an outdoor entertaining space with a bar and TV. The room above the garage could become the ultimate kids and teens hangout that feels like it was pulled straight from a coming-of-age Netflix film.Inside, you'll find four bedrooms (with another room that could easily become the fifth), 1.5 baths (the half could become a full by borrowing some space from the pantry), and hardwood floors throughout the home ready for their rebirth.Schedule your showing today!
For sale
Price cut: $26K (9/8)
$249,000
1309 Layton Rd, Clarks Summit, PA 18411
5beds
1,500sqft
Residential, Single Family Residence
Built in 1957
0.78 Acres Lot
$240,600 Zestimate®
$166/sqft
$-- HOA
What's special
Big flat backyardFour bedroomsFront porchBack patio
- 84 days
- 1,863
- 177
Zillow last checked:
Listing updated:
Listed by:
Brady Joel Funkhouser,
Revolve Real Estate 570-800-6861
Source: GSBR as distributed by MLS GRID,MLS#: SC263643
Facts & features
Interior
Bedrooms & bathrooms
- Bedrooms: 5
- Bathrooms: 2
- Full bathrooms: 1
- 1/2 bathrooms: 1
Rooms
- Room types: Bathroom 1, Master Bedroom, Other Room, Office, Living Room, Kitchen, Bedroom 5, Bedroom 4, Bedroom 3, Bedroom 2, Bathroom 2
Primary bedroom
- Area: 200.37 Square Feet
- Dimensions: 11.67 x 17.17
Bedroom 2
- Area: 102.98 Square Feet
- Dimensions: 9.58 x 10.75
Bedroom 3
- Area: 153.15 Square Feet
- Dimensions: 9.83 x 15.58
Bedroom 4
- Area: 149.26 Square Feet
- Dimensions: 9.58 x 15.58
Bedroom 5
- Area: 114.03 Square Feet
- Dimensions: 9.83 x 11.6
Bathroom 1
- Area: 21.38 Square Feet
- Dimensions: 4.5 x 4.75
Bathroom 2
- Area: 52.85 Square Feet
- Dimensions: 6.75 x 7.83
Kitchen
- Area: 133.17 Square Feet
- Dimensions: 11.58 x 11.5
Living room
- Area: 212.98 Square Feet
- Dimensions: 13.67 x 15.58
Office
- Area: 49.56 Square Feet
- Dimensions: 6.33 x 7.83
Other
- Description: Pantry
- Area: 32.44 Square Feet
- Dimensions: 6.83 x 4.75
Other
- Description: Sunroom
- Area: 119.02 Square Feet
- Dimensions: 5.33 x 22.33
Heating
- Natural Gas, Steam
Cooling
- None
Appliances
- Included: Electric Oven, Refrigerator, Washer/Dryer
- Laundry: In Basement
Features
- Pantry
- Flooring: Hardwood, Vinyl, Tile
- Basement: Sump Pump,Unfinished
- Attic: Attic Storage,Pull Down Stairs
- Number of fireplaces: 1
- Fireplace features: Wood Burning Stove
Interior area
- Total structure area: 1,500
- Total interior livable area: 1,500 sqft
- Finished area above ground: 1,500
- Finished area below ground: 0
Video & virtual tour
Property
Parking
- Total spaces: 4
- Parking features: Driveway, Garage
- Garage spaces: 4
- Has uncovered spaces: Yes
Features
- Levels: Two
- Stories: 2
- Patio & porch: Covered, Porch, Deck
- Exterior features: Fire Pit, Private Yard
- Frontage length: 159.00
Lot
- Size: 0.78 Acres
- Dimensions: 215 x 159
- Features: Back Yard, Private, Many Trees, Front Yard
Details
- Additional structures: Garage(s)
- Parcel number: 09104040012
- Zoning: Residential
Construction
Type & style
- Home type: SingleFamily
- Architectural style: Traditional
- Property subtype: Residential, Single Family Residence
Materials
- Vinyl Siding
- Foundation: Stone
- Roof: Shingle
Condition
- New construction: No
- Year built: 1957
Utilities & green energy
- Electric: 100 Amp Service
- Sewer: Public Sewer
- Water: Well
- Utilities for property: Electricity Connected, Water Connected, Sewer Connected, Natural Gas Connected
Community & HOA
Location
- Region: Clarks Summit
Financial & listing details
- Price per square foot: $166/sqft
- Tax assessed value: $13,000
- Annual tax amount: $3,261
- Date on market: 7/25/2026
- Cumulative days on market: 85 days
- Listing terms: Cash,VA Loan,FHA,Conventional
- Electric utility on property: Yes
- Road surface type: Asphalt
Estimated market value
$240,600
$229,000 - $253,000
$2,345/mo
Price history
| Date | Event | Price |
|---|---|---|
| 9/8/2026 | Price change | $249,000-9.5%$166/sqft |
Source:  GSBR as distributed by MLS GRID #SC263643 Report a problem GSBR as distributed by MLS GRID #SC263643 Report a problem | ||
| 8/28/2026 | Price change | $275,000-8%$183/sqft |
Source: GSBR as distributed by MLS GRID #SC263643 Report a problem | ||
| 8/4/2026 | Price change | $299,000-5.1%$199/sqft |
Source: GSBR as distributed by MLS GRID #SC263643 Report a problem | ||
| 7/25/2026 | Listed for sale | $315,000+156.1%$210/sqft |
Source: GSBR as distributed by MLS GRID #SC263643 Report a problem | ||
| 9/15/2017 | Sold | $123,000$82/sqft |
Source: GSBR as distributed by MLS GRID #173667 Report a problem | ||
Public tax history
Tax history is unavailable.
Monthly payment
Est. payment
Payment breakdown
Explore the cost of this home by adjusting the details. Changes won't be saved.Climate risks
Neighborhood: 18411
Similar homes
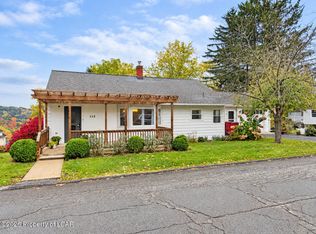
- $249,0002 bd2 ba1.8k sqft112 Hill St, Clarks Green, PA 18411For Sale
 MLS ID #26-5400, Kevin Kolodgie, Century 21 Signature Properties. Luzerne County AOR
 - $229,5003 bd2 ba1.8k sqft130 Burcher St, South Abington Township, PA 18411For Sale

 MLS ID #SC264339, Rachel Dougherty, EXP Realty LLC. GSBR as distributed by MLS GRID
 - $279,0003 bd1 ba1.3k sqft349 Edella Rd, Clarks Summit, PA 18411For Sale
 MLS ID #SC262740, Sunita Arora, ERA One Source Realty. GSBR as distributed by MLS GRID
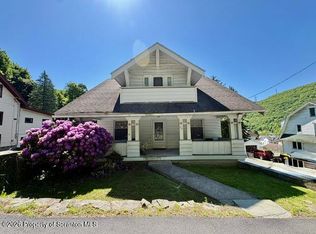
 - $235,0003 bd2 ba1.3k sqft214 Layton Rd, Clarks Summit, PA 18411For Sale
 MLS ID #SC262684, Marcy A Curra, CLASSIC PROPERTIES. GSBR as distributed by MLS GRID
 - $269,9003 bd2 ba1.7k sqft206 Main Ave, Clarks Summit, PA 18411For SaleMLS ID #SC264654, Charles Hibble, Hibble Harris Real Estate, Inc. GSBR as distributed by MLS GRID
- $279,9003 bd1 ba1.6k sqft109 Ackerly Rd, Clarks Summit, PA 18411For SaleMLS ID #SC262340, Joan McKenna, Coldwell Banker Town & Country Properties. GSBR as distributed by MLS GRID
- $230,0003 bd1 ba1.2k sqft205 Electric St, Clarks Summit, PA 18411For SaleMLS ID #SC264117, Jennifer McMonigle-Jakubczyk, LUXE Homes Real Estate LLC. GSBR as distributed by MLS GRID
- $369,9003 bd2 ba1.6k sqft516 W Grove St, Clarks Summit, PA 18411For SaleMLS ID #SC265014, Sunita Arora, ERA One Source Realty. GSBR as distributed by MLS GRID
- $280,0004 bd2 ba1.8k sqft525 E Scott St, Olyphant, PA 18447For SaleMLS ID #SC264996, Lauren Joyce, ERA One Source Realty. GSBR as distributed by MLS GRID
- $249,9003 bd2 ba1.6k sqft318 W Market St, Scranton, PA 18508For SaleMLS ID #SC263847, Christian Saunders, Christian Saunders Real Estate. GSBR as distributed by MLS GRID
- $239,9003 bd2 ba1.5k sqft231 Poplar St, Scranton, PA 18519For SaleMLS ID #SC264022, Charisse Ann Messina, SaraVista Real Estate LLC. GSBR as distributed by MLS GRID
- $369,9004 bd2 ba1.8k sqft413 Powell Ave, Clarks Summit, PA 18411For SaleMLS ID #SC263651, Charles Hibble, Hibble Harris Real Estate, Inc. GSBR as distributed by MLS GRID
- $239,9003 bd2 ba1.4k sqft204 Lillibridge St, Peckville, PA 18452For SaleMLS ID #SC264611, Joseph Michael Pilato, EXP Realty LLC. GSBR as distributed by MLS GRID
- $225,0003 bd2 ba1.6k sqft712 E Lackawanna St, Olyphant, PA 18447For SaleMLS ID #SC264995, Richard Yencho, EXP Realty LLC. GSBR as distributed by MLS GRID
- $249,9004 bd2 ba1.7k sqft75 Hamlin Hwy, Moscow, PA 18444For SaleMLS ID #SC264317, Heather Kishel Team, Coldwell Banker Town & Country Properties Moscow. GSBR as distributed by MLS GRID
- $284,9004 bd2 ba1.9k sqft1715 Brick Ave, Scranton, PA 18508For SaleMLS ID #SC264957, Anne Marie Olexa, ERA One Source Realty. GSBR as distributed by MLS GRID
- $259,0005 bd2 ba1.4k sqft1413 Bulwer St, Scranton, PA 18504For SaleMLS ID #SC264605, Matteo Adragna, ERA One Source Realty. GSBR as distributed by MLS GRID
- $349,0003 bd3 ba1.9k sqft130 Carol Dr, Clarks Summit, PA 18411For SaleMLS ID #SC263701, Hollie Hunter Suraci, ERA One Source Realty. GSBR as distributed by MLS GRID
- $239,9003 bd2 ba1.8k sqft2109 N Main Ave, Scranton, PA 18508For SaleMLS ID #SC263246, Bharat Tamang, Christian Saunders Real Estate. GSBR as distributed by MLS GRID
- $259,9004 bd2 ba2.2k sqft2333 Adams Ave, Scranton, PA 18509For SaleMLS ID #SC264461, Daniel L. Penetar III, The Penetar Group. GSBR as distributed by MLS GRID
