Welcome to 1309 Mill Creek Rd, Fallston, MD 21047, located in the desirable Village of Carrs Mill community. Situated on a spacious .70-acre lot, this well-maintained ranch home offers the convenience of single-level living with 3 bedrooms, 2 full baths, and approximately 1,802 square feet of comfortable living space. From the moment you arrive, you'll appreciate the established neighborhood setting, mature surroundings, and inviting curb appeal. Inside, the thoughtfully designed floor plan provides bright, comfortable living spaces that flow easily from room to room, creating an ideal environment for both everyday living and entertaining guests. The kitchen serves as the heart of the home with ample space for meal preparation and gathering, while the adjoining living areas offer flexibility for relaxing, hosting, or working from home. The primary bedroom features a private en-suite bath, while two additional bedrooms and a second full bath provide room for guests, hobbies, or a home office. The finished lower level expands your living space and offers incredible flexibility. Featuring a wood-burning fireplace, this inviting area is perfect for relaxing, watching the big game, creating a recreation room, home office, or hobby space. Sliding doors lead directly to a lovely patio, creating an easy transition between indoor and outdoor living and making it the perfect spot to enjoy summer evenings or morning coffee. Step outside and enjoy all the possibilities the .70-acre lot has to offer. Whether you're hosting summer cookouts, gardening, or simply unwinding after a long day, the outdoor space provides plenty of room to enjoy. The property offers a peaceful setting while remaining conveniently located near shopping, dining, parks, schools, and commuter routes.
Sold for $440,000
$440,000
1309 Mill Creek Rd, Fallston, MD 21047
3beds
2,006sqft
Single Family Residence
Built in 1969
0.7 Acres Lot
$438,700 Zestimate®
$219/sqft
$2,839 Estimated rent
Home value
$438,700
$404,000 - $478,000
$2,839/mo
Zestimate® history
Owner options
List your home for rent
$2,839/mo
Rent Zestimate®
Find your next renter with Zillow Rental Manager. Plus, with online applications, you can quickly screen prospective tenants – for free.
$2,839/mo
Rent Zestimate®
Refinance and save
$2,797/mo
Est. payment
Refinancing to a lower rate could help reduce your monthly payments and save thousands over the life of the loan.
$2,797/mo
Est. payment
Explore your selling options
Work with a Zillow partner agent
Leverage their expertise and Zillow's premium Showcase listings to get your home seen by more buyers.
Get startedList with your own agent
Get your home in front of millions of buyers by listing it on Zillow.
Learn how to do itSell it yourself
Take full control of how buyers see your home on Zillow by listing For Sale by Owner (FSBO).
List your homeWhat's special
Wood-burning fireplaceBright comfortable living spacesMature surroundingsSingle-level livingLovely patioInviting curb appealPeaceful setting
Zillow last checked:
Listing updated:
Listed by:
Sandra Hopkins 410-937-0609,
American Premier Realty, LLC
Bought with:
Steve Kuzma, 29833
Weichert, Realtors - Diana Realty
Source: Bright MLS,MLS#: MDHR2056286
Facts & features
Interior
Bedrooms & bathrooms
- Bedrooms: 3
- Bathrooms: 2
- Full bathrooms: 2
- Main level bathrooms: 2
- Main level bedrooms: 3
Rooms
- Room types: Living Room, Dining Room, Primary Bedroom, Bedroom 2, Bedroom 3, Kitchen, Basement, Recreation Room, Primary Bathroom, Full Bath
Primary bedroom
- Features: Flooring - HardWood, Ceiling Fan(s)
- Level: Main
- Area: 143 Square Feet
- Dimensions: 11 X 13
Bedroom 2
- Features: Flooring - HardWood, Ceiling Fan(s)
- Level: Main
- Area: 90 Square Feet
- Dimensions: 9 X 10
Bedroom 3
- Features: Flooring - HardWood, Ceiling Fan(s)
- Level: Main
- Area: 130 Square Feet
- Dimensions: 10 X 13
Primary bathroom
- Features: Flooring - Tile/Brick, Bathroom - Walk-In Shower
- Level: Main
- Area: 28 Square Feet
- Dimensions: 7 X 4
Basement
- Level: Lower
- Area: 616 Square Feet
- Dimensions: 22 X 28
Dining room
- Features: Flooring - HardWood, Chair Rail
- Level: Main
- Area: 120 Square Feet
- Dimensions: 10 X 12
Other
- Features: Flooring - Tile/Brick, Bathroom - Tub Shower
- Level: Main
Kitchen
- Features: Flooring - Tile/Brick, Ceiling Fan(s), Chair Rail, Eat-in Kitchen
- Level: Main
- Area: 130 Square Feet
- Dimensions: 10 X 13
Living room
- Features: Flooring - HardWood
- Level: Main
- Area: 253 Square Feet
- Dimensions: 11 X 23
Recreation room
- Features: Flooring - Laminate Plank, Fireplace - Wood Burning
- Level: Lower
- Area: 612 Square Feet
- Dimensions: 34 X 18
Heating
- Hot Water, Baseboard, Oil
Cooling
- Central Air, Ceiling Fan(s), Electric
Appliances
- Included: Microwave, Dishwasher, Oven/Range - Electric, Refrigerator, Water Heater
- Laundry: In Basement, Hookup, Washer/Dryer Hookups Only
Features
- Bathroom - Tub Shower, Bathroom - Walk-In Shower, Ceiling Fan(s), Chair Railings, Entry Level Bedroom, Floor Plan - Traditional, Eat-in Kitchen, Primary Bath(s)
- Flooring: Wood
- Basement: Full,Finished,Exterior Entry,Walk-Out Access
- Number of fireplaces: 1
- Fireplace features: Brick, Glass Doors, Mantel(s)
Interior area
- Total structure area: 2,006
- Total interior livable area: 2,006 sqft
- Finished area above ground: 1,340
- Finished area below ground: 666
Property
Parking
- Total spaces: 4
- Parking features: Asphalt, Attached Carport, Driveway, Off Street
- Carport spaces: 1
- Uncovered spaces: 3
Accessibility
- Accessibility features: None
Features
- Levels: Two
- Stories: 2
- Patio & porch: Patio
- Pool features: None
Lot
- Size: 0.7 Acres
- Features: Backs to Trees, Wooded, Rear Yard, SideYard(s), Sloped
Details
- Additional structures: Above Grade, Below Grade
- Parcel number: 1303076695
- Zoning: RR
- Special conditions: Standard
Construction
Type & style
- Home type: SingleFamily
- Architectural style: Ranch/Rambler
- Property subtype: Single Family Residence
Materials
- Brick
- Foundation: Block
Condition
- New construction: No
- Year built: 1969
Utilities & green energy
- Sewer: On Site Septic
- Water: Well
Community & HOA
Community
- Subdivision: Village Carrs Mill
HOA
- Has HOA: No
Location
- Region: Fallston
Financial & listing details
- Price per square foot: $219/sqft
- Tax assessed value: $379,900
- Annual tax amount: $4,071
- Date on market: 6/12/2026
- Listing agreement: Exclusive Right To Sell
- Ownership: Fee Simple
Price history
| Date | Event | Price |
|---|---|---|
| 7/17/2026 | Sold | $440,000+4.8%$219/sqft |
Source:  Bright MLS #MDHR2056286 Report a problem Bright MLS #MDHR2056286 Report a problem | ||
| 6/17/2026 | Pending sale | $420,000$209/sqft |
Source: Bright MLS #MDHR2056286 Report a problem | ||
| 6/12/2026 | Listed for sale | $420,000$209/sqft |
Source: Bright MLS #MDHR2056286 Report a problem | ||
Public tax history
| Year | Property taxes | Tax assessment |
|---|---|---|
| 2025 | $3,268 -15.6% | $373,500 +5.2% |
| 2024 | $3,871 +5.5% | $355,133 +5.5% |
| 2023 | $3,670 +5.8% | $336,767 +5.8% |
| 2022 | $3,470 +1.2% | $318,400 +5.8% |
| 2021 | $3,428 +4.8% | $300,967 +6.1% |
| 2020 | $3,272 +6.6% | $283,533 +6.6% |
| 2019 | $3,071 | $266,100 |
| 2018 | $3,071 | $266,100 |
| 2017 | $3,071 | $266,100 -1% |
| 2016 | -- | $268,800 |
| 2015 | -- | $268,800 |
| 2014 | $3,298 | $268,800 -6.4% |
| 2013 | -- | $287,300 |
| 2012 | -- | $287,300 |
| 2011 | -- | $287,300 -16.7% |
| 2010 | -- | $344,740 +8% |
| 2009 | -- | $319,230 +8.7% |
| 2008 | -- | $293,720 +9.5% |
| 2007 | -- | $268,210 +14.9% |
| 2006 | -- | $233,420 +17.5% |
| 2005 | -- | $198,630 +21.2% |
| 2004 | -- | $163,840 +3.9% |
| 2003 | -- | $157,692 +4.1% |
| 2002 | -- | $151,546 +4.2% |
| 2001 | -- | $145,400 |
Find assessor info on the county website
Neighborhood: 21047
Nearby homes
- $429,500-- bd1 ba1.3k sqft1307 Mill Creek Rd, Fallston, MD 21047Off Market
- $474,700-- bd2 ba1.8k sqft1305 Mill Creek Rd, Fallston, MD 21047Off Market
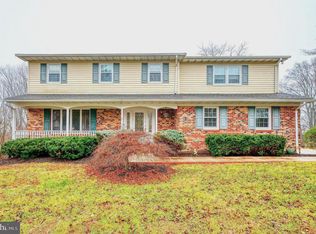
- $570,0004 bd4 ba2.9k sqft1303 Mill Creek Rd, Fallston, MD 21047Sold
- $395,900-- bd2 ba1.2k sqft1312 Wildwood Dr, Fallston, MD 21047Off Market
- $452,000-- bd2 ba1.7k sqft1308 Mill Creek Rd, Fallston, MD 21047Off Market
- $460,9004 bd2 ba1.6k sqft1301 Mill Creek Rd, Fallston, MD 21047Off Market
- $458,5003 bd2 ba1.5k sqft1306 Mill Creek Rd, Fallston, MD 21047Off Market
- $562,6004 bd3 ba2.2k sqft1314 Wildwood Dr, Fallston, MD 21047Off Market
Nearby schools
GreatSchools rating
- 9/10Youths Benefit Elementary SchoolGrades: K-5Distance: 2.1 mi
- 9/10Fallston Middle SchoolGrades: 6-8Distance: 1.2 mi
- 8/10Fallston High SchoolGrades: 9-12Distance: 1.1 mi
Schools provided by the listing agent
- District: Harford County Public Schools
Source: Bright MLS. This data may not be complete. We recommend contacting the local school district to confirm school assignments for this home.
Get a cash offer in 3 minutes
Find out how much your home could sell for in as little as 3 minutes with a no-obligation cash offer.
Estimated market value
$438,700
Get a cash offer in 3 minutes
Find out how much your home could sell for in as little as 3 minutes with a no-obligation cash offer.
Estimated market value
$438,700
- Maryland
- Harford County
- Fallston
- 21047
- 1309 Mill Creek Rd
