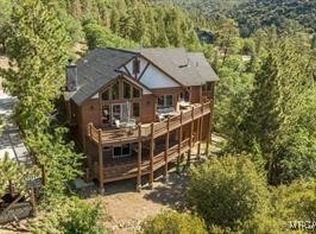
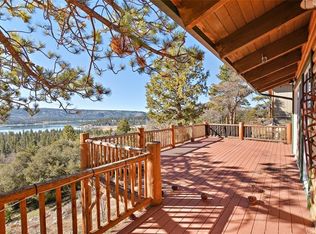
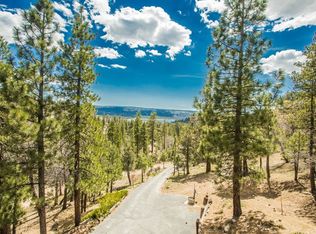
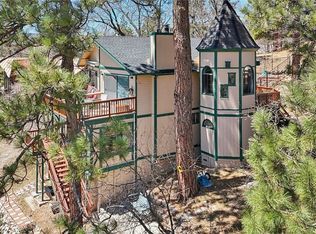
**BREATHTAKING VIEWS FROM EVERY DIRECTION!** Perched high above the surrounding landscape at the end of a peaceful mountain road, this one-of-a-kind retreat captures truly spectacular lake, forest, mountain and valley views. From sunrise to sunset, the scenery is absolutely incredible--and with walls of floor-to-ceiling windows, the views become part of the home itself. Tucked deep among the trees on an impressive nearly 30,000 sq. ft. setting consisting of two lots, this property offers a rare combination of privacy, space and panoramic beauty. One of the lots includes a well and separate oversized parking pad, ideal for RV, boat or additional vehicle storage. Keep the extra lot for added privacy, explore the possibility of building a second cabin, or potentially sell it separately. Inside, soaring ceilings, abundant natural light and an open-concept floor plan create a bright and inviting mountain atmosphere. The kitchen flows seamlessly into the grand living area, where expansive windows showcase incredible scenery from nearly every angle. And while the lake views are unforgettable, the sweeping forest and valley views are every bit as impressive. Additional features include real wood flooring, Milgard Low-E dual-pane vinyl windows, wraparound deck, central air-conditioning and heating, an efficient Lopi wood-burning stove, ceiling fans, heated bathroom floors, cedar closets with built-in cedar dressers, marble and cherry vanities, a Wi-Fi smart thermostat, functional trapezoid window blinds and an oversized one-car garage. Step outside and experience your own private mountain escape with expansive decking, towering trees, a peaceful backyard and waterfall fountain--the perfect setting to relax, entertain and take in the incredible surroundings. This isn't just a cabin with a view--it's a mountain home surrounded by views. Private, peaceful and perched above it all, this is the kind of Big Bear setting that is incredibly hard to duplicate.
Pending
Listed by: Re/Max Area Experts • Israel Barden • 909-273-8980
$769,000
1309 Ridge Rd, Fawnskin, CA 92333
2beds
1,260sqft
Single Family Residence
Built in 1998
0.28 Acres Lot
$745,700 Zestimate®
$610/sqft
$-- HOA
What's special
Waterfall fountainPeaceful backyardTowering treesOversized one-car garageWalls of floor-to-ceiling windowsAbundant natural lightHeated bathroom floors
- 17 days
- 450
- 29
Zillow last checked:
Listing updated:
Listed by:
Israel Barden DRE #01377973 909-273-8980,
Re/Max Area Experts
Source: CRMLS,MLS#: 219152420DA Originating MLS: California Desert AOR & Palm Springs AOR
Originating MLS: California Desert AOR & Palm Springs AORFacts & features
Interior
Bedrooms & bathrooms
- Bedrooms: 2
- Bathrooms: 2
- Full bathrooms: 2
Rooms
- Room types: Bedroom, Living Room, Dining Room
Bedroom
- Features: All Bedrooms Down
Kitchen
- Features: Tile Counters
Heating
- Central, Forced Air, Propane, Natural Gas
Cooling
- Central Air
Appliances
- Included: Dishwasher, Electric Cooktop, Electric Range, Disposal, Gas Water Heater, Microwave, Refrigerator
Features
- Balcony, Cathedral Ceiling(s), Separate/Formal Dining Room, All Bedrooms Down
- Flooring: Carpet, Tile, Wood
- Doors: French Doors, Sliding Doors
- Windows: Blinds
- Has fireplace: Yes
- Fireplace features: Insert, Living Room, Wood Burning Stove
Interior area
- Total interior livable area: 1,260 sqft
Property
Parking
- Total spaces: 1
- Parking features: Driveway, Garage, Garage Door Opener
- Attached garage spaces: 1
Features
- Levels: One
- Stories: 1
- Patio & porch: Deck
- Spa features: Above Ground, Heated
- Fencing: None
- Has view: Yes
- View description: City Lights, Hills, Lake, Mountain(s), Panoramic, Valley, Trees/Woods, Water
- Has water view: Yes
- Water view: Lake,Water
Lot
- Size: 0.28 Acres
- Features: 2-5 Units/Acre, Sprinkler System
Details
- Additional parcels included: 0304231280000
- Parcel number: 0304231290000
- Special conditions: Standard
Construction
Type & style
- Home type: SingleFamily
- Property subtype: Single Family Residence
- Attached to another structure: Yes
Materials
- Foundation: Concrete Perimeter, Raised
- Roof: Composition
Condition
- New construction: No
- Year built: 1998
Utilities & green energy
- Utilities for property: Overhead Utilities
Community & HOA
Community
- Subdivision: Not Applicable-1
Location
- Region: Fawnskin
Financial & listing details
- Price per square foot: $610/sqft
- Tax assessed value: $522,000
- Date on market: 9/8/2026
- Listing terms: Cash,Cash to New Loan,Conventional,FHA,VA Loan
Estimated market value
$745,700
$708,000 - $783,000
$2,387/mo
Price history
| Date | Event | Price |
|---|---|---|
| 9/22/2026 | Pending sale | $769,000$610/sqft |
Source:  CDAR/ Desert Area MLS #219152420 Report a problem CDAR/ Desert Area MLS #219152420 Report a problem | ||
| 9/22/2026 | Contingent | $769,000$610/sqft |
Source:  Mountain Resort Communities AOR #32602093 Report a problem Mountain Resort Communities AOR #32602093 Report a problem | ||
| 9/5/2026 | Listed for sale | $769,000+10.2%$610/sqft |
Source: Mountain Resort Communities AOR #32602093 Report a problem | ||
| 5/22/2024 | Sold | $698,000-0.1%$554/sqft |
Source:  CRMLS #219110779DA Report a problem CRMLS #219110779DA Report a problem | ||
| 5/6/2024 | Pending sale | $699,000$555/sqft |
Source: CDAR/ Desert Area MLS #219110779 Report a problem | ||
| 5/6/2024 | Contingent | $699,000$555/sqft |
Source: Mountain Resort Communities AOR #32402703 Report a problem | ||
| 4/30/2024 | Listed for sale | $699,000-4.1%$555/sqft |
Source: Mountain Resort Communities AOR #32402703 Report a problem | ||
| 12/8/2023 | Listing removed | -- |
Source: Mountain Resort Communities AOR #32301384 Report a problem | ||
| 10/31/2023 | Price change | $729,000-2.7%$579/sqft |
Source:  Greater Palm Springs Realtors #219099148 Report a problem Greater Palm Springs Realtors #219099148 Report a problem | ||
| 8/28/2023 | Listed for sale | $749,000+53.2%$594/sqft |
Source: Mountain Resort Communities AOR #32301384 Report a problem | ||
| 8/14/2012 | Listing removed | $489,000$388/sqft |
Source: Hazewinkel & Co. #2112059 Report a problem | ||
| 10/5/2011 | Listed for sale | $489,000+22.3%$388/sqft |
Source: Hazewinkel & Co. #2112059 Report a problem | ||
| 2/11/2004 | Sold | $400,000+534.9%$317/sqft |
Source: Public Record Report a problem | ||
| 10/24/1996 | Sold | $63,000+0.8%$50/sqft |
Source: Public Record Report a problem | ||
| 1/11/1995 | Sold | $62,500$50/sqft |
Source: Public Record Report a problem | ||
Public tax history
| Year | Property taxes | Tax assessment |
|---|---|---|
| 2026 | -- | $522,000 -2% |
| 2025 | $5,831 +35.3% | $532,440 +39.1% |
| 2024 | $4,309 +1.2% | $382,708 +2% |
| 2023 | $4,259 +2% | $375,204 +2% |
| 2022 | $4,176 +1.4% | $367,847 +2% |
| 2021 | $4,118 -2% | $360,634 +1% |
| 2020 | $4,201 +2.5% | $356,936 +2% |
| 2019 | $4,097 +7.6% | $349,938 +2% |
| 2018 | $3,807 +2% | $343,077 +2% |
| 2017 | $3,733 | $336,350 +2% |
| 2016 | $3,733 +2.1% | $329,755 +1.5% |
| 2015 | $3,657 +0.7% | $324,802 +2% |
| 2014 | $3,630 | $318,439 +0.5% |
| 2013 | -- | $317,000 +23.5% |
| 2012 | -- | $256,600 |
| 2011 | -- | $256,600 |
| 2010 | -- | $256,600 -5% |
| 2009 | -- | $270,000 -22.1% |
| 2008 | -- | $346,379 +2% |
| 2007 | -- | $339,587 +2% |
| 2006 | -- | $332,928 +2% |
| 2005 | -- | $326,400 +55.6% |
| 2004 | -- | $209,817 +1.9% |
| 2003 | -- | $205,971 +2% |
| 2002 | -- | $201,932 +2% |
| 2001 | -- | $197,972 +2% |
| 2000 | -- | $194,090 |
Find assessor info on the county website
Monthly payment
Est. payment
Payment breakdown
Explore the cost of this home by adjusting the details. Changes won't be saved.Climate risks
Neighborhood: 92333
Similar homes
- $475,0003 bd2 ba1.2k sqft1099 Crags Ln, Fawnskin, CA 92333For Sale
 MLS ID #32601361, Candy Hallstead. Mountain Resort Communities AOR
 - $799,0003 bd3 ba1.2k sqft38532 N Shore Dr, Fawnskin, CA 92333For Sale
 MLS ID #CV25161484, Corey Arhart, INTERNATIONAL REAL ESTATE SVCS. CRMLS
 - $500,0004 bd2 ba1.7k sqft1156 Bruin Trl, Fawnskin, CA 92333For Sale
 MLS ID #32601958, Candy Hallstead. Mountain Resort Communities AOR
 - $499,9002 bd2 ba1.3k sqft1179 Ridge Rd, Fawnskin, CA 92333For Sale
 MLS ID #OC26177323, Miguel Diaz, REDFIN. CRMLS
Local buyer's agents are ready to help
