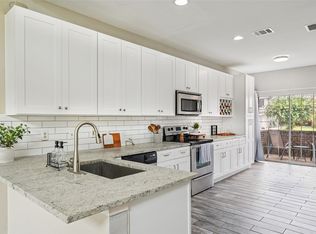
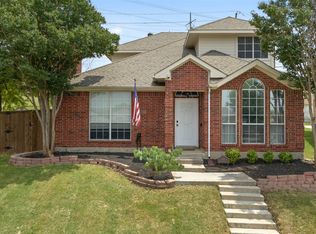
Welcome to 1309 Riley Dr, a well-kept 3 bed, 2 bath home in Carrollton's Riley Ranch with NO HOA. The open layout centers on a cozy gas fireplace and flows into an updated kitchen with granite counters and a second dining area, great for everyday meals or hosting. The primary suite has a walk-in closet, and replaced windows and smart home features add comfort and efficiency. A 2-car attached garage and an easy-care yard round it out. Zoned to Lewisville ISD; buyer to verify. Commuters can reach SH-121, PGBT and I-35E quickly, with easy access to DFW Airport and the major employment centers. Minutes from Koreatown's H Mart and 99 Ranch, The Realm at Castle Hills, and Downtown Carrollton's historic square. Low-maintenance living in one of North Dallas's most convenient suburbs!
Pending
Price cut: $20K (10/14)
$365,000
1309 Riley Dr, Carrollton, TX 75007
3beds
1,523sqft
Single Family Residence
Built in 1998
4,051 Square Feet Lot
$360,300 Zestimate®
$240/sqft
$-- HOA
What's special
Cozy gas fireplaceEasy-care yardReplaced windowsSecond dining areaSmart home featuresOpen layout
- 34 days
- 589
- 28
Likely to sell faster than
Zillow last checked:
Listing updated:
Listed by:
Alden Chiu 0639069 432-230-9613,
All City Real Estate 866-277-6005
Source: NTREIS,MLS#: 21405662
Facts & features
Interior
Bedrooms & bathrooms
- Bedrooms: 3
- Bathrooms: 2
- Full bathrooms: 2
Primary bedroom
- Level: First
- Dimensions: 0 x 0
Living room
- Level: First
- Dimensions: 0 x 0
Heating
- Central
Cooling
- Central Air, Ceiling Fan(s)
Appliances
- Included: Dryer, Dishwasher, Disposal, Gas Range, Microwave, Refrigerator, Washer
- Laundry: Laundry in Utility Room
Features
- Granite Counters, High Speed Internet, Walk-In Closet(s)
- Has basement: No
- Number of fireplaces: 1
- Fireplace features: Gas, Living Room
Interior area
- Total interior livable area: 1,523 sqft
Video & virtual tour
Property
Parking
- Total spaces: 2
- Parking features: Door-Single, Garage, Garage Door Opener, Kitchen Level, Garage Faces Rear
- Attached garage spaces: 2
Features
- Levels: One
- Stories: 1
- Pool features: None
- Fencing: Fenced,Wood
Lot
- Size: 4,051 Square Feet
Details
- Parcel number: R184447
Construction
Type & style
- Home type: SingleFamily
- Architectural style: Detached
- Property subtype: Single Family Residence
Materials
- Foundation: Slab
Condition
- Year built: 1998
Utilities & green energy
- Sewer: Public Sewer
- Water: Public
- Utilities for property: Electricity Connected, Natural Gas Available, Sewer Available, Separate Meters, Underground Utilities, Water Available
Community & HOA
Community
- Features: Sidewalks
- Subdivision: Riley Ranch Add Ph 1 & 2
HOA
- Has HOA: No
Location
- Region: Carrollton
Financial & listing details
- Price per square foot: $240/sqft
- Tax assessed value: $380,985
- Annual tax amount: $7,015
- Date on market: 10/7/2026
- Cumulative days on market: 29 days
- Listing terms: Cash,Conventional,FHA,VA Loan
Estimated market value
$360,300
$342,000 - $378,000
$2,367/mo
Price history
| Date | Event | Price |
|---|---|---|
| 10/27/2026 | Pending sale | $365,000$240/sqft |
Source: NTREIS #21405662 Report a problem | ||
| 10/14/2026 | Price change | $365,000-5.2%$240/sqft |
Source: NTREIS #21405662 Report a problem | ||
| 10/7/2026 | Listed for sale | $385,000+2.7%$253/sqft |
Source: NTREIS #21405662 Report a problem | ||
| 10/22/2025 | Listing removed | $2,400$2/sqft |
Source: Zillow Rentals Report a problem | ||
| 9/16/2025 | Price change | $2,400-4%$2/sqft |
Source: Zillow Rentals Report a problem | ||
| 8/24/2025 | Listed for rent | $2,500+52%$2/sqft |
Source: Zillow Rentals Report a problem | ||
| 6/5/2023 | Sold | -- |
Source: NTREIS #20322962 Report a problem | ||
| 5/24/2023 | Pending sale | $375,000$246/sqft |
Source: NTREIS #20322962 Report a problem | ||
| 5/15/2023 | Contingent | $375,000$246/sqft |
Source: NTREIS #20322962 Report a problem | ||
| 5/8/2023 | Listed for sale | $375,000+63%$246/sqft |
Source: NTREIS #20322962 Report a problem | ||
| 11/1/2019 | Listing removed | $1,645$1/sqft |
Source: Beam Real Estate, LLC #14195249 Report a problem | ||
| 10/18/2019 | Price change | $1,645-5.7%$1/sqft |
Source: Beam Real Estate, LLC #14195249 Report a problem | ||
| 10/7/2019 | Price change | $1,745-5.7%$1/sqft |
Source: Beam Real Estate, LLC #14195249 Report a problem | ||
| 9/27/2019 | Listed for rent | $1,850$1/sqft |
Source: Zillow Rental Manager Report a problem | ||
| 7/26/2019 | Listing removed | $230,000$151/sqft |
Source: WILLIAMS & WILLIAMS, REALTORS #14113940 Report a problem | ||
| 7/10/2019 | Pending sale | $230,000$151/sqft |
Source: WILLIAMS & WILLIAMS, REALTORS #14113940 Report a problem | ||
| 6/13/2019 | Listed for sale | $230,000$151/sqft |
Source: WILLIAMS & WILLIAMS, REALTORS #14113940 Report a problem | ||
| 4/3/2019 | Listing removed | -- |
Source: Auction.com Report a problem | ||
| 3/14/2019 | Listed for sale | -- |
Source: Auction.com Report a problem | ||
Public tax history
| Year | Property taxes | Tax assessment |
|---|---|---|
| 2025 | $5,031 -6.7% | $380,985 +1.5% |
| 2024 | $5,394 -27.9% | $375,503 -5.9% |
| 2023 | $7,477 +27.6% | $399,118 +37.4% |
| 2022 | $5,860 +11% | $290,530 +17% |
| 2021 | $5,277 -1.5% | $248,398 +0.1% |
| 2020 | $5,358 +17.6% | $248,094 +3.2% |
| 2019 | $4,555 +7.5% | $240,370 +10% |
| 2018 | $4,238 +20.7% | $218,434 +10% |
| 2017 | $3,511 | $198,576 +10% |
| 2016 | $3,511 +7.2% | $180,524 +10% |
| 2015 | $3,273 | $164,113 +5.3% |
| 2014 | $3,273 | $155,915 +6.6% |
| 2013 | $3,273 | $146,252 -1.5% |
| 2012 | -- | $148,530 0% |
| 2011 | -- | $148,559 +3.9% |
| 2010 | -- | $142,978 -3.8% |
| 2009 | -- | $148,594 +0.9% |
| 2007 | $2,512 -8.3% | $147,337 -1.1% |
| 2006 | $2,738 +4% | $148,970 +4.1% |
| 2005 | $2,632 | $143,100 +0% |
| 2004 | -- | $143,083 -3.8% |
| 2003 | -- | $148,688 +2.5% |
| 2002 | -- | $145,125 +5.3% |
| 2001 | -- | $137,867 |
Find assessor info on the county website
Monthly payment
Est. payment
Payment breakdown
Explore the cost of this home by adjusting the details. Changes won't be saved.Climate risks
Neighborhood: 75007
Nearby schools
Schools provided by the listing agent
- Elementary: Hebron Valley
- Middle: Creek Valley
- High: Hebron
- District: Lewisville ISD
Source: NTREIS. This data may not be complete. We recommend contacting the local school district to confirm school assignments for this home.


Similar homes
- $399,0003 bd3 ba2k sqft1209 Broken Arrow Trl, Carrollton, TX 75007For Sale
 MLS ID #21333859, Darin Davis. NTREIS
- $365,0003 bd3 ba1.6k sqft2927 Peninsula Way, Carrollton, TX 75007For Sale
 MLS ID #21353905, Laura Rodriguez-Mendez. NTREIS
- $390,0003 bd2 ba1.4k sqft4100 Creekhollow Dr, Carrollton, TX 75010For Sale
 MLS ID #21339087, Shawn Ryken. NTREIS
- $--3 bd2 ba1.3k sqft313 S Macarthur Blvd, Coppell, TX 75019Auction
 Auction.com 2
