NO HOA. NOT IN FLOOD ZONE. Better than new, Built in 2024! This stunning CONCRETE BLOCK home offers modern finishes, a spacious open-concept design, and a desirable split-bedroom floor plan. The beautifully appointed kitchen features granite tops & white wood cabs with a large center island, perfect for meal preparation, while the living area has high ceilings throughout. Enjoy 32x32 diagonal tile flooring throughout the entire home and a convenient indoor laundry room. Step outside to a fully fenced property featuring a classic four-board fence with a private gate. The expansive backyard provides plenty of room for entertaining, storing your recreational toys, adding a pool, or creating your own outdoor oasis. This beautifully maintained home offers the perfect blend of style, functionality, and outdoor space—schedule your showing today!
For sale
$399,900
13090 SW 60TH LANE ROAD, OCALA, FL 34481
3beds
1,589sqft
Single Family Residence
Built in 2024
1.16 Acres Lot
$-- Zestimate®
$252/sqft
$-- HOA
What's special
Modern finishesLarge center islandGranite topsHigh ceilings throughoutConvenient indoor laundry roomSpacious open-concept designDesirable split-bedroom floor plan
- 17 days
- 1,046
- 123
Likely to sell faster than
Zillow last checked:
Listing updated:
Listed by:
Nichole Roberts 352-239-2485,
ALL FLORIDA HOMES REALTY LLC 352-789-5083
Source: Stellar MLS,MLS#: OM730778 Originating MLS: Ocala - Marion
Originating MLS: Ocala - Marion
Facts & features
Interior
Bedrooms & bathrooms
- Bedrooms: 3
- Bathrooms: 2
- Full bathrooms: 2
Primary bedroom
- Features: Ceiling Fan(s), En Suite Bathroom, Walk-In Closet(s)
- Level: First
Kitchen
- Level: First
Living room
- Level: First
Heating
- Electric, Heat Pump
Cooling
- Central Air
Appliances
- Included: Dishwasher, Range, Refrigerator
- Laundry: Laundry Room
Features
- High Ceilings, Open Floorplan, Split Bedroom, Stone Counters, Walk-In Closet(s)
- Flooring: Tile
- Has fireplace: No
Interior area
- Total structure area: 2,127
- Total interior livable area: 1,589 sqft
Video & virtual tour
Property
Parking
- Total spaces: 2
- Parking features: Driveway
- Attached garage spaces: 2
- Has uncovered spaces: Yes
- Details: Garage Dimensions: 22x20
Features
- Levels: One
- Stories: 1
- Patio & porch: Covered, Front Porch, Patio
- Exterior features: Fire Pit, Private Mailbox
- Fencing: Board,Other,Wood
- Has view: Yes
- View description: Garden
Lot
- Size: 1.16 Acres
- Dimensions: 165 x 305
- Features: Cleared
Details
- Parcel number: 3494123115
- Zoning: R1
- Special conditions: None
Construction
Type & style
- Home type: SingleFamily
- Property subtype: Single Family Residence
Materials
- Block, Concrete, Stucco
- Foundation: Slab
- Roof: Shingle
Condition
- Completed
- New construction: No
- Year built: 2024
Utilities & green energy
- Sewer: Septic Tank
- Water: Well
- Utilities for property: Electricity Connected
Green energy
- Energy efficient items: Appliances
Community & HOA
Community
- Security: Security System, Smoke Detector(s)
- Pet fee: $0 monthly
- Subdivision: ROLLING HILLS UN 04
HOA
- Has HOA: No
Location
- Region: Ocala
Financial & listing details
- Price per square foot: $252/sqft
- Tax assessed value: $275,650
- Annual tax amount: $2,550
- Date on market: 8/27/2026
- Cumulative days on market: 13 days
- Listing terms: Cash,Conventional,FHA,VA Loan
- Ownership: Fee Simple
- Total actual rent: 0
- Electric utility on property: Yes
- Road surface type: Dirt
Estimated market value
Not available
Estimated sales range
Not available
Not available
Price history
| Date | Event | Price |
|---|---|---|
| 8/27/2026 | Listed for sale | $399,900+1233%$252/sqft |
Source:  Stellar MLS #OM730778 Report a problem Stellar MLS #OM730778 Report a problem | ||
| 7/18/2023 | Sold | $30,000$19/sqft |
Source: Public Record Report a problem | ||
Public tax history
| Year | Property taxes | Tax assessment |
|---|---|---|
| 2025 | $2,550 +268.2% | $176,343 +483.8% |
| 2024 | $693 +153.1% | $30,208 +227.7% |
| 2023 | $274 +23.5% | $9,218 +10% |
| 2022 | $222 +33.9% | $8,380 +10% |
| 2021 | $165 +13.1% | $7,618 +10% |
| 2020 | $146 +9% | $6,925 +10% |
| 2019 | $134 | $6,295 -9.8% |
| 2018 | $134 +16.8% | $6,976 |
| 2017 | $115 +29.6% | $6,976 +47.5% |
| 2016 | $89 | $4,730 +10% |
| 2015 | $89 -12.2% | $4,300 -18.9% |
| 2014 | $101 -2% | $5,300 -3.6% |
| 2013 | $103 -13% | $5,500 -15.4% |
| 2012 | $118 -28% | $6,500 -30.9% |
| 2011 | $164 -8.6% | $9,405 -9.1% |
| 2010 | $180 -17.4% | $10,346 -21.4% |
| 2009 | $218 -43.2% | $13,167 -46.2% |
| 2008 | $383 -51.8% | $24,453 -52.7% |
| 2007 | $795 +22.7% | $51,728 +37.5% |
| 2006 | $648 +336.2% | $37,620 +150% |
| 2005 | $149 | $15,048 +128.6% |
| 2004 | $149 -6.2% | $6,584 +16.7% |
| 2002 | $158 +31.8% | $5,643 +20% |
| 2001 | $120 | $4,703 |
| 2000 | $120 | $4,703 |
Find assessor info on the county website
Monthly payment
Est. payment
Payment breakdown
Explore the cost of this home by adjusting the details. Changes won't be saved.Climate risks
Neighborhood: 34481
Nearby schools
Schools provided by the listing agent
- Elementary: Dunnellon Elementary School
- Middle: Dunnellon Middle School
- High: Dunnellon High School
Source: Stellar MLS. This data may not be complete. We recommend contacting the local school district to confirm school assignments for this home.
Similar homes
- $419,9004 bd2 ba1.9k sqft5684 SW 136TH AVENUE, OCALA, FL 34481For Sale
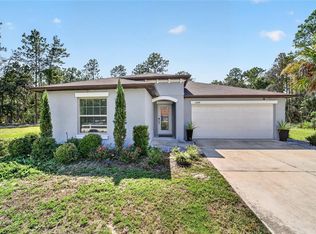
 MLS ID #OM730463, Christopher Holl, ON TOP OF THE WORLD REAL EST. Stellar MLS
 - $424,9003 bd2 ba1.8k sqft13825 SW 51ST LANE, OCALA, FL 34481For Sale
 MLS ID #O6408427, Javier Paredes, PROPERTIES IN TOWN. Stellar MLS
 - $577,0003 bd2 ba1.5k sqft5793 SW 121ST TERRACE, OCALA, FL 34481For Sale
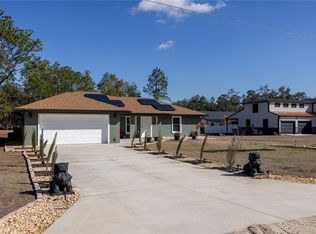 MLS ID #GC537340, Kyle Hoppenworth, WATSON REALTY CORP- TIOGA. Stellar MLS
 - $389,0003 bd2 ba2.2k sqft7304 SW 94TH AVENUE, OCALA, FL 34481For Sale
 MLS ID #OM730711, Mercy Reyes-Rubin, RE/MAX FOXFIRE - HWY200/103 S. Stellar MLS
 - $398,0002 bd2 ba1.8k sqft6276 SW 93RD TERRACE, OCALA, FL 34481For SaleMLS ID #OM723606, Deborah Sumey, NEXT GENERATION REALTY OF MARION COUNTY. Stellar MLS
- $384,9003 bd2 ba1.6k sqft9407 SW 52ND LOOP, OCALA, FL 34481For SaleMLS ID #OM726840, Anthony Alfarone, REAL BROKER LLC - OCALA. Stellar MLS
- $409,9003 bd2 ba1.6k sqft13750 105 PLACE SW, DUNNELLON, FL 34432For SaleMLS ID #O6430547, Karen Pfannerstill, RE/MAX TOWN & COUNTRY REALTY. Stellar MLS
- $364,8003 bd2 ba1.6k sqft9295 SW 60TH LANE ROAD, OCALA, FL 34481For SaleMLS ID #OM727928, Robyn Wagner, ROYAL OAK REALTY LLC. Stellar MLS
- $444,0002 bd2 ba2k sqft6259 SW 93RD TERRACE, OCALA, FL 34481For SaleMLS ID #OM727163, Anthony Alfarone, REAL BROKER LLC - OCALA. Stellar MLS
- $340,0002 bd2 ba1.6k sqft5942 SW 93RD CIRCLE, OCALA, FL 34481For SaleMLS ID #OM731619, Julie Beck, KELLER WILLIAMS CORNERSTONE RE. Stellar MLS
- $400,0004 bd2 ba2.2k sqft7663 SW 74TH LOOP, OCALA, FL 34481For SaleMLS ID #O6413684, Allyson Peterson, HOMESMART. Stellar MLS
- $319,9003 bd2 ba1.8k sqft9888 SW 89TH LANE RD, OCALA, FL 34481For SaleMLS ID #OM731438, Christopher Holl, ON TOP OF THE WORLD REAL EST. Stellar MLS
- $404,0003 bd2 ba1.7k sqft13023 SW 79TH CIRCLE, OCALA, FL 34473For SaleMLS ID #OM731876, Christie Hosford, GLOBALWIDE REALTY LLC. Stellar MLS
- $374,0003 bd2 ba2.1k sqft7037 SW 86TH AVENUE, OCALA, FL 34481For SaleMLS ID #O6382356, Jenny Lopez, EXP REALTY LLC. Stellar MLS
- $452,9003 bd2 ba2.2k sqft4950 SW 114TH STREET ROAD, OCALA, FL 34476For SaleMLS ID #OM731949, Ashley Yates, PA, ASHLEY YATES REALTY. Stellar MLS
- $470,0003 bd2 ba2k sqft6816 SW 95TH CIRCLE, OCALA, FL 34481For SaleMLS ID #OM721359, Angela Rose, PREMIER SOTHEBY'S INTERNATIONAL REALTY. Stellar MLS
- $459,0002 bd2 ba2.1k sqft9343 SW 102ND AVENUE ROAD, OCALA, FL 34481For SaleMLS ID #G5114376, Jennifer Trail, JUDY L. TROUT REALTY. Stellar MLS
- $400,0003 bd2 ba1.9k sqft6550 SE 88TH STREET, OCALA, FL 34472For SaleMLS ID #OM729856, James Hinson, FLORIDA ADVANTAGE REALTY GROUP. Stellar MLS
- $494,4943 bd2 ba2.1k sqft9435 SW 52ND LOOP, OCALA, FL 34481For SaleMLS ID #OM730217, Deborah Sumey, NEXT GENERATION REALTY OF MARION COUNTY. Stellar MLS
- $349,0003 bd2 ba2.1k sqft9922 SW 97TH LANE, OCALA, FL 34481For SaleMLS ID #OM720786, Toni Gaitanis, ON TOP OF THE WORLD REAL EST. Stellar MLS
