Escape to peaceful country living on 5.438 acres! Surrounded by mature trees, wide-open spaces, and beautiful countryside, this charming 3-bedroom, 2-bath home offers the perfect opportunity to enjoy a slower pace of life with plenty of room to spread out. Built in 1989, this 1,504-square-foot home features a thoughtfully designed floor plan with inviting living spaces, abundant storage, and unique touches throughout.
Step inside to discover a spacious living room featuring a cozy wood-burning fireplace, perfect for relaxing evenings at home. The adjoining dining area is filled with natural light from beautiful bay windows overlooking the peaceful property, creating an inviting space to enjoy your morning coffee or gather around the table. Throughout the home, you'll find an abundance of built-in cabinetry and shelving, including in the living room, primary bedroom, and hallways, providing both character and practical storage. The primary bathroom features a skylight that brings in natural light, while a fully functioning whole-home intercom system adds a unique touch of convenience.
Outside, the possibilities are endless! In addition to the oversized 2-car attached garage, the property features a 25x40 workshop with electricity, ideal for hobbies, projects, equipment, or additional storage. With over 5 acres to call your own, there's plenty of space for gardening, outdoor activities, or simply enjoying the privacy and tranquility of country life.
Whether you're searching for a quiet country retreat, room to pursue your hobbies, or a property you can make your own, this home offers a wonderful combination of space, functionality, and rural charm. Come experience the peace and possibilities of country living!
For sale
$485,000
13091 County Road 580, Blue Ridge, TX 75424
3beds
1,504sqft
Single Family Residence
Built in 1989
5.44 Acres Lot
$468,400 Zestimate®
$322/sqft
$-- HOA
What's special
Cozy wood-burning fireplaceBeautiful countrysideInviting living spacesThoughtfully designed floor planSurrounded by mature treesAbundant storageWide-open spaces
- 19 days
- 496
- 58
Likely to sell faster than
Zillow last checked:
Listing updated:
Listed by:
Randal Shinn 0568499 972-784-6115,
Farmersville Real Estate Company 972-784-6115,
Nicole Callen 0832192 469-222-9246,
Farmersville Real Estate Company
Source: NTREIS,MLS#: 21413960
Facts & features
Interior
Bedrooms & bathrooms
- Bedrooms: 3
- Bathrooms: 2
- Full bathrooms: 2
Primary bedroom
- Features: Built-in Features, Ceiling Fan(s), En Suite Bathroom, Walk-In Closet(s)
- Level: First
- Dimensions: 15 x 14
Bedroom
- Features: Ceiling Fan(s), Split Bedrooms, Walk-In Closet(s)
- Level: First
- Dimensions: 10 x 9
Bedroom
- Features: Ceiling Fan(s), Split Bedrooms, Walk-In Closet(s)
- Level: First
- Dimensions: 10 x 10
Primary bathroom
- Features: Built-in Features, Dual Sinks, En Suite Bathroom, Garden Tub/Roman Tub, Solid Surface Counters, Separate Shower
- Level: First
- Dimensions: 12 x 15
Breakfast room nook
- Features: Eat-in Kitchen
- Level: First
- Dimensions: 9 x 11
Dining room
- Level: First
- Dimensions: 15 x 10
Other
- Features: Dual Sinks, Garden Tub/Roman Tub
- Level: First
- Dimensions: 7 x 7
Kitchen
- Features: Breakfast Bar, Built-in Features, Dual Sinks, Eat-in Kitchen
- Level: First
- Dimensions: 10 x 11
Living room
- Features: Built-in Features, Ceiling Fan(s), Fireplace
- Level: First
- Dimensions: 17 x 15
Utility room
- Features: Built-in Features, Utility Room
- Level: First
- Dimensions: 9 x 5
Heating
- Central, Electric, Fireplace(s)
Cooling
- Central Air, Ceiling Fan(s), Electric
Appliances
- Included: Dishwasher, Electric Cooktop, Electric Oven, Microwave
- Laundry: Electric Dryer Hookup, Laundry in Utility Room
Features
- Built-in Features, Chandelier, Decorative/Designer Lighting Fixtures, Eat-in Kitchen, High Speed Internet, Open Floorplan, Vaulted Ceiling(s), Walk-In Closet(s)
- Flooring: Carpet, Ceramic Tile, Luxury Vinyl Plank
- Windows: Bay Window(s), Window Coverings
- Has basement: No
- Number of fireplaces: 1
- Fireplace features: Gas Starter, Masonry, Wood Burning
Interior area
- Total interior livable area: 1,504 sqft
Video & virtual tour
Property
Parking
- Total spaces: 2
- Parking features: Garage, Garage Door Opener, Oversized, Garage Faces Side
- Attached garage spaces: 2
Features
- Levels: One
- Stories: 1
- Patio & porch: Rear Porch, Covered
- Pool features: None
- Fencing: None
Lot
- Size: 5.44 Acres
- Features: Acreage, Cleared
Details
- Additional structures: Workshop
- Parcel number: R664700000501
- Other equipment: Intercom
Construction
Type & style
- Home type: SingleFamily
- Architectural style: Traditional,Detached
- Property subtype: Single Family Residence
Materials
- Brick
- Foundation: Slab
- Roof: Composition
Condition
- Resale
- Year built: 1989
Utilities & green energy
- Sewer: Septic Tank
- Utilities for property: Septic Available
Community & HOA
Community
- Subdivision: Martin Moore Surv Abs #647
HOA
- Has HOA: No
Location
- Region: Blue Ridge
Financial & listing details
- Price per square foot: $322/sqft
- Tax assessed value: $484,142
- Annual tax amount: $7,145
- Date on market: 10/19/2026
- Cumulative days on market: 20 days
- Listing terms: Cash,Conventional,FHA,VA Loan
Estimated market value
$468,400
$445,000 - $492,000
$1,953/mo
Price history
| Date | Event | Price |
|---|---|---|
| 10/19/2026 | Listed for sale | $485,000$322/sqft |
Source: NTREIS #21413960 Report a problem | ||
Public tax history
| Year | Property taxes | Tax assessment |
|---|---|---|
| 2026 | -- | $484,142 +4% |
| 2025 | $3,534 +3% | $465,444 +5.4% |
| 2024 | $3,432 +5.5% | $441,614 +7.8% |
| 2023 | $3,253 -16.6% | $409,754 +25.5% |
| 2022 | $3,900 +33.4% | $326,621 +30.7% |
| 2021 | $2,923 +12.8% | $249,810 +17.3% |
| 2020 | $2,591 -7% | $212,971 -20.4% |
| 2019 | $2,787 +13.1% | $267,440 +99% |
| 2018 | $2,464 +36.1% | $134,409 -44% |
| 2017 | $1,811 | $240,093 +17.2% |
| 2016 | $1,811 +12.3% | $204,790 +10.1% |
| 2015 | $1,612 | $186,008 |
Find assessor info on the county website
Monthly payment
Est. payment
Payment breakdown
Explore the cost of this home by adjusting the details. Changes won't be saved.Climate risks
Neighborhood: 75424
Nearby schools
Schools provided by the listing agent
- Elementary: Blueridge
- Middle: Blueridge
- High: Blueridge
- District: Blue Ridge ISD
Source: NTREIS. This data may not be complete. We recommend contacting the local school district to confirm school assignments for this home.
- $463,4003 bd2 ba1.7k sqft13155 County Road 580, Blue Ridge, TX 75424Off Market
- $288,300-- bd-- ba1.3k sqft13112 County Road 580, Blue Ridge, TX 75424Off Market
- $479,600-- bd-- ba1.4k sqft13017 County Road 580, Blue Ridge, TX 75424Off Market
- $216,516-- bd-- ba1.4k sqft13017 County Road 580, Blue Ridge, TX 75424Off Market
Similar homes
- $295,0003 bd2 ba1.4k sqft6963 Fm 1377, Blue Ridge, TX 75424For Sale
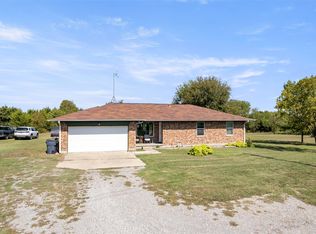 MLS ID #21409370, Rickey Butler. NTREIS
- $470,0003 bd2 ba2k sqft3802 County Road 429, Anna, TX 75409For Sale
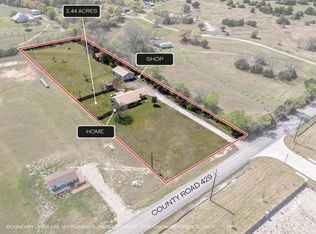 MLS ID #21380310, Alicia Purser. NTREIS
- $499,0003 bd2 ba1.2k sqft5732 Emilia Way, Leonard, TX 75452For Sale
 MLS ID #21257766, Courtney Hugghins. NTREIS
- $439,0003 bd2 ba1.8k sqft1281 Fm 151, Trenton, TX 75490For Sale
 MLS ID #21371696, Rosemary Malloy. NTREIS
