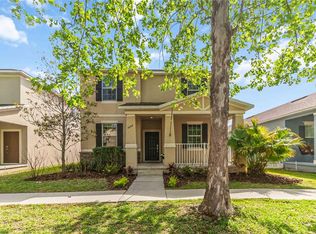
This home is PRICED TO SELL! Low HOA community with a NEW 2026 ROOF for long-term peace of mind. The open-plan layout connects the living, dining, and kitchen areas, creating a comfortable space for everyday living and entertaining. The split-bedroom floor plan provides added privacy, with the main bedroom and other bedrooms thoughtfully separated. The spacious primary suite offers a relaxing retreat with a large walk-in closet, and the Master bath has both a stall shower and tub with dual sinks at the vanity. Plus, it has a versatile flex space ideal for a home office, playroom, game room, or second dining area. The two other bedrooms are located at the entrance and separated by a closet and a bathroom with a bathtub. The laundry area is also conveniently located close to the guest bedrooms. The kitchen serves as the heart of the home with solid surface countertops, an island with bar seating, and a convenient corner walk-in pantry. Step outside to a private paved backyard and enjoy added privacy with no rear neighbors, as the property backs up to a serene pond view, perfect for enjoying your coffee or outside barbecue on the screened-in porch in front of the calming waters, palm trees, and garden area. Located in a quiet community that features a dog park, playground, basketball court, and pavilion with picnic tables. Short drive to all the conveniences on US-192, including shopping, restaurants, and entertainment. Easy commute to Lake Nona area. Convenient to Florida Turnpike, US-192, and Narcoossee Road. Truly move-in ready and easy to love
For sale
$375,000
4602 HARVEST ROW LANE, ST CLOUD, FL 34772
3beds
2,026sqft
Single Family Residence
Built in 2015
5,663 Square Feet Lot
$369,700 Zestimate®
$185/sqft
$9/mo HOA
What's special
Island with bar seatingPrivate paved backyardLarge walk-in closetConvenient corner walk-in pantry
- 4 days |
- 152 |
- 7 |
Likely to sell faster than
Zillow last checked:
Listing updated:
Listed by:
Sonia Pires 407-308-5333,
FLORIDA REALTY INVESTMENTS 407-207-2220
Source: Stellar MLS,MLS#: S5155381 Originating MLS: Orlando Regional
Originating MLS: Orlando Regional
Facts & features
Interior
Bedrooms & bathrooms
- Bedrooms: 3
- Bathrooms: 2
- Full bathrooms: 2
Primary bedroom
- Features: En Suite Bathroom, Granite Counters, Walk-In Closet(s)
- Level: First
Kitchen
- Features: Breakfast Bar, Pantry, Kitchen Island, Exhaust Fan, Granite Counters
- Level: First
Living room
- Level: First
Heating
- Central
Cooling
- Central Air
Appliances
- Included: Cooktop, Dishwasher, Disposal, Dryer, Microwave, Range, Refrigerator
- Laundry: Laundry Room
Features
- High Ceilings, Kitchen/Family Room Combo, Living Room/Dining Room Combo, Open Floorplan, Stone Counters
- Flooring: Carpet, Ceramic Tile, Vinyl
- Has fireplace: No
Interior area
- Total structure area: 2,735
- Total interior livable area: 2,026 sqft
Video & virtual tour
Property
Parking
- Total spaces: 2
- Parking features: Garage - Attached
- Attached garage spaces: 2
Features
- Levels: One
- Stories: 1
- Exterior features: Irrigation System, Private Mailbox, Sidewalk
- Has view: Yes
- View description: Pond
- Has water view: Yes
- Water view: Pond
- Waterfront features: Pond Access
Lot
- Size: 5,663 Square Feet
Details
- Parcel number: 192631015700010560
- Zoning: X
- Special conditions: None
Construction
Type & style
- Home type: SingleFamily
- Property subtype: Single Family Residence
Materials
- Stucco
- Foundation: Block
- Roof: Shingle
Condition
- New construction: No
- Year built: 2015
Utilities & green energy
- Sewer: Public Sewer
- Water: Public
- Utilities for property: BB/HS Internet Available, Electricity Available, Sprinkler Recycled, Street Lights, Water Available
Community & HOA
Community
- Pet fee: $0 monthly
- Subdivision: GRAMERCY FARMS PH 1
HOA
- Has HOA: Yes
- HOA fee: $9 monthly
- HOA name: Julia Casanova
- HOA phone: 407-472-2471
Location
- Region: Saint Cloud
Financial & listing details
- Price per square foot: $185/sqft
- Tax assessed value: $343,700
- Annual tax amount: $8,069
- Date on market: 8/11/2026
- Cumulative days on market: 4 days
- Listing terms: Cash,Conventional,FHA,VA Loan
- Ownership: Fee Simple
- Total actual rent: 0
- Electric utility on property: Yes
- Road surface type: Paved
Estimated market value
$369,700
$351,000 - $388,000
$2,383/mo
Price history
| Date | Event | Price |
|---|---|---|
| 8/11/2026 | Listed for sale | $375,000-4.8%$185/sqft |
Source:  Stellar MLS #S5155381 Report a problem Stellar MLS #S5155381 Report a problem | ||
| 7/17/2026 | Listing removed | $2,200$1/sqft |
Source: Zillow Rentals Report a problem | ||
| 6/15/2026 | Listed for rent | $2,200-4.3%$1/sqft |
Source: Zillow Rentals Report a problem | ||
| 10/21/2023 | Listing removed | -- |
Source: Zillow Rentals Report a problem | ||
| 9/30/2023 | Price change | $2,300-6.1%$1/sqft |
Source: Zillow Rentals Report a problem | ||
| 9/22/2023 | Price change | $2,450-2%$1/sqft |
Source: Zillow Rentals Report a problem | ||
| 9/1/2023 | Price change | $2,500-2%$1/sqft |
Source: Zillow Rentals Report a problem | ||
| 8/1/2023 | Listed for rent | $2,550$1/sqft |
Source: Zillow Rentals Report a problem | ||
| 4/14/2023 | Sold | $394,000-1.5%$194/sqft |
Source: Public Record Report a problem | ||
| 2/23/2023 | Pending sale | $399,900$197/sqft |
Source: Stellar MLS #S5080972 Report a problem | ||
| 2/17/2023 | Listed for sale | $399,900+73.8%$197/sqft |
Source: Stellar MLS #S5080972 Report a problem | ||
| 12/3/2015 | Sold | $230,100$114/sqft |
Source: Public Record Report a problem | ||
Public tax history
| Year | Property taxes | Tax assessment |
|---|---|---|
| 2025 | $8,069 +2.7% | $343,700 +0.4% |
| 2024 | $7,856 +64.1% | $342,400 -1% |
| 2023 | $4,787 +2.3% | $345,900 +15.9% |
| 2022 | $4,678 +6.9% | $298,500 +29.7% |
| 2021 | $4,378 +0.6% | $230,200 +7.5% |
| 2020 | $4,352 +2.7% | $214,100 -0.6% |
| 2019 | $4,239 | $215,500 +13.1% |
| 2018 | $4,239 +3.3% | $190,512 +2.1% |
| 2017 | $4,102 +5.9% | $186,594 +3.3% |
| 2016 | $3,874 +2.3% | $180,700 +464.7% |
| 2015 | $3,786 +265.6% | $32,000 +60% |
| 2014 | $1,036 | $20,000 -3.4% |
| 2013 | -- | $20,700 |
Find assessor info on the county website
Monthly payment
Est. payment
Payment breakdown
Explore the cost of this home by adjusting the details. Changes won't be saved.Climate risks
Neighborhood: 34772
Nearby schools
GreatSchools rating
- 5/10Hickory Tree Elementary SchoolGrades: PK-5Distance: 1.2 mi
- 6/10Middle School AAGrades: 6-8Distance: 6.5 mi
- 5/10Harmony High SchoolGrades: 9-12Distance: 6.5 mi
- $377,6003 bd2 ba2.2k sqft4600 Harvest Row Ln, Saint Cloud, FL 34772Off Market
- $346,5003 bd2 ba1.7k sqft4604 Harvest Row Ln, Saint Cloud, FL 34772Off Market
- $370,9003 bd2 ba2.1k sqft4606 Harvest Row Ln, Saint Cloud, FL 34772Off Market
- $347,6004 bd2 ba1.7k sqft4608 Harvest Row Ln, Saint Cloud, FL 34772Off Market

- $350,9003 bd2 ba1.8k sqft4603 Harvest Row Ln, Saint Cloud, FL 34772Off Market
- $407,0004 bd2 ba2.7k sqft4605 Harvest Row Ln, Saint Cloud, FL 34772Off Market
- $350,7003 bd2 ba1.7k sqft4601 Harvest Row Ln, Saint Cloud, FL 34772Off Market
- $344,5003 bd2 ba1.7k sqft4607 Harvest Row Ln, Saint Cloud, FL 34772Off Market
A local agent can set up tours, give advice and negotiate with sellers.
Similar homes
- $379,9994 bd2 ba1.6k sqft1019 CHAMBERLIN TRAIL, ST CLOUD, FL 34772For Sale

 MLS ID #O6411019, Dawn Grigsby, EXP REALTY LLC. Stellar MLS
 - $380,0003 bd2 ba1.8k sqft3922 CEDAR HAMMOCK TRAIL, ST CLOUD, FL 34772For Sale
 MLS ID #O6417320, Carla Trine, MAINFRAME REAL ESTATE. Stellar MLS
 - $370,0004 bd2 ba1.8k sqft3505 SPRITE LANE, ST CLOUD, FL 34772For Sale
 MLS ID #O6416767, Matt MacNab, OLYMPUS EXECUTIVE REALTY INC. Stellar MLS
 - $399,0005 bd3 ba2.4k sqft3209 BAYFLOWER AVENUE, ST CLOUD, FL 34773For Sale
 MLS ID #S5147457, Milinda Knollinger, CORCORAN CONNECT LLC. Stellar MLS
 - $335,0003 bd2 ba1.5k sqft292 PINEYWOODS STREET, ST CLOUD, FL 34772For SaleMLS ID #O6375488, Kristi Rujano, ORLANDO REGIONAL REALTY. Stellar MLS
- $350,0004 bd2 ba1.8k sqft3923 WIND DANCER CIRCLE, ST CLOUD, FL 34772For SaleMLS ID #O6420944, Rafael Narvaez, EXP REALTY LLC. Stellar MLS
- $350,0003 bd2 ba1.3k sqft1601 WYOMING AVENUE, ST CLOUD, FL 34769For SaleMLS ID #O6431441, Chris Creegan, CREEGAN GROUP. Stellar MLS
- $394,9003 bd2 ba1.7k sqft115 RACHEL LIN LANE, ST CLOUD, FL 34771For SaleMLS ID #O6415242, Barrett Spray, KELLER WILLIAMS ADVANTAGE REALTY. Stellar MLS
- $394,0004 bd2 ba1.8k sqft2867 HORNBILL DRIVE, ST CLOUD, FL 34772New ConstructionStellar MLS
- $352,8003 bd3 ba2.1k sqft6829 SUNDROP STREET, HARMONY, FL 34773For SaleMLS ID #O6419594, Gennifer Pickering, SOVERA REALTY GROUP, LLC. Stellar MLS
- $370,0003 bd3 ba1.6k sqft4574 HOMESTEAD TRAIL, ST CLOUD, FL 34772New ConstructionStellar MLS
- $359,8883 bd2 ba1.6k sqft5274 MAYOR DRIVE, ST CLOUD, FL 34771For SaleMLS ID #S5151370, JP Palinkas, J.P. CAPITAL REALTY INC.. Stellar MLS
- $359,9003 bd3 ba1.6k sqft1752 FULFILLMENT DRIVE, KISSIMMEE, FL 34744For SaleMLS ID #O6431434, Robert Salmons, ENTERA REALTY LLC. Stellar MLS
- $339,0003 bd2 ba1.6k sqft6777 HUNTLEIGH HAMMOCK ROAD, HARMONY, FL 34773For SaleMLS ID #S5137843, Gonzalo Lopez, ODRY VARGAS REALTY GROUP. Stellar MLS
- $375,0003 bd3 ba1.7k sqft2975 ADDISON BOULEVARD, ST CLOUD, FL 34771For SaleMLS ID #O6415752, Kevin Kendrick, EXP REALTY LLC. Stellar MLS
- $380,0004 bd3 ba2.1k sqft513 BERRY JAMES COURT, KISSIMMEE, FL 34744For SaleMLS ID #C7526253, William Figueroa, SOVEREIGN REAL ESTATE GROUP. Stellar MLS
- $330,9993 bd3 ba1.8k sqft4573 RANGELAND WAY, ST CLOUD, FL 34772New ConstructionStellar MLS
- $320,0003 bd2 ba1.7k sqft1858 SHUMARD AVENUE, ST CLOUD, FL 34771For SaleMLS ID #O6419646, Thomas Nickley, Jr, KELLER WILLIAMS REALTY AT THE PARKS. Stellar MLS
- $354,9004 bd2 ba1.6k sqft4882 ASHURST STREET, KISSIMMEE, FL 34758For SaleMLS ID #O6428919, Dominick Florio, RE/MAX TOWN & COUNTRY REALTY. Stellar MLS
- $450,0003 bd2 ba1.7k sqft14157 GOLD BRIDGE DRIVE, ORLANDO, FL 32824For SaleMLS ID #S5155307, Ivette Lopez, ASSURE REALTY AND PROPERTY MANAGEMENT INC. Stellar MLS
