Great opportunity to make this home your own and unlock its potential! Bring your vision to this 3-bedroom, 2.5-bath home and transform it with updates and a fresh new design. Create a space that truly reflects your style. Sold As-Is. Located in the highly regarded Cherry Creek School District, near parks, trails, shopping and major commuter routes.
For sale
Price cut: $15K (8/15)
$459,900
3869 S Himalaya Way, Aurora, CO 80013
3beds
1,591sqft
Single Family Residence
Built in 1999
5,314 Square Feet Lot
$-- Zestimate®
$289/sqft
$37/mo HOA
What's special
- 3 days |
- 401 |
- 6 |
Zillow last checked:
Listing updated:
Listed by:
Marianna Kempf 720-930-9341 MariannaKempf@jasonmitchellgroup.com,
Jason Mitchell Real Estate Colorado, LLC
Source: REcolorado as distributed by MLS GRID,MLS#: 5321425
Facts & features
Interior
Bedrooms & bathrooms
- Bedrooms: 3
- Bathrooms: 3
- Full bathrooms: 2
- 1/2 bathrooms: 1
- Main level bathrooms: 1
Bedroom
- Description: Ceiling Fan & Light
- Features: Primary Suite
- Level: Upper
Bedroom
- Description: Walk-In Closet
- Level: Upper
Bedroom
- Description: Carpeting
- Level: Upper
Bathroom
- Description: Powder Room
- Level: Main
Bathroom
- Description: Shower/Tub Combo
- Features: Primary Suite
- Level: Upper
Bathroom
- Description: Shower/Tub Combo
- Level: Upper
Dining room
- Description: Off The Kitchen
- Level: Main
Kitchen
- Description: Stone-Tile Flooring
- Level: Main
Laundry
- Description: Closet
- Level: Upper
Living room
- Description: Formal
- Level: Main
Heating
- Forced Air
Cooling
- Central Air
Appliances
- Included: Dishwasher, Disposal, Dryer, Microwave, Oven, Range, Refrigerator, Washer
- Laundry: In Unit, Laundry Closet
Features
- Built-in Features, Ceiling Fan(s), Eat-in Kitchen, High Ceilings, High Speed Internet, Laminate Counters, Open Floorplan, Pantry, Primary Suite, Vaulted Ceiling(s), Walk-In Closet(s)
- Flooring: Carpet, Stone, Tile, Wood
- Has basement: No
Interior area
- Total structure area: 1,591
- Total interior livable area: 1,591 sqft
- Finished area above ground: 1,591
Property
Parking
- Total spaces: 4
- Parking features: Garage - Attached
- Attached garage spaces: 2
- Details: Off Street Spaces: 2
Features
- Levels: Two
- Stories: 2
- Patio & porch: Front Porch, Patio
- Exterior features: Private Yard, Rain Gutters
- Fencing: Full
Lot
- Size: 5,314 Square Feet
- Features: Borders Public Land, Level, Open Space
- Residential vegetation: Grassed
Details
- Parcel number: 033817958
- Special conditions: Standard
Construction
Type & style
- Home type: SingleFamily
- Architectural style: Traditional
- Property subtype: Single Family Residence
Materials
- Frame, Stucco, Wood Siding
- Roof: Composition
Condition
- Year built: 1999
Utilities & green energy
- Sewer: Public Sewer
- Water: Public
- Utilities for property: Cable Available, Natural Gas Available, Phone Available
Community & HOA
Community
- Security: Smoke Detector(s)
- Subdivision: Mesa
HOA
- Has HOA: Yes
- Services included: Recycling, Trash
- HOA fee: $110 quarterly
- HOA name: ACCU Inc.
- HOA phone: 303-733-1121
Location
- Region: Aurora
Financial & listing details
- Price per square foot: $289/sqft
- Tax assessed value: $497,300
- Annual tax amount: $3,600
- Date on market: 8/12/2026
- Listing terms: Cash,Conventional,Other,VA Loan
- Exclusions: Seller's Personal Property
- Ownership: Individual
- Electric utility on property: Yes
- Road surface type: Paved
Foreclosure details
Estimated market value
Not available
Estimated sales range
Not available
Not available
Price history
| Date | Event | Price |
|---|---|---|
| 8/15/2026 | Price change | $459,900-3.2%$289/sqft |
Source:  REcolorado as distributed by MLS GRID #5321425 Report a problem REcolorado as distributed by MLS GRID #5321425 Report a problem | ||
| 8/12/2026 | Listed for sale | $474,900+5.5%$298/sqft |
Source: REcolorado as distributed by MLS GRID #5321425 Report a problem | ||
| 11/23/2024 | Listing removed | $2,750$2/sqft |
Source: Zillow Rentals Report a problem | ||
| 11/7/2024 | Price change | $2,750-8.3%$2/sqft |
Source: Zillow Rentals Report a problem | ||
| 9/9/2024 | Price change | $3,000-4.8%$2/sqft |
Source: Zillow Rentals Report a problem | ||
| 9/8/2024 | Listed for rent | $3,150$2/sqft |
Source: Zillow Rentals Report a problem | ||
| 8/4/2021 | Sold | $450,000+30.4%$283/sqft |
Source: Public Record Report a problem | ||
| 7/8/2019 | Sold | $345,000$217/sqft |
Source: Public Record Report a problem | ||
| 5/25/2019 | Pending sale | $345,000$217/sqft |
Source: RE/MAX ALLIANCE #5044213 Report a problem | ||
| 5/21/2019 | Listed for sale | $345,000$217/sqft |
Source: RE/MAX ALLIANCE #5044213 Report a problem | ||
| 5/21/2019 | Pending sale | $345,000$217/sqft |
Source: RE/MAX ALLIANCE #5044213 Report a problem | ||
| 5/17/2019 | Listed for sale | $345,000+60.5%$217/sqft |
Source: RE/MAX ALLIANCE #5044213 Report a problem | ||
| 5/2/2013 | Sold | $215,000$135/sqft |
Source: Public Record Report a problem | ||
| 4/6/2013 | Listed for sale | $215,000$135/sqft |
Source: Your Castle Real Estate #1162823 Report a problem | ||
| 3/2/2013 | Listing removed | $215,000$135/sqft |
Source: Your Castle Real Estate #1162823 Report a problem | ||
| 2/23/2013 | Listed for sale | $215,000+21.5%$135/sqft |
Source: Your Castle Real Estate Report a problem | ||
| 12/16/2008 | Sold | $177,000-19.8%$111/sqft |
Source: Public Record Report a problem | ||
| 12/29/2005 | Sold | $220,739+53.6%$139/sqft |
Source: Public Record Report a problem | ||
| 6/7/1999 | Sold | $143,750$90/sqft |
Source: Public Record Report a problem | ||
Public tax history
| Year | Property taxes | Tax assessment |
|---|---|---|
| 2025 | $3,434 +12.5% | $31,081 -4.8% |
| 2024 | $3,053 +21.9% | $32,635 -11% |
| 2023 | $2,505 -0.4% | $36,673 +45.2% |
| 2022 | $2,514 | $25,257 -2.8% |
| 2021 | -- | $25,983 +3.8% |
| 2020 | $2,444 +12.3% | $25,040 |
| 2019 | $2,176 | $25,040 +21.5% |
| 2018 | $2,176 +1.7% | $20,614 |
| 2017 | $2,140 | $20,614 +8.3% |
| 2016 | -- | $19,032 |
| 2015 | -- | $19,032 +31.7% |
| 2014 | $2,011 +19.4% | $14,447 -3.4% |
| 2013 | $1,684 | $14,960 |
| 2012 | -- | $14,960 |
| 2011 | $1,582 +2% | $14,960 +3% |
| 2010 | $1,551 -13.1% | $14,520 |
| 2009 | $1,786 | $14,520 -13.1% |
| 2008 | -- | $16,716 |
| 2007 | -- | $16,716 +2.6% |
| 2006 | -- | $16,286 |
| 2005 | -- | $16,286 +3.9% |
| 2002 | $1,492 +7% | $15,670 +13.4% |
| 2001 | $1,394 | $13,820 |
Find assessor info on the county website
Monthly payment
Est. payment
Payment breakdown
Explore the cost of this home by adjusting the details. Changes won't be saved.Climate risks
Neighborhood: 80013
Nearby schools
GreatSchools rating
- 4/10Sunrise Elementary SchoolGrades: PK-5Distance: 0.3 mi
- 5/10Horizon Middle SchoolGrades: 6-8Distance: 1 mi
- 5/10Smoky Hill High SchoolGrades: 9-12Distance: 2.7 mi
Schools provided by the listing agent
- Elementary: Sunrise
- Middle: Horizon
- High: Eaglecrest
- District: Cherry Creek 5
Source: REcolorado as distributed by MLS GRID. This data may not be complete. We recommend contacting the local school district to confirm school assignments for this home.
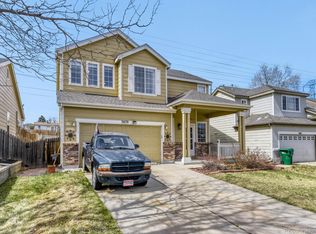
- $495,5003 bd3 ba1.8k sqft3879 S Himalaya Way, Aurora, CO 80013Sold
- $473,0003 bd3 ba1.4k sqft3865 S Himalaya Way, Aurora, CO 80013Off Market
- $454,6003 bd2 ba1.3k sqft3889 S Himalaya Way, Aurora, CO 80013Off Market
- $494,7003 bd2 ba1.4k sqft3859 S Himalaya Way, Aurora, CO 80013Off Market

- $500,2003 bd3 ba1.6k sqft3870 S Himalaya Way, Aurora, CO 80013Off Market
- $497,3003 bd3 ba1.5k sqft3880 S Himalaya Way, Aurora, CO 80013Off Market
- $520,0003 bd3 ba1.5k sqft3860 S Himalaya Way, Aurora, CO 80013Sold
- $492,2003 bd3 ba1.4k sqft3899 S Himalaya Way, Aurora, CO 80013Off Market
A local agent can set up tours, give advice and negotiate with sellers.
Similar homes
- $--3 bd3 ba1.6k sqft17230 E Arizona Pl, Aurora, CO 80017Auction
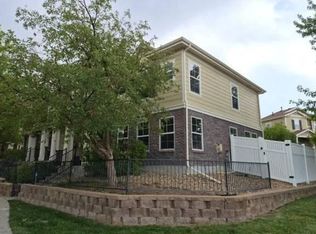 Auction.com 2
 - $459,9003 bd3 ba1.8k sqft19166 E Oberlin Drive, Aurora, CO 80013For Sale
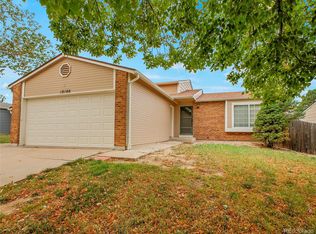
 MLS ID #6263916, Adam Malachi, A2Z Realty LLC. REcolorado as distributed by MLS GRID
 - $484,1003 bd2 ba1.3k sqft2624 S Gibralter Street, Aurora, CO 80013For Sale
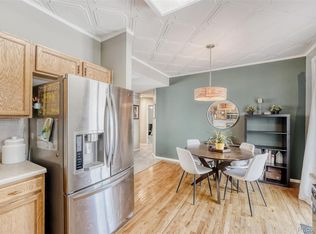 MLS ID #8705361, Brittany Brennan, Thrive Real Estate Group. REcolorado as distributed by MLS GRID
 - $475,0003 bd3 ba2k sqft19770 E Lasalle Drive, Aurora, CO 80013For Sale
 MLS ID #2290501, Jared Carlson, eXp Realty, LLC. REcolorado as distributed by MLS GRID
 - $505,0003 bd3 ba2.1k sqft22150 E Milan Place, Aurora, CO 80018For SaleMLS ID #4396825, Siavash Khorshidian, Compass - Denver. REcolorado as distributed by MLS GRID
- $525,0003 bd2 ba1.3k sqft20290 E Red Fox Lane, Centennial, CO 80015For SaleMLS ID #8076986, Merle Tracy, Fathom Realty Colorado LLC. REcolorado as distributed by MLS GRID
- $450,0004 bd2 ba1.7k sqft16497 E Vassar Avenue, Aurora, CO 80013For SaleMLS ID #4914433, Sunny Banka, Sunny Homes Inc. REcolorado as distributed by MLS GRID
- $539,9994 bd4 ba2.2k sqft17503 E Caspian Place, Aurora, CO 80013For SaleMLS ID #1640285, Ben Dumiye, Benfina Properties LLC. REcolorado as distributed by MLS GRID
- $490,0004 bd3 ba2.1k sqft4586 S Fraser Way, Aurora, CO 80015For SaleMLS ID #5351617, Elaine Chen, Brokers Guild Real Estate. REcolorado as distributed by MLS GRID
- $459,9004 bd2 ba1.5k sqft941 S Ironton Street, Aurora, CO 80012For SaleMLS ID #6884705, Betto Diaz, HomeSmart Realty. REcolorado as distributed by MLS GRID
- $460,0004 bd2 ba2k sqft900 Evanston Street, Aurora, CO 80011For SaleMLS ID #4488010, Adrian Baca, Fathom Realty Colorado LLC. REcolorado as distributed by MLS GRID
- $375,0002 bd3 ba1.6k sqft3611 S Perth Circle #102, Aurora, CO 80013For SaleMLS ID #5578587, David Barber, RE/MAX Leaders. REcolorado as distributed by MLS GRID
- $449,9003 bd3 ba2.3k sqft13743 E Marina Drive #A, Aurora, CO 80014For SaleMLS ID #4072489, Leigh Kullas, Heather Gardens Brokers. REcolorado as distributed by MLS GRID
- $385,0003 bd1 ba1.1k sqft23317 E Saratoga Circle, Aurora, CO 80016For SaleMLS ID #7171159, Svetlana Kuznetsova, LIV Sotheby's International Realty. REcolorado as distributed by MLS GRID
- $429,0002 bd3 ba2k sqft4328 S Nepal Court, Centennial, CO 80015For SaleMLS ID #1883176, Jennifer Dittemore, Orchard Brokerage LLC. REcolorado as distributed by MLS GRID
- $390,0003 bd1 ba1.1k sqft23361 E Saratoga Circle, Aurora, CO 80016For SaleMLS ID #8395190, Jennifer Hall, eXp Realty, LLC. REcolorado as distributed by MLS GRID
- $270,0002 bd2 ba1.3k sqft1379 S Idalia Street #C, Aurora, CO 80017For SaleMLS ID #3444193, Maria Mosqueda, 5281 Exclusive Homes Realty. REcolorado as distributed by MLS GRID
- $475,0003 bd3 ba1.9k sqft2800 S Heather Gardens Way #B, Aurora, CO 80014For SaleMLS ID #7772920, Stephanie Brooks, Equity Colorado Real Estate. REcolorado as distributed by MLS GRID
- $424,9903 bd3 ba1.4k sqft3912 N Rome Street, Aurora, CO 80019New ConstructionREcolorado as distributed by MLS GRID
- $429,9003 bd3 ba1.6k sqft1791 S Buchanan Circle, Aurora, CO 80018For SaleMLS ID #7145366, Rich Dolph, Compass - Denver. REcolorado as distributed by MLS GRID
