Welcome to this impressive two-story single-family home located in the desirable Aurora community. Spanning 2,492 square feet, this residence offers a perfect blend of spacious living and modern amenities, making it an ideal choice for families seeking comfort and convenience. With features like a finished basement, attached garage, and a beautifully landscaped yard, this property is designed for both relaxation and entertaining.
Upon entering, you are greeted by a bright foyer featuring multi-toned square tile flooring and a staircase adorned with white risers. The open floor plan leads you into a cozy living room with a stunning brick fireplace, perfect for those chilly Colorado evenings. The kitchen is a chef's delight, boasting wood cabinetry, white countertops, and modern black appliances, all complemented by a stylish tile backsplash. The spacious dining area, filled with natural light, provides a welcoming space for family meals.
Outside, the backyard is a private oasis featuring a red-stained wood deck overlooking mature evergreen trees, making it perfect for outdoor gatherings. The community offers a suburban feel with nearby parks and recreational areas, ideal for family outings. This home not only provides comfort and style but also access to a vibrant neighborhood atmosphere.
For sale
$499,500
4064 S Himalaya Way, Aurora, CO 80013
5beds
2,492sqft
Single Family Residence
Built in 1995
4,574 Square Feet Lot
$-- Zestimate®
$200/sqft
$27/mo HOA
What's special
- 2 days |
- 379 |
- 19 |
Zillow last checked:
Listing updated:
Listed by:
Jessica Kuhn 303-332-4834 sales@citylimits5280.com,
City Limits Property Management, LLC
Source: REcolorado as distributed by MLS GRID,MLS#: 5533535
Facts & features
Interior
Bedrooms & bathrooms
- Bedrooms: 5
- Bathrooms: 4
- Full bathrooms: 2
- 3/4 bathrooms: 1
- 1/2 bathrooms: 1
- Main level bathrooms: 1
Bedroom
- Features: Primary Suite
- Level: Upper
Bedroom
- Level: Upper
Bedroom
- Level: Upper
Bedroom
- Level: Upper
Bedroom
- Level: Basement
Bathroom
- Level: Main
Bathroom
- Features: Primary Suite
- Level: Upper
Bathroom
- Level: Upper
Bathroom
- Level: Basement
Dining room
- Level: Main
Family room
- Level: Main
Game room
- Level: Basement
Kitchen
- Level: Main
Living room
- Level: Main
Heating
- Forced Air, Natural Gas
Cooling
- Central Air
Appliances
- Included: Dishwasher, Disposal, Oven
Features
- Ceiling Fan(s), Eat-in Kitchen, High Ceilings, Vaulted Ceiling(s), Walk-In Closet(s)
- Flooring: Carpet, Laminate, Tile
- Windows: Double Pane Windows
- Basement: Finished,Partial,Walk-Out Access
- Number of fireplaces: 1
- Fireplace features: Family Room
Interior area
- Total structure area: 2,492
- Total interior livable area: 2,492 sqft
- Finished area above ground: 1,880
- Finished area below ground: 612
Video & virtual tour
Property
Parking
- Total spaces: 4
- Parking features: Concrete
- Attached garage spaces: 2
- Details: Off Street Spaces: 2
Features
- Levels: Two
- Stories: 2
- Patio & porch: Covered, Front Porch, Patio
- Exterior features: Balcony, Private Yard
- Fencing: Full
Lot
- Size: 4,574 Square Feet
- Features: Level
Details
- Parcel number: 032625431
- Special conditions: Standard
Construction
Type & style
- Home type: SingleFamily
- Architectural style: Traditional
- Property subtype: Single Family Residence
Materials
- Brick, Frame, Wood Siding
- Roof: Composition
Condition
- Year built: 1995
Utilities & green energy
- Sewer: Public Sewer
- Water: Public
Community & HOA
Community
- Security: Carbon Monoxide Detector(s), Smoke Detector(s)
- Subdivision: Spring Creek Meadows
HOA
- Has HOA: Yes
- HOA fee: $325 annually
- HOA name: pring Creek Meadows #1
- HOA phone: 303-400-8494
Location
- Region: Aurora
Financial & listing details
- Price per square foot: $200/sqft
- Tax assessed value: $537,800
- Annual tax amount: $3,974
- Date on market: 8/13/2026
- Listing terms: 1031 Exchange,Cash,Conventional,FHA,VA Loan
- Exclusions: None
- Ownership: Corporation/Trust
Estimated market value
Not available
Estimated sales range
Not available
Not available
Price history
| Date | Event | Price |
|---|---|---|
| 8/13/2026 | Listed for sale | $499,500+20.4%$200/sqft |
Source:  REcolorado as distributed by MLS GRID #5533535 Report a problem REcolorado as distributed by MLS GRID #5533535 Report a problem | ||
| 3/26/2024 | Listing removed | -- |
Source: Zillow Rentals Report a problem | ||
| 1/5/2024 | Listed for rent | $2,975$1/sqft |
Source: Zillow Rentals Report a problem | ||
| 10/5/2023 | Listing removed | -- |
Source: Zillow Rentals Report a problem | ||
| 9/28/2023 | Listed for rent | $2,975+19%$1/sqft |
Source: Zillow Rentals Report a problem | ||
| 10/16/2020 | Listing removed | $414,900$166/sqft |
Source: A+ Life's Agency #4043158 Report a problem | ||
| 10/14/2020 | Price change | $414,900+2.5%$166/sqft |
Source: A+ Life's Agency #4043158 Report a problem | ||
| 9/24/2020 | Listed for sale | $404,900+7.8%$162/sqft |
Source: A+ Life's Agency #4043158 Report a problem | ||
| 2/25/2020 | Listing removed | $2,500$1/sqft |
Source: Best Values Real Estate Report a problem | ||
| 1/31/2020 | Price change | $2,500-5.7%$1/sqft |
Source: Best Values Real Estate Report a problem | ||
| 1/27/2020 | Sold | $375,573+4.6%$151/sqft |
Source: Public Record Report a problem | ||
| 1/18/2020 | Listed for rent | $2,650+32.8%$1/sqft |
Source: Best Values Real Estate Report a problem | ||
| 12/11/2019 | Pending sale | $359,000$144/sqft |
Source: REALTY WEST PROPERTY INC #8556798 Report a problem | ||
| 12/8/2019 | Listed for sale | $359,000+88.9%$144/sqft |
Source: REALTY WEST PROPERTY INC #8556798 Report a problem | ||
| 9/10/2018 | Listing removed | $1,995$1/sqft |
Source: Owner Report a problem | ||
| 9/6/2018 | Price change | $1,995-23.1%$1/sqft |
Source: Owner Report a problem | ||
| 8/21/2018 | Listed for rent | $2,595+0.8%$1/sqft |
Source: Owner Report a problem | ||
| 6/8/2018 | Listing removed | $2,575$1/sqft |
Source: A+ LIFE'S AGENCY #3686050 Report a problem | ||
| 6/6/2018 | Listed for rent | $2,575+84.6%$1/sqft |
Source: A+ LIFE'S AGENCY #3686050 Report a problem | ||
| 12/5/2012 | Sold | $190,000-16.5%$76/sqft |
Source: Public Record Report a problem | ||
| 11/8/2011 | Listing removed | $1,395$1/sqft |
Source: Realty West Properties, Inc Report a problem | ||
| 10/19/2011 | Listed for rent | $1,395$1/sqft |
Source: Realty West Properties, Inc Report a problem | ||
| 10/2/2002 | Sold | $227,500+61.2%$91/sqft |
Source: Public Record Report a problem | ||
| 8/17/1995 | Sold | $141,125$57/sqft |
Source: Public Record Report a problem | ||
Public tax history
| Year | Property taxes | Tax assessment |
|---|---|---|
| 2025 | $3,804 +12.6% | $33,613 -7.9% |
| 2024 | $3,379 +33.1% | $36,495 -10% |
| 2023 | $2,539 -4% | $40,570 +54% |
| 2022 | $2,645 | $26,341 -2.8% |
| 2021 | -- | $27,099 +3.6% |
| 2020 | $2,527 +15.5% | $26,148 |
| 2019 | $2,188 | $26,148 +24.9% |
| 2018 | $2,188 +1.7% | $20,930 |
| 2017 | $2,152 | $20,930 +14.2% |
| 2016 | -- | $18,324 |
| 2015 | -- | $18,324 +29.5% |
| 2014 | $1,920 +17.6% | $14,145 -2.3% |
| 2013 | $1,633 | $14,480 |
| 2012 | -- | $14,480 |
| 2011 | $1,636 +2% | $14,480 -4.7% |
| 2010 | $1,604 -16.7% | $15,190 |
| 2009 | $1,926 | $15,190 -16.6% |
| 2008 | -- | $18,221 |
| 2007 | -- | $18,221 +5.6% |
| 2006 | -- | $17,257 |
| 2005 | -- | $17,257 -1.3% |
| 2002 | $1,664 +10.7% | $17,480 +17.3% |
| 2001 | $1,503 | $14,900 |
Find assessor info on the county website
Monthly payment
Est. payment
Payment breakdown
Explore the cost of this home by adjusting the details. Changes won't be saved.Climate risks
Neighborhood: Spring Creek
Nearby schools
GreatSchools rating
- 4/10Sunrise Elementary SchoolGrades: PK-5Distance: 0.3 mi
- 5/10Horizon Middle SchoolGrades: 6-8Distance: 1 mi
- 5/10Smoky Hill High SchoolGrades: 9-12Distance: 2.7 mi
Schools provided by the listing agent
- Elementary: Sunrise
- Middle: Horizon
- High: Eaglecrest
- District: Cherry Creek 5
Source: REcolorado as distributed by MLS GRID. This data may not be complete. We recommend contacting the local school district to confirm school assignments for this home.
- $492,9004 bd3 ba2k sqft4068 S Himalaya Way, Aurora, CO 80013Off Market

- $462,7003 bd2 ba1k sqft4058 S Himalaya Way, Aurora, CO 80013Off Market
- $422,0003 bd1 ba1k sqft4074 S Himalaya Way, Aurora, CO 80013Off Market
- $473,0004 bd3 ba1.6k sqft4054 S Himalaya Way, Aurora, CO 80013Off Market
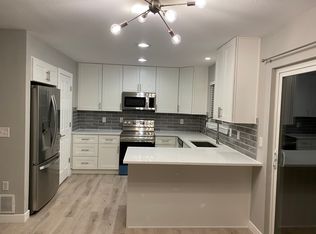
- $435,3003 bd2 ba1.3k sqft4059 S Himalaya Cir, Aurora, CO 80013Off Market
- $517,7004 bd3 ba2k sqft4065 S Himalaya Cir, Aurora, CO 80013Off Market
- $463,2003 bd3 ba1k sqft4069 S Himalaya Cir, Aurora, CO 80013Off Market
- $474,0004 bd3 ba2k sqft4078 S Himalaya Way, Aurora, CO 80013Off Market
A local agent can set up tours, give advice and negotiate with sellers.
Similar homes
- $459,9003 bd3 ba1.5k sqft3869 S Himalaya Way, Aurora, CO 80013For Sale
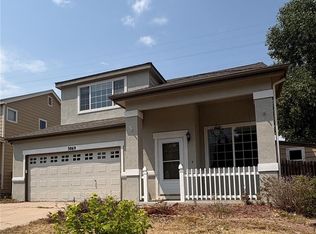
 MLS ID #5321425, Marianna Kempf, Jason Mitchell Real Estate Colorado, LLC. REcolorado as distributed by MLS GRID
 - $502,5005 bd4 ba2.1k sqft22471 E Princeton Drive, Aurora, CO 80018For Sale
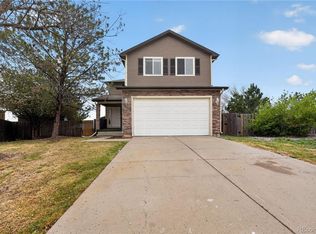 MLS ID #8492442, Steven Hayden, eLIST Realty LLC. REcolorado as distributed by MLS GRID
 - $490,0003 bd2 ba1.4k sqft5832 S Netherland Circle, Aurora, CO 80015For Sale
 MLS ID #8752755, Travis Carey, Compass - Denver. REcolorado as distributed by MLS GRID
 - $500,0004 bd3 ba2.7k sqft16796 E Kent Drive, Aurora, CO 80013For Sale
 MLS ID #9674314, William Owen, Equity Colorado Real Estate. REcolorado as distributed by MLS GRID
 - $475,0003 bd3 ba2k sqft19770 E Lasalle Drive, Aurora, CO 80013For SaleMLS ID #2290501, Jared Carlson, eXp Realty, LLC. REcolorado as distributed by MLS GRID
- $454,9003 bd2 ba1.4k sqft18971 E Mercer Drive, Aurora, CO 80013For SaleMLS ID #2084136, Kristen Corporon, Brix Real Estate LLC. REcolorado as distributed by MLS GRID
- $475,0003 bd3 ba2k sqft17932 E Baltic Place, Aurora, CO 80013For SaleMLS ID #2695354, Ed Jalowsky, First Integrity Home Buyers. REcolorado as distributed by MLS GRID
- $459,9003 bd3 ba1.8k sqft19166 E Oberlin Drive, Aurora, CO 80013For SaleMLS ID #6263916, Adam Malachi, A2Z Realty LLC. REcolorado as distributed by MLS GRID
- $535,0005 bd3 ba3k sqft3404 S Ouray Way, Aurora, CO 80013For SaleMLS ID #8631218, Paul Strahsburg, Keller Williams Real Estate LLC. REcolorado as distributed by MLS GRID
- $505,0003 bd3 ba2.1k sqft22150 E Milan Place, Aurora, CO 80018For SaleMLS ID #4396825, Siavash Khorshidian, Compass - Denver. REcolorado as distributed by MLS GRID
- $550,0003 bd3 ba2.4k sqft2824 S Walden Way, Aurora, CO 80013For SaleMLS ID #7427934, Leo Rowen, RE/MAX of Cherry Creek. REcolorado as distributed by MLS GRID
- $490,0004 bd3 ba2.1k sqft4586 S Fraser Way, Aurora, CO 80015For SaleMLS ID #5351617, Elaine Chen, Brokers Guild Real Estate. REcolorado as distributed by MLS GRID
- $540,0005 bd4 ba3k sqft1584 S Fraser Way, Aurora, CO 80012For SaleMLS ID #8788361, Danette Fossceco, HomeSmart. REcolorado as distributed by MLS GRID
- $570,0004 bd4 ba2.4k sqft4860 S Picadilly Court, Aurora, CO 80015For SaleMLS ID #1884065, Steven Karides, Keller Williams DTC. REcolorado as distributed by MLS GRID
- $525,0003 bd3 ba1.8k sqft4628 S Nepal Way, Aurora, CO 80015For SaleMLS ID #5496877, Sam Biller, RE/MAX Professionals. REcolorado as distributed by MLS GRID
- $474,9993 bd3 ba1.5k sqft5066 S Genoa Street, Centennial, CO 80015For SaleMLS ID #5871075, Jonathan Yun, MB The Real Estate Firm. REcolorado as distributed by MLS GRID
- $560,0003 bd3 ba2.1k sqft4488 S Malaya Court, Aurora, CO 80015For SaleMLS ID #6686842, Bhola Katuwal, eXp Realty, LLC. REcolorado as distributed by MLS GRID
- $480,0003 bd2 ba1.8k sqft17156 E Progress Circle, Aurora, CO 80015For SaleMLS ID #4985848, Holly Worley, Strategic Real Estate and Development Services. REcolorado as distributed by MLS GRID
- $450,0004 bd2 ba1.7k sqft16497 E Vassar Avenue, Aurora, CO 80013For SaleMLS ID #4914433, Sunny Banka, Sunny Homes Inc. REcolorado as distributed by MLS GRID
- $540,0004 bd3 ba2.2k sqft12643 E Ohio Avenue, Aurora, CO 80012For SaleMLS ID #9447014, Kevin Crook, Ed Prather Real Estate. REcolorado as distributed by MLS GRID
