Need more space without taking on a long list of projects? This move-in-ready 4-bedroom, 2.5-bath home offers a flexible layout, thoughtful updates and plenty of room to make life work. The finished lower level features two bedrooms, a full bathroom and laundry area, perfect for guests, teens, a home office, hobbies or additional living space. The bathroom includes a never-used shower, newer vanity and fixtures, recessed lighting, tile backsplash and waterproof luxury vinyl plank flooring. Upstairs, recent updates continue with new luxury vinyl plank flooring and a new vanity in the full bathroom, along with new closet doors in both bedrooms. Even better, several major expenses have already been taken care of. The home features a new furnace installed in 2026, a 2025 water heater and central air conditioning serviced in 2026. A newer IKEA dishwasher, Samsung refrigerator, washer and dryer are also included.
Whether you need bedrooms, workspace, guest space or room to grow, this home delivers the versatility today's buyers are looking for without an immediate list of costly projects. Move in, settle in and make it yours.
For sale
$375,000
3754 S Danube Circle, Aurora, CO 80013
4beds
1,316sqft
Single Family Residence
Built in 1980
1,836 Square Feet Lot
$373,500 Zestimate®
$285/sqft
$262/mo HOA
What's special
- 2 days |
- 258 |
- 17 |
Zillow last checked:
Listing updated:
Listed by:
Nicole Nelson Maestas 303-809-0252 nmaestas7@gmail.com,
Your Castle Real Estate Inc
Source: REcolorado as distributed by MLS GRID,MLS#: 1577241
Facts & features
Interior
Bedrooms & bathrooms
- Bedrooms: 4
- Bathrooms: 3
- Full bathrooms: 1
- 3/4 bathrooms: 1
- 1/2 bathrooms: 1
Bedroom
- Level: Upper
Bedroom
- Level: Upper
Bedroom
- Level: Lower
Bedroom
- Level: Lower
Bathroom
- Level: Upper
Bathroom
- Features: En Suite Bathroom
- Level: Upper
Bathroom
- Features: En Suite Bathroom
- Level: Lower
Dining room
- Level: Main
Family room
- Level: Main
Kitchen
- Level: Main
Laundry
- Level: Lower
Heating
- Forced Air
Cooling
- Central Air
Appliances
- Included: Dishwasher, Dryer, Microwave, Refrigerator, Self Cleaning Oven, Washer
- Laundry: In Unit
Features
- High Ceilings, Jack & Jill Bathroom, Laminate Counters, Pantry
- Flooring: Carpet, Vinyl
- Has basement: No
- Number of fireplaces: 1
- Fireplace features: Family Room, Wood Burning
Interior area
- Total structure area: 1,316
- Total interior livable area: 1,316 sqft
- Finished area above ground: 1,316
Video & virtual tour
Property
Parking
- Total spaces: 3
- Details: Off Street Spaces: 2, Reserved Spaces: 1
Features
- Levels: Tri-Level
- Entry location: Ground
- Patio & porch: Front Porch, Patio
- Exterior features: Private Yard
Lot
- Size: 1,836 Square Feet
Details
- Parcel number: 031587948
- Special conditions: Standard
Construction
Type & style
- Home type: SingleFamily
- Architectural style: Contemporary
- Property subtype: Single Family Residence
Materials
- Frame, Steel Siding, Wood Siding
- Foundation: Slab
- Roof: Composition
Condition
- Updated/Remodeled
- Year built: 1980
Utilities & green energy
- Electric: 220 Volts
- Sewer: Public Sewer
Community & HOA
Community
- Security: Radon Detector, Smoke Detector(s)
- Subdivision: Hampden Hills
HOA
- Has HOA: Yes
- Services included: Exterior Maintenance w/out Roof, Insurance, Irrigation, Maintenance Grounds, Maintenance Structure, Snow Removal, Trash
- HOA fee: $262 monthly
- HOA name: Cinnamon Village
- HOA phone: 303-309-6220
Location
- Region: Aurora
Financial & listing details
- Price per square foot: $285/sqft
- Tax assessed value: $406,200
- Annual tax amount: $2,185
- Date on market: 8/12/2026
- Listing terms: Cash,Conventional,FHA,VA Loan
- Exclusions: Staging Items
- Ownership: Individual
- Road surface type: Paved
Estimated market value
$373,500
$355,000 - $392,000
$2,301/mo
Price history
| Date | Event | Price |
|---|---|---|
| 8/12/2026 | Listed for sale | $375,000+161.3%$285/sqft |
Source:  REcolorado as distributed by MLS GRID #1577241 Report a problem REcolorado as distributed by MLS GRID #1577241 Report a problem | ||
| 10/17/2014 | Sold | $143,500+2.6%$109/sqft |
Source: Public Record Report a problem | ||
| 8/30/2014 | Pending sale | $139,900$106/sqft |
Source: RE/MAX MASTERS INC #5637332 Report a problem | ||
| 8/22/2014 | Listed for sale | $139,900+130.9%$106/sqft |
Source: RE/MAX MASTERS INC #5637332 Report a problem | ||
| 9/9/1993 | Sold | $60,600$46/sqft |
Source: Public Record Report a problem | ||
Public tax history
| Year | Property taxes | Tax assessment |
|---|---|---|
| 2025 | $1,830 +13.4% | $25,388 +8.8% |
| 2024 | $1,614 +22.5% | $23,329 -14.5% |
| 2023 | $1,317 +1.9% | $27,277 +50% |
| 2022 | $1,292 | $18,188 -0.3% |
| 2021 | -- | $18,240 +5.9% |
| 2020 | $1,237 +34.2% | $17,225 |
| 2019 | $922 | $17,225 +37.7% |
| 2018 | $922 +1.5% | $12,506 |
| 2017 | $909 | $12,506 +19% |
| 2016 | -- | $10,507 |
| 2015 | -- | $10,507 +49.8% |
| 2014 | $775 +32.7% | $7,013 -11.2% |
| 2013 | $584 | $7,900 |
| 2012 | -- | $7,900 |
| 2011 | $621 +2.7% | $7,900 -1.3% |
| 2010 | $604 -34.1% | $8,000 |
| 2009 | $918 | $8,000 -33.4% |
| 2008 | -- | $12,012 |
| 2007 | -- | $12,012 +1.9% |
| 2006 | -- | $11,789 |
| 2005 | -- | $11,789 +4.4% |
| 2002 | $832 +30.2% | $11,290 +37.2% |
| 2001 | $639 | $8,230 |
Find assessor info on the county website
Monthly payment
Est. payment
Payment breakdown
Explore the cost of this home by adjusting the details. Changes won't be saved.Climate risks
Neighborhood: Ridgeview Glen
Nearby schools
GreatSchools rating
- 4/10Sunrise Elementary SchoolGrades: PK-5Distance: 0.4 mi
- 5/10Horizon Middle SchoolGrades: 6-8Distance: 0.6 mi
- 5/10Smoky Hill High SchoolGrades: 9-12Distance: 2.4 mi
Schools provided by the listing agent
- Elementary: Sunrise
- Middle: Horizon
- High: Eaglecrest
- District: Cherry Creek 5
Source: REcolorado as distributed by MLS GRID. This data may not be complete. We recommend contacting the local school district to confirm school assignments for this home.
- $349,1003 bd3 ba1.2k sqft3756 S Danube Cir, Aurora, CO 80013Off Market
- $332,3003 bd3 ba854 sqft3758 S Danube Cir, Aurora, CO 80013Off Market
- $336,6002 bd3 ba840 sqft3752 S Danube Cir, Aurora, CO 80013Off Market
- $360,9004 bd3 ba1.2k sqft3750 S Danube Cir, Aurora, CO 80013Off Market

- $353,0003 bd3 ba1.2k sqft3760 S Danube Cir, Aurora, CO 80013Off Market
- $410,0003 bd3 ba2.2k sqft3814 S Ceylon Way, Aurora, CO 80013Sold
- $416,4004 bd3 ba2.2k sqft3816 S Ceylon Way, Aurora, CO 80013Off Market
- $377,6005 bd2 ba1.4k sqft3762 S Danube Cir, Aurora, CO 80013Off Market
A local agent can set up tours, give advice and negotiate with sellers.
Similar homes
- $--3 bd3 ba1.7k sqft17974 E Bates Ave, Aurora, CO 80013Auction
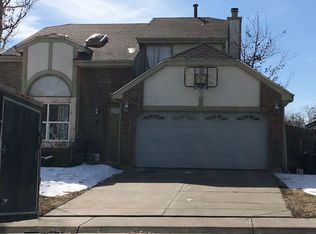 ServiceLink Auction
 - $449,9963 bd2 ba1.4k sqft3946 S Flanders Way, Aurora, CO 80013For Sale
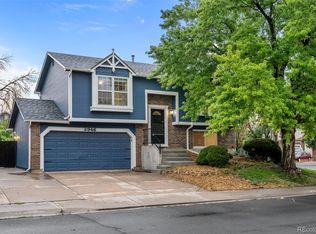
 MLS ID #6894811, Michael Anderson, RE/MAX Professionals. REcolorado as distributed by MLS GRID
 - $363,9003 bd2 ba1.3k sqft3782 S Genoa Circle #C, Aurora, CO 80013For Sale
 MLS ID #8566700, Whitney Burse, Your Castle Real Estate Inc. REcolorado as distributed by MLS GRID
 - $390,0004 bd3 ba1.7k sqft3824 S Genoa Circle #C, Aurora, CO 80013For Sale
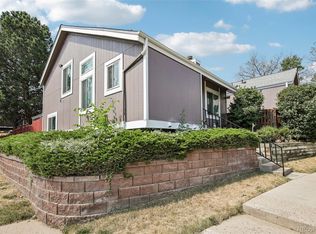 MLS ID #6890968, Alex Castellano, Thrive Real Estate Group. REcolorado as distributed by MLS GRID
 - $379,0004 bd2 ba1.7k sqft3750 S Genoa Circle #C, Aurora, CO 80013For SaleMLS ID #4740446, Story Home Group, LPT Realty. REcolorado as distributed by MLS GRID
- $379,9003 bd2 ba1.7k sqft3752 S Genoa Circle #C, Aurora, CO 80013For SaleMLS ID #5781376, Gerard Keily, JM & Associates. REcolorado as distributed by MLS GRID
- $474,9003 bd3 ba1.5k sqft3869 S Himalaya Way, Aurora, CO 80013For SaleMLS ID #5321425, Marianna Kempf, Jason Mitchell Real Estate Colorado, LLC. REcolorado as distributed by MLS GRID
- $425,0002 bd2 ba1.1k sqft17169 E Jarvis Place, Aurora, CO 80013For SaleMLS ID #4391259, Sana Kim, Peakview Realty, LLC. REcolorado as distributed by MLS GRID
- $510,0004 bd4 ba1.9k sqft19584 E Ithaca Place, Aurora, CO 80013For SaleMLS ID #8941743, Betsy Aguilar, Gala Group, LLC. REcolorado as distributed by MLS GRID
- $425,0003 bd2 ba1.2k sqft4229 S Pitkin Street, Aurora, CO 80013For SaleMLS ID #7694820, Landin Smith, RE/MAX Professionals. REcolorado as distributed by MLS GRID
- $339,9003 bd3 ba1.3k sqft3853 S Genoa Court #C, Aurora, CO 80013For SaleMLS ID #2411046, Jeffery Alexander, MB Alexander Pro-Realty. REcolorado as distributed by MLS GRID
- $--2 bd2 ba1.2k sqft4007 S Fundy Way, Aurora, CO 80013AuctionAuction.com 2
- $--3 bd2 ba1.1k sqft18115 E Milan Pl, Aurora, CO 80013AuctionAuction.com 1
- $--2 bd2 ba868 sqft3664 S Danube Cir, Aurora, CO 80013AuctionXome
- $--3 bd2 ba1.4k sqft19978 E Loyola Pl, Aurora, CO 80013AuctionXome
- $450,0004 bd2 ba1.9k sqft4141 S Dunkirk Way, Aurora, CO 80013For SaleMLS ID #5023207, Natalie Gonterman, Keller Williams Advantage Realty LLC. REcolorado as distributed by MLS GRID
- $450,0003 bd2 ba1.6k sqft4221 S Quintero Way, Aurora, CO 80013For SaleMLS ID #3381514, Jon Chew, RE/MAX Professionals. REcolorado as distributed by MLS GRID
- $--3 bd3 ba1.6k sqft3024 S Cathay Cir, Aurora, CO 80013AuctionServiceLink Auction
- $--2 bd2 ba1.1k sqft17633 E Cornell Dr, Aurora, CO 80013AuctionAuction.com 2
- $485,0004 bd3 ba1.5k sqft19003 E Oxford Drive, Aurora, CO 80013For SaleMLS ID #1861606, Jordyn Shepit, Legacy Group Real Estate, LLC. REcolorado as distributed by MLS GRID
